We've tightened what earns a Pursue. A home now needs a published valuation, a strategy that still makes money after real running costs and lender stress tests, and no listing problems that would stop a mortgage. You'll see fewer Pursues, and each one has been checked harder.
See how verdicts work5-bedroom house · CO10 7AF
Listing removedListed 93 days
Opportunity summary
See Archie’s verdict, returns by strategy and what to check before viewing.
About
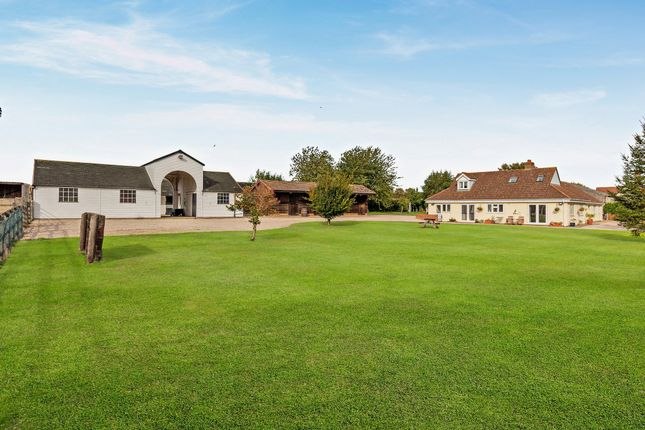
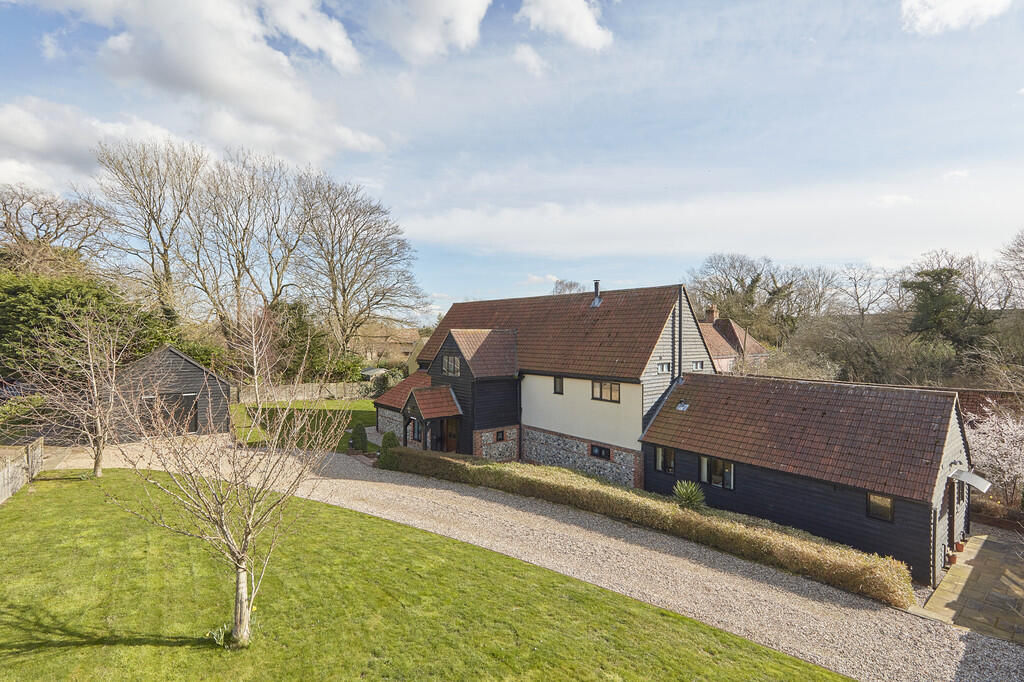
This elegant five bedroom detached barn was converted in the late 1990s and offers wonderfully light and spacious accommodation, many original exposed beams with a range of useful outbuildings including a double garage, workshop, two large stores and a previous stable block.
Sitting in grounds of approximately 2.4 acres abutting wonderful countryside views.
Location: Borley is a scattered rural community, lying immediately south of the River Stour which forms the boundary between Suffolk and Essex.
The attractive and well served village of Long Melford is about 2 miles away, whilst the market town of Sudbury with its commuter rail link to London Liverpool Street is about 2 1⁄2 miles.
Bury St Edmunds is some 16 miles north and Colchester about 17 miles south east.
Description: This elegant five bedroom detached barn was converted in the late 1990s and offers wonderfully light and spacious accommodation, many original exposed beams with a range of useful outbuildings including a double garage, workshop, two large stores and a previous stable block.
Sitting in grounds of approximately 2.4 acres abutting wonderful countryside views.
Accommodation The Barn You are initially greeted by a wonderfully light front to back dining hall with vaulted ceilings exposing many of the original timbers.
This is an open plan room which leads you through to a kitchen/breakfast room and snug, with views across the rear garden.
This room is finished with an oak flooring that continues into the drawing room.
The kitchen is fitted with a traditional country style kitchen with shaker doors, two ring electric aga and further four ring gas aga.
There is a neighbouring pantry and utility room alongside the kitchen with convenient access door to the front. To the other side of the dining entrance hall, you will find the drawing room.
The drawing room is a particularly elegant room finished with oak flooring with views over both the front and rear garden. This is a part vaulted room with inglenook fireplace and mezzanine above.
Staircase and catwalk landing to the first floor brings you to the mezzanine room with overhangs the drawing room; this room is currently set up as a pool room however could have a range of different uses.
To the other side of the catwalk landing, you will find the master bedroom with many exposed beams, built in wardrobes and views across the rear garden with a contemporary finish bathroom en-suite.
Beyond the kitchen/breakfast room is a rear hallway which leads to two ground floor bedrooms, one with a contemporary en-suite shower room with a further two bedrooms above, serviced by a modern family shower room which has been recently fitted along with the other en-suites.
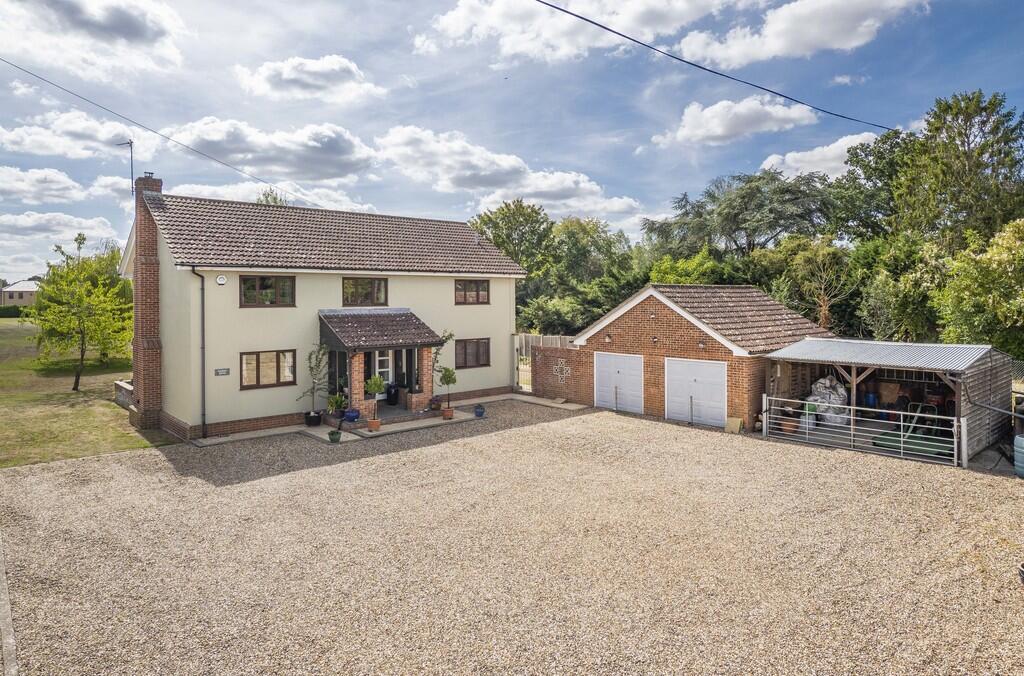
Outside A shingled driveway off Borley Green leads you to the property where you will find a large area of off-road parking accompanied with a double garage with up and over roller door and neighbouring workshop.
The front garden is landscaped for low maintenance with a range of shrubs and hedges and being predominately laid to lawn, with a shingle footpath leading to the front door with rose bushes either side.
To the immediate rear of the property is a wonderfully Italian style terrace with central stone fountain, with box hedging that is home to well-stocked flower borders with cherry trees to each corner proving symmetry that is very pleasing on the eye.
This terrace is a suntrap and a particularly sociable space that enjoys the sun throughout the afternoon.
To the south and west side of the terrace are two large stores, as well as a historic stable block that has been converted to create useful storage in more recent times.
Beyond here is a wide expanse of lawn mounting to approximately two acres with a wildflower meadow, orchard area to the rear boundary as well as a five bar gate providing useful access for potentially reinstating the equestrian facilities.
Agents notes: The property is Grade II listed. Services: Main water and Klargester drainage. Main electricity connected. Oil fired heating by radiators.
Note: None of these services have been tested by the agent. EPC rating: Band tbc – A copy of the energy performance certificate is available on request.
Local authority: Braintree Council council tax band: G WHAT3WORDS: ///eggshell.supposed.stick viewing: Strictly by prior appointment only through David Burr.
Value & comps
No previous sales on record.
Returns
Set an offer; the calculator follows it.
We're still gathering serviced-accommodation data for this area.
Archie refurb estimate: a Pro feature
0.0% below asking
This is not financial or investment advice. Prop AI Deals is not authorised by the Financial Conduct Authority (FCA) to provide investment advice.
All investment calculators, property analyses, and AI-generated insights are for informational purposes only. Property investment carries risk and may result in financial loss. All calculations should be independently verified and you should consult with FCA-authorised financial advisers before making any investment decisions.
Past performance does not guarantee future results. Tax implications vary by individual circumstances.
Deal
Properties like this can earn 2–3x BTL yields when converted to HMO, with retrofit costs around £10k/room. Sign in to see the full tier, yield projection, and cost breakdown.
Commercial properties like this can earn 30-50% higher yields when converted to residential under Class MA / Q / P / PA, with prior approval costing ~GBP 96/unit. Sign in to see the recommended route, yield uplift, and cost breakdown.
BRRR-suited properties can recycle 80-100% of investor capital on refi, leaving a high-yielding rental with most of the money out. Sign in to see the refurb cost stack, ARV projection, and refinance maths.
Detached + large garden = sub-division play. Pro tier unlocks the tier badge, plot size, uplift estimate, and regional land benchmark.
Short-lease flats trade at deep discount, but extending under the 1993 Act often costs far less than the discount. Pro tier unlocks the tier badge, premium breakdown, long-lease ARV and arbitrage maths.
See projected short-stay revenue vs a vanilla BTL for this property.
See real sub-let margins (HMO room rates & SA nightly rates) vs the landlord rent.
Area
Agent & docs

FAQ
About The Carriages, The Green, Sudbury
Explore nearby