2-bedroom house · HX3 6QY
Listing removedListed 102 days
Opportunity summary
See Archie’s verdict, returns by strategy and what to check before viewing.
About
Looking for your first home or an investment opportunity with no onward chain?
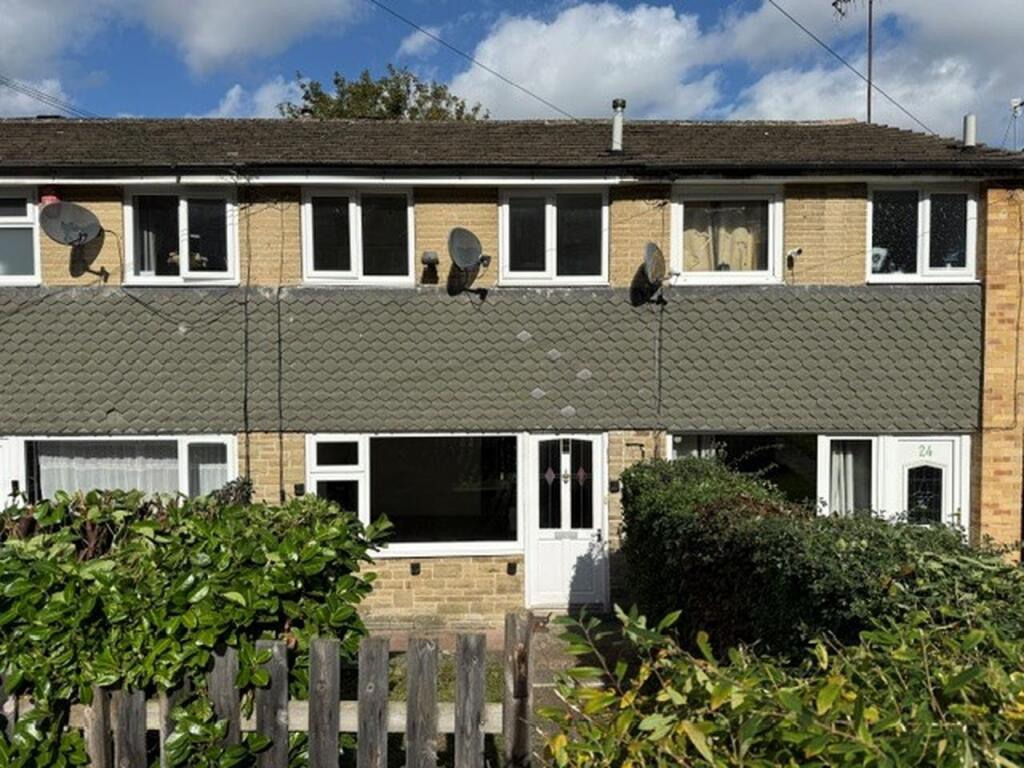
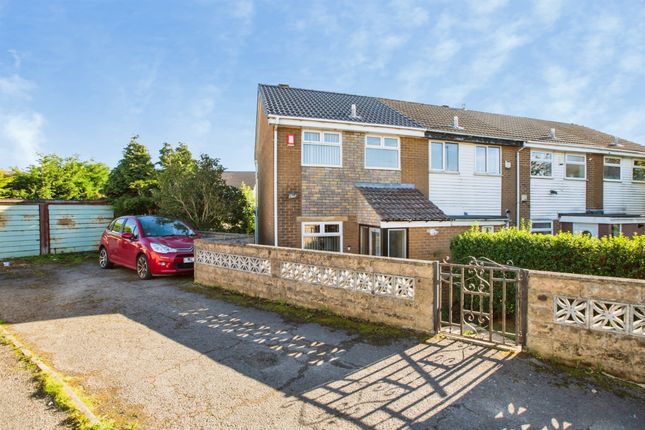
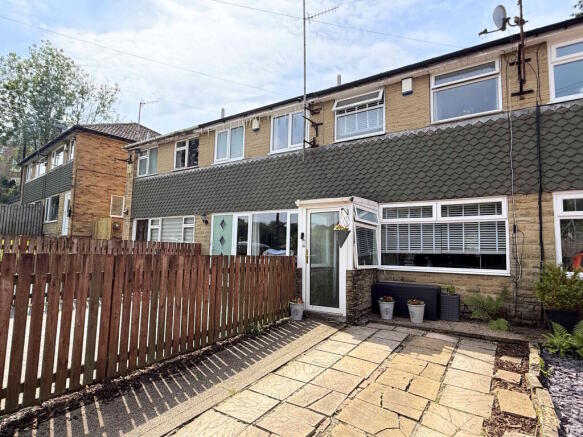
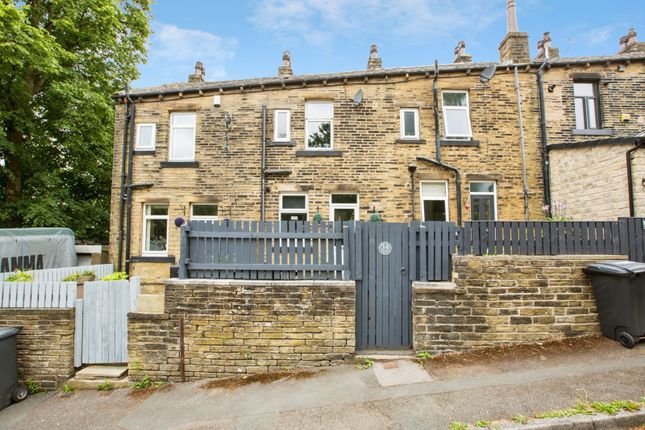
This spacious two bedroom end terraced home, arranged over three floors and boasting a generous enclosed garden with off road parking, could be exactly what you've been searching for.
Situated in the popular residential area of Ovenden, Halifax, the property is ideally positioned close to a wide range of local amenities including shops and supermarkets, together with a choice of well regarded primary and secondary schools.
Excellent transport links also provide easy access to Halifax town centre and the surrounding areas.
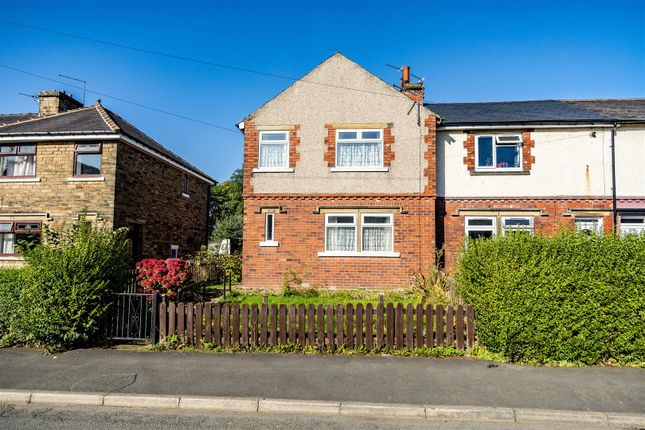
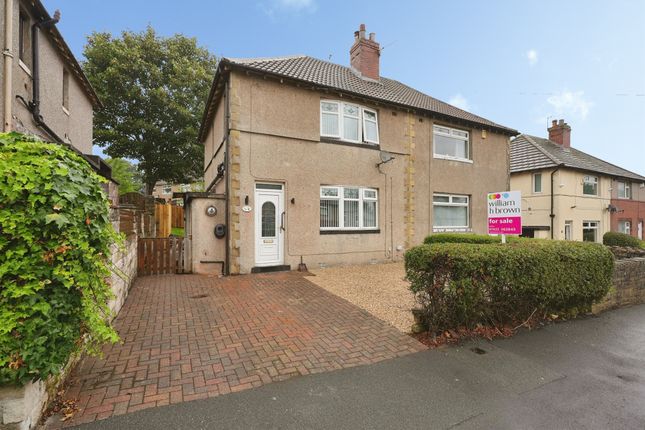
The property enjoys a small walled garden to the front, while to the side double gates provide access to the private driveway and impressive Rear Garden.
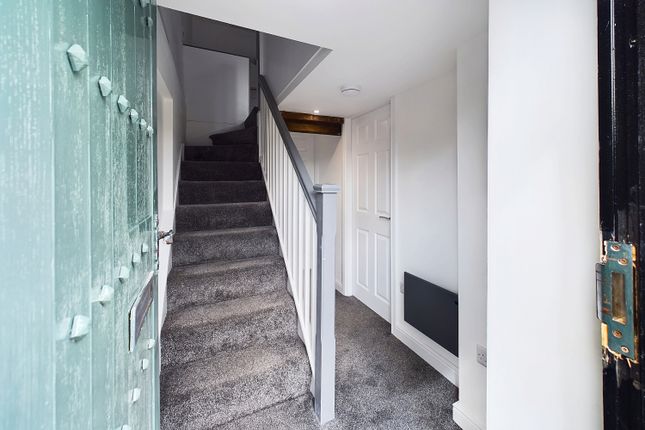
Step inside and the Entrance Hall provides the perfect space to remove coats and shoes before leading into the spacious Living Room.
A large picture window floods the room with natural light, creating a bright and inviting atmosphere.
The focal point is the Adams style fireplace with an inset coal effect gas fire, while the generous proportions provide ample room for large sofas and additional furniture, making this a wonderful space for relaxing with family or entertaining guests.
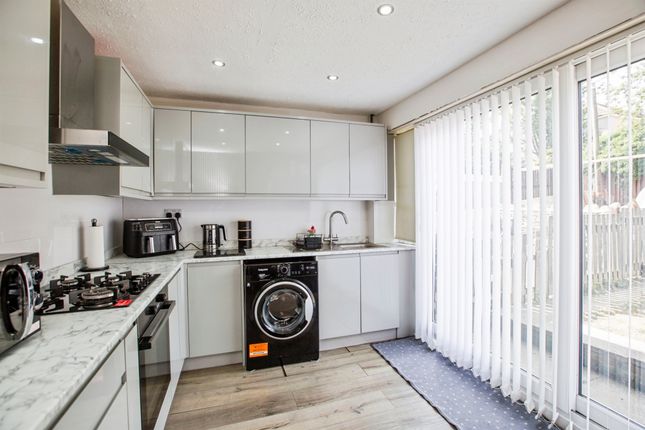
The Kitchen is fitted with a range of light oak wall and base units complemented by black marble effect worktops and modern tiled splashbacks.
Integrated appliances include a stainless steel electric oven, gas hob and extractor hood, with additional space for an under counter fridge, offering both practicality and functionality.
A particular bonus is the Lower Ground Floor, which is home to a generously sized Utility Room.
Fitted with an extensive range of modern storage cupboards together with plumbing and space for both a washing machine and tumble dryer, this versatile room offers excellent storage and could also be utilised as a hobby room, workshop or additional household space.
To the First Floor are two well proportioned bedrooms.
The principal bedroom is a spacious double and benefits from a full wall of mirrored sliding wardrobes, providing excellent storage whilst comfortably being able to accommodate a King size bed and further bedroom furniture.
The second Bedroom is a generous single room, ideal as a child's bedroom, guest room or home office.
Completing the accommodation is the modern family Bathroom, fitted with a white three piece suite comprising a bath with shower over, wash hand basin and low flush WC.
Modern wall tiling and ceramic tiled flooring complete the room beautifully. One of the standout features of this home is undoubtedly the unexpected outdoor space.
Double gates open onto a secure driveway providing valuable off road parking, while a paved patio beneath an attractive pergola creates the perfect spot for outdoor dining or relaxing during the warmer months.
Beyond this lies a substantial lawned garden, bordered by mature trees, shrubs and established planting, offering an excellent degree of privacy.
The enclosed garden provides a safe environment for children and pets to enjoy while also being ideal for entertaining family and friends.
Offering spacious accommodation, excellent outdoor space and the added advantage of no onward chain, this fantastic home is sure to appeal to first time buyers, investors and those looking to downsize alike.
Take a look at our 2D floorplan and photographs to appreciate everything this property has to offer.
To arrange your viewing, simply call our office or book online and we will be delighted to show you around at your convenience. Entrance Hall 1.24m x 0.62m - 4'1” x 2'0” Door into Entrance Hallway.
Dark wooden glass panelled door to Living Room. Living Room 4.77m x 3.53m - 15'8” x 11'7” Spacious Living Room.
Feature decor to chimney breast, complete with Adams style fire surround and coal effect, inset, gas fire. Mahogany skirting boards, doors and architraves. Laminate flooring.
Kitchen 2.86m x 2.29m - 9'5” x 7'6” Modern light oak wall and base units with black, marble effect worktops and tiled splashback. Integrated electric oven, gas hob and extractor hood above.
Modern white tones. Ceramic floor tiles. Utility Room 4.54m x 4.22m - 14'11” x 13'10” Located on the Lower Ground Floor with a range of contemporary styled storage cupboards.
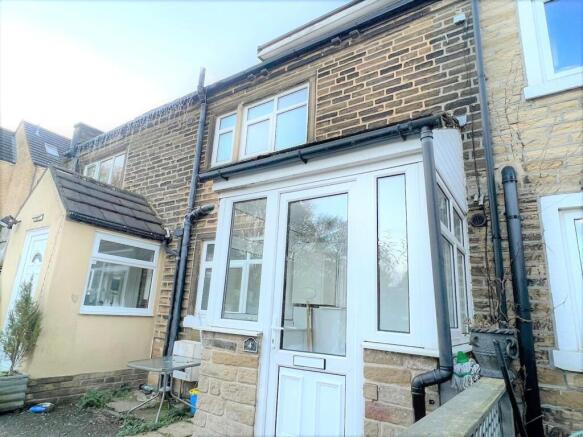
Plumbing for washing machine and space for tumble dryer. Modern tones. Laminate flooring Hall 1.61m x 0.74m - 5'3” x 2'5” Hallway gives access to Lower Ground Floor, and external door to Rear Garden.
First Floor Landing 1.61m x 0.74m - 5'3” x 2'5” Staircase to First Floor Landing Accessed from Living Room. Neutral tones. Carpets.
Bedroom 1 3.34m x 2.92m - 10'11” x 9'7” Double room with mirrored sliding robes to one wall. Feature decor wall with neutral tones. Carpets.
Bedroom 2 3.16m x 2.54m - 10'4” x 8'4” Single Bedroom with feature decor wall. Neutral tones. Carpets.
Bathroom 2.72m x 2.02m - 8'11” x 6'8” 3 Piece white Bathroom suite comprising bath with shower above, low closet w.c. And hand basin. White tiles to the walls. Ceramic floor tiles.
Value & comps
No previous sales on record.
Returns
Set an offer; the calculator follows it.
We're still gathering serviced-accommodation data for this area.
Archie refurb estimate: a Pro feature
0.0% below asking
This is not financial or investment advice. Prop AI Deals is not authorised by the Financial Conduct Authority (FCA) to provide investment advice.
All investment calculators, property analyses, and AI-generated insights are for informational purposes only. Property investment carries risk and may result in financial loss. All calculations should be independently verified and you should consult with FCA-authorised financial advisers before making any investment decisions.
Past performance does not guarantee future results. Tax implications vary by individual circumstances.
Deal
Properties like this can earn 2–3x BTL yields when converted to HMO, with retrofit costs around £10k/room. Sign in to see the full tier, yield projection, and cost breakdown.
Commercial properties like this can earn 30-50% higher yields when converted to residential under Class MA / Q / P / PA, with prior approval costing ~GBP 96/unit. Sign in to see the recommended route, yield uplift, and cost breakdown.
BRRR-suited properties can recycle 80-100% of investor capital on refi, leaving a high-yielding rental with most of the money out. Sign in to see the refurb cost stack, ARV projection, and refinance maths.
Detached + large garden = sub-division play. Pro tier unlocks the tier badge, plot size, uplift estimate, and regional land benchmark.
Short-lease flats trade at deep discount, but extending under the 1993 Act often costs far less than the discount. Pro tier unlocks the tier badge, premium breakdown, long-lease ARV and arbitrage maths.
See projected short-stay revenue vs a vanilla BTL for this property.
See real sub-let margins (HMO room rates & SA nightly rates) vs the landlord rent.
Area
Agent & docs

FAQ
About 9, Jubilee Street North, Halifax
Explore nearby