We've tightened what earns a Pursue. A home now needs a published valuation, a strategy that still makes money after real running costs and lender stress tests, and no listing problems that would stop a mortgage. You'll see fewer Pursues, and each one has been checked harder.
See how verdicts work2-bedroom house · HX3 5JF
Listing removedListed 696 days
Opportunity summary
See Archie’s verdict, returns by strategy and what to check before viewing.
About
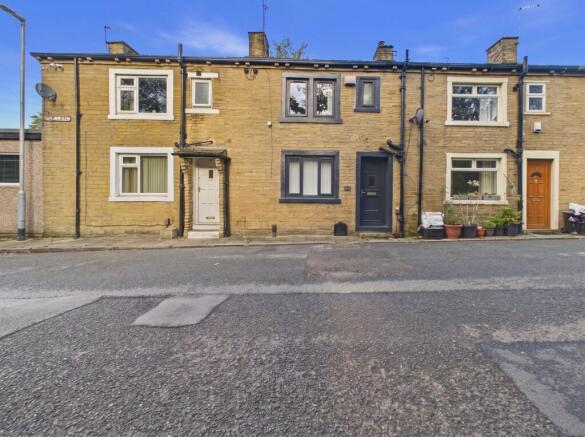
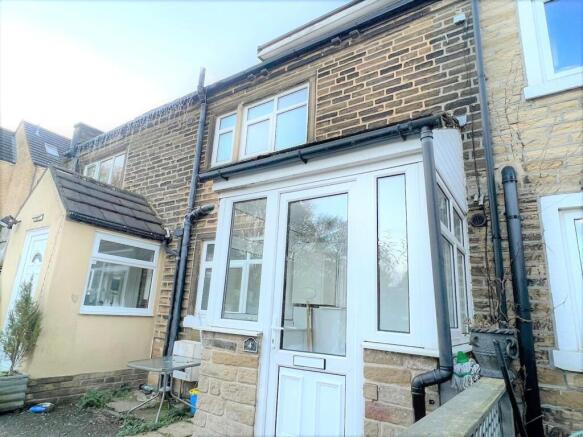
Step through the characterful preserved sage coloured solid wooden panelled door and be amazed by the attention to detail created by the local housebuilder bringing a modern contemporary design and original periodic features together to bring you a charming 2 Bedroom Cottage.
This property has a charming cottagey feel with a modern twist. It is 1 of only 5 exclusive homes created within the historic former Public House, the Wheatley Wells Inn.
Situated in an established residential area with picturesque far-reaching views.
Experience the beauty of nature with scenic views while still having convenient access to essential amenities, Halifax Town Centre, schools, parks, and public transportation options.
The Ground Floor encompasses an inviting Hallway that provides access to the First floor and Ground Floor Bedrooms including the modern Jack and Jill Shower room.
All this has been done to maximise space and create a better living environment.
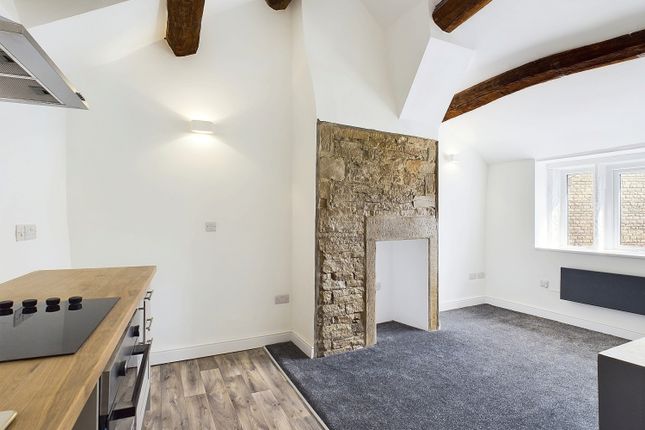
To the First Floor there is a large, light and airy, Open Plan Living Kitchen with original exposed beams and a panel of 4 stone mullioned double glazed windows taking in those far reaching views, just perfect for unwinding after a long day.
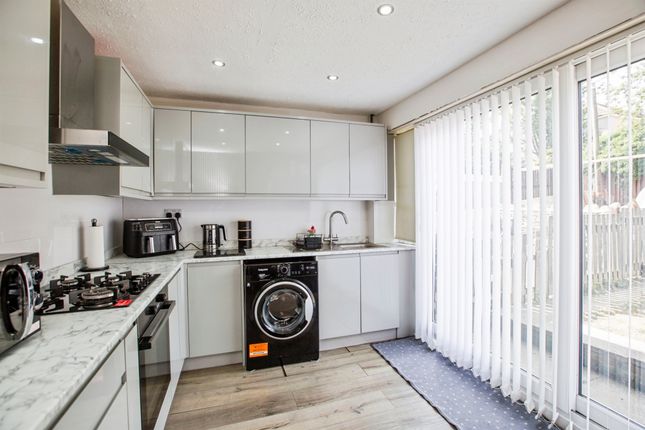
The Kitchen has a range of light grey wall and base units comes with a brand new (barely out of the box) electric oven and ceramic hob with modern extractor hood above.
There is provisions for a fridge and washing machine. This 2 Bedroom cottage has been heavily insulated floor to ceilings and has electric panel heaters installed in each room.
With far-reaching views, this is a rare find, brimming with modern fixtures and periodic features.
Whether you're a First Time Buyer seeking your first home or an Astute Investor, this property is a must-see!
This development is now complete and early reservation will enable you to own one of these 5 Exclusive Cottage Style Properties with Brand New Contemporary Fixtures & Fittings and Floor Coverings.
Please take a look at our floor plans and photographs to see how this property could work for you.
Contact us today to schedule a viewing and secure your chance to make this cottage a place you'll proudly call home or a promising investment venture.
Entrance Hall 2.77m x 1.77m - 9'1” x 5'10” Inviting hallway with stairs to the first and access to the ground floor bedrooms. Space to hang up your coats and leave your shoes. Modern white decor.
Carpets. Kitchen/Dining/Living Room 5.21m x 4.45m - 17'1” x 14'7” Large open light and airy space suitable for a sofa, small dining table. Ample sockets with TV & internet points.
Kitchen area comes equipped with modern Shaker style wall and base units complemented by oak effect worktop.
Stainless steel bowl, integral electric oven, hob and extractor hood, with space and plumbing to integrate a washing machine. Space for a fridge freezer. Modern white tones.
Wood effect vinyl flooring to Kitchen Area. Grey Carpets to remainder of the room. Bedroom 1 3.02m x 2.29m - 9'11” x 7'6” Spacious double bedroom with plenty of sockets and TV point.
Ample space for relaxation and privacy. Access to the Jack & Jill Shower Room. Modern white decor. Grey carpets.
Bedroom 2 2.76m x 2.31m - 9'1” x 7'7” Single room, with space for a single bed and double robe. Internal door to the Jack & Jill Shower Room. Electric wall panel heater. Modern white decor.
Grey carpets.
Jack & Jill Ensuite 2.27m x 1.31m - 7'5” x 4'4” Large shower enclosure with contemporary panelling, plumbed rainfall shower head and deep rectangular wash basin inset onto modern vanity unit.
Low level modern W.C. Additional drawer space. Towel Radiator. Modern white decor. Vinyl flooring.
Value & comps
No previous sales on record.
Returns
Set an offer; the calculator follows it.
We're still gathering serviced-accommodation data for this area.
Archie refurb estimate: a Pro feature
0.0% below asking
This is not financial or investment advice. Prop AI Deals is not authorised by the Financial Conduct Authority (FCA) to provide investment advice.
All investment calculators, property analyses, and AI-generated insights are for informational purposes only. Property investment carries risk and may result in financial loss. All calculations should be independently verified and you should consult with FCA-authorised financial advisers before making any investment decisions.
Past performance does not guarantee future results. Tax implications vary by individual circumstances.
Deal
Properties like this can earn 2–3x BTL yields when converted to HMO, with retrofit costs around £10k/room. Sign in to see the full tier, yield projection, and cost breakdown.
Commercial properties like this can earn 30-50% higher yields when converted to residential under Class MA / Q / P / PA, with prior approval costing ~GBP 96/unit. Sign in to see the recommended route, yield uplift, and cost breakdown.
BRRR-suited properties can recycle 80-100% of investor capital on refi, leaving a high-yielding rental with most of the money out. Sign in to see the refurb cost stack, ARV projection, and refinance maths.
Detached + large garden = sub-division play. Pro tier unlocks the tier badge, plot size, uplift estimate, and regional land benchmark.
Short-lease flats trade at deep discount, but extending under the 1993 Act often costs far less than the discount. Pro tier unlocks the tier badge, premium breakdown, long-lease ARV and arbitrage maths.
See projected short-stay revenue vs a vanilla BTL for this property.
See real sub-let margins (HMO room rates & SA nightly rates) vs the landlord rent.
Area
Agent & docs

FAQ
About 124, Wheatley Road, Halifax
Explore nearby