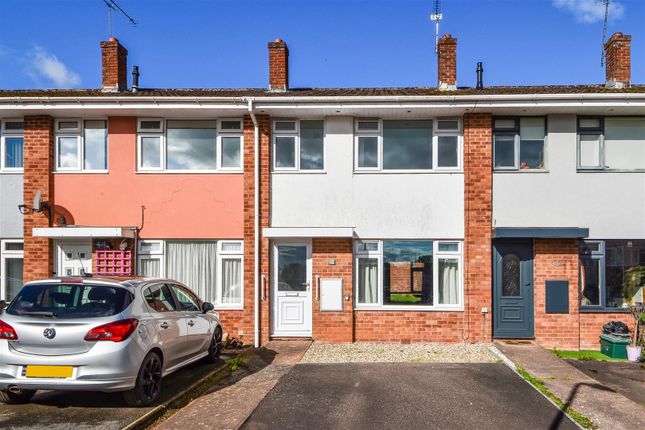
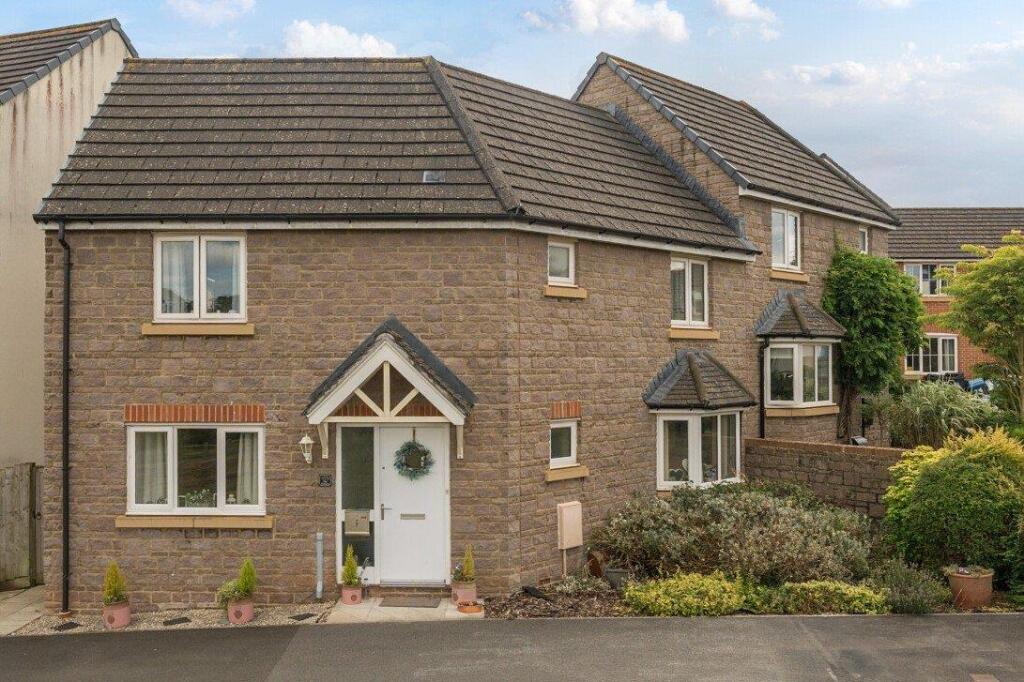
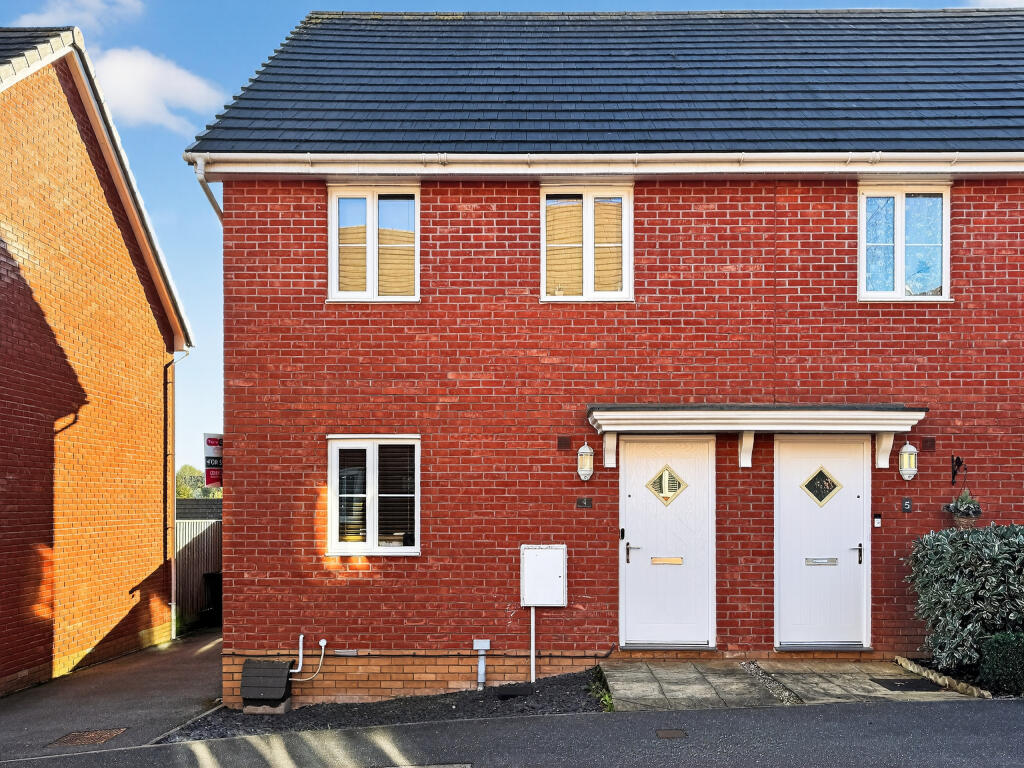
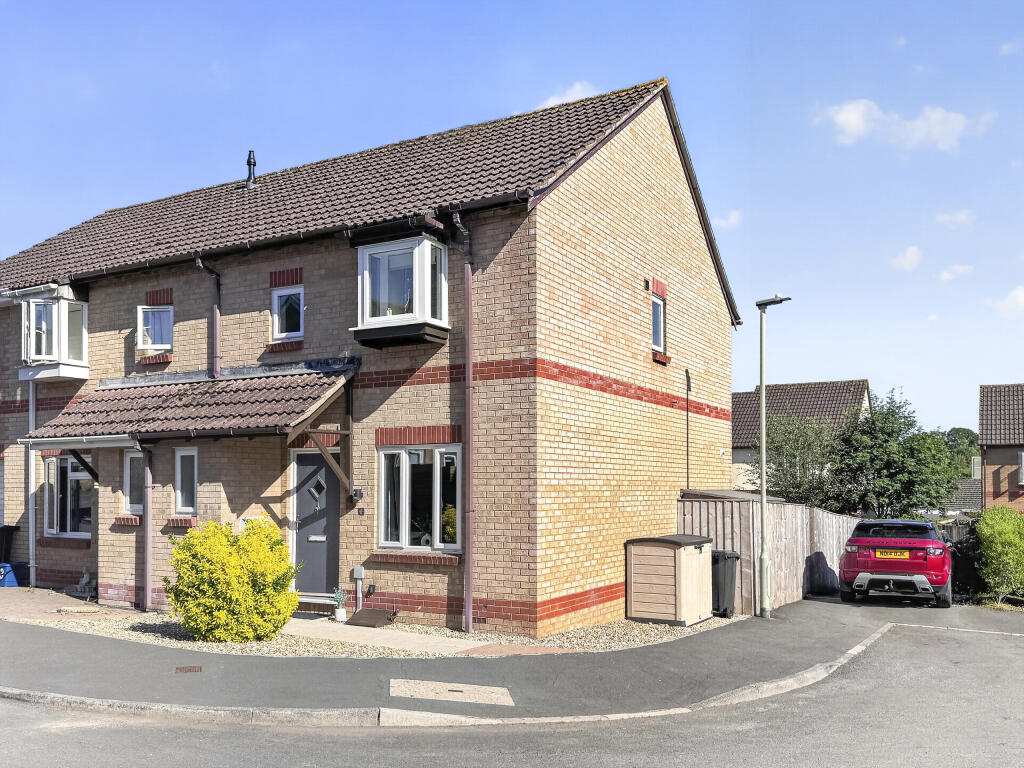
3-bedroom semi-detached house · EX15 1JD
Listing removedListed 52 days
Opportunity summary
See Archie’s verdict, returns by strategy and what to check before viewing.
About
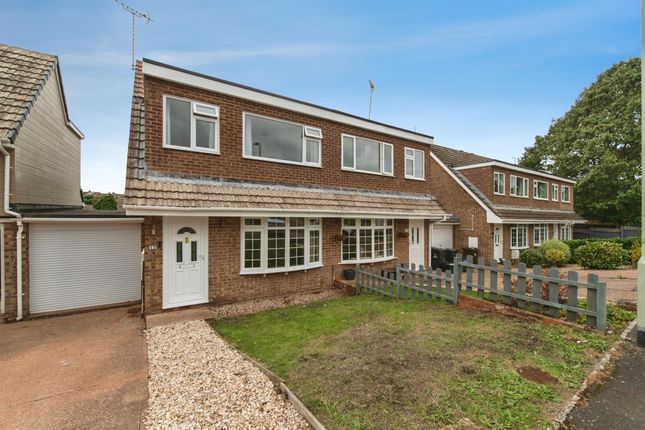
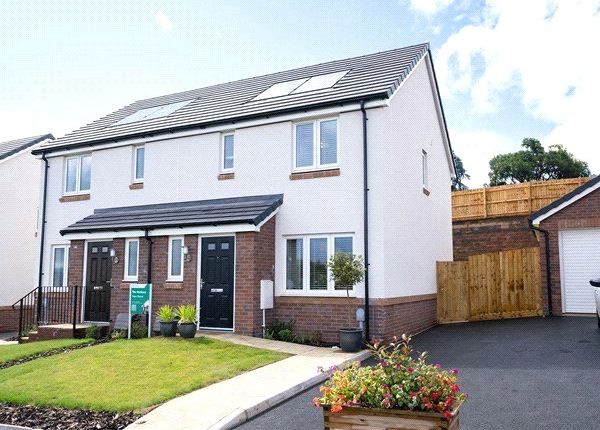
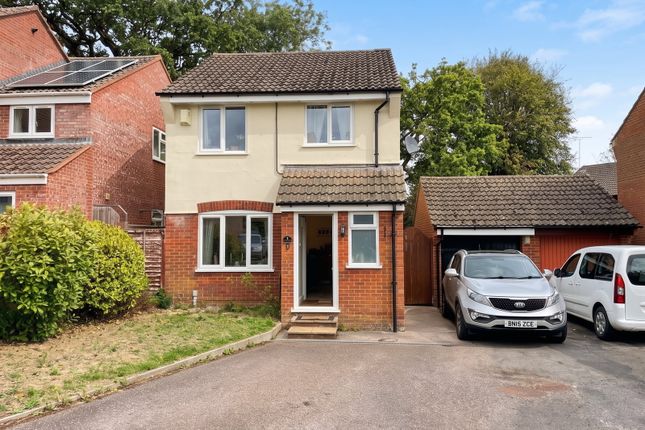
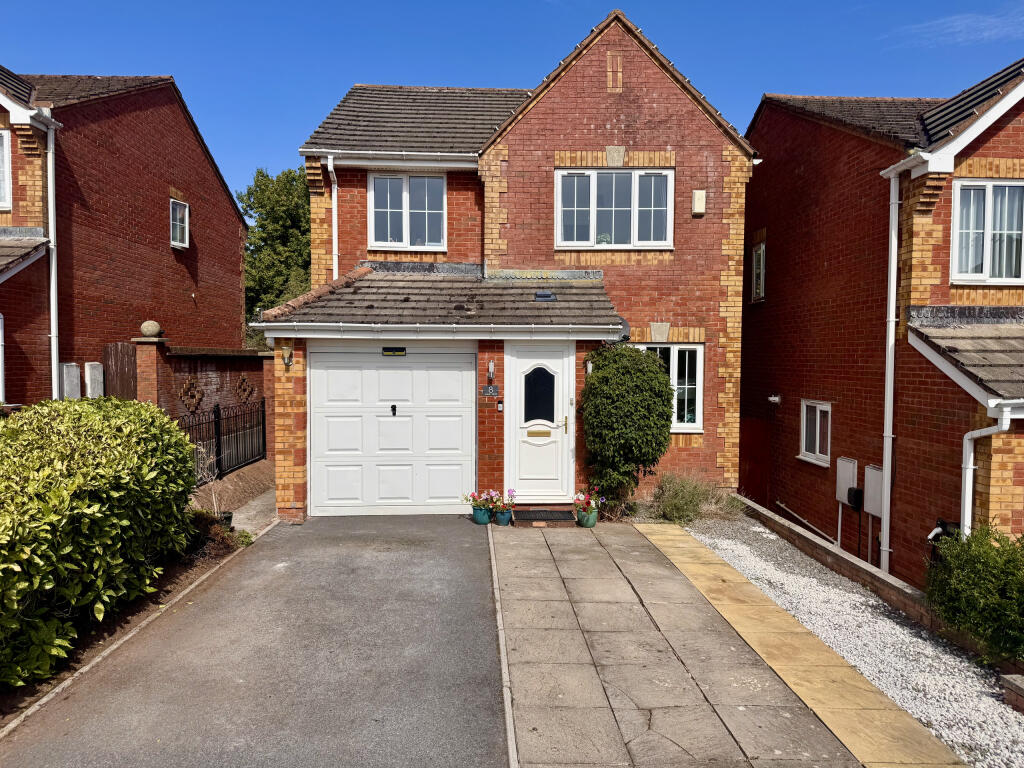
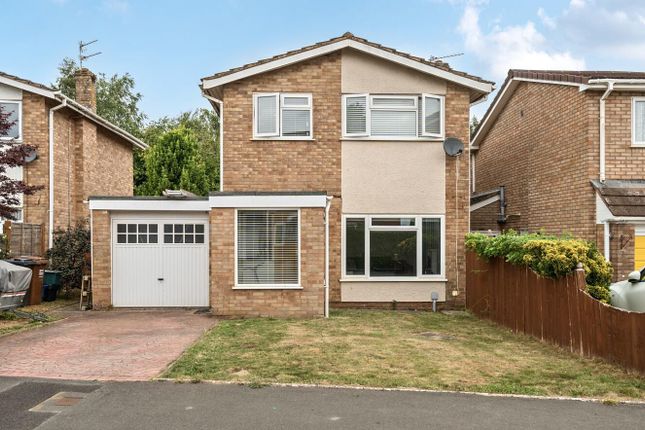
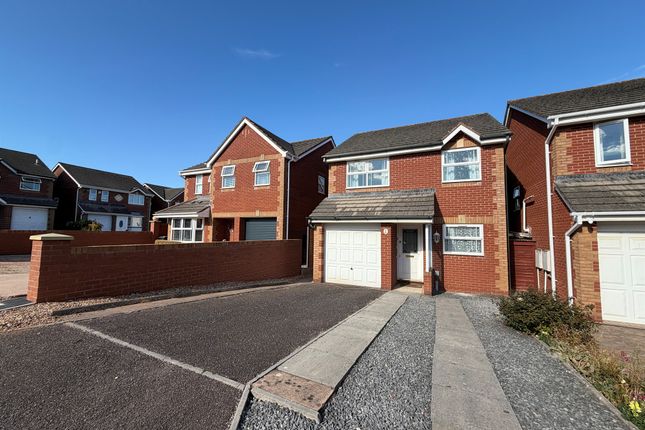
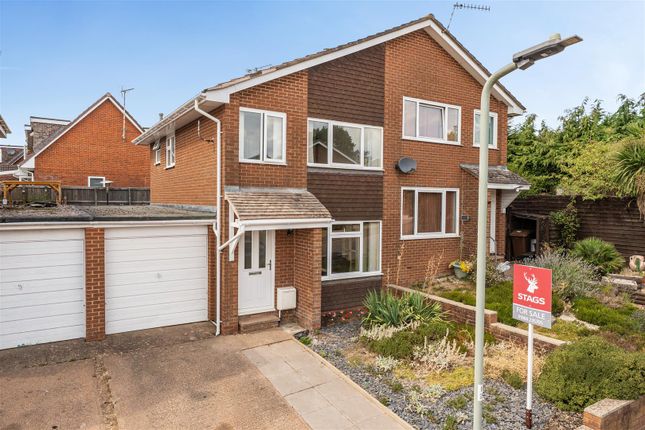
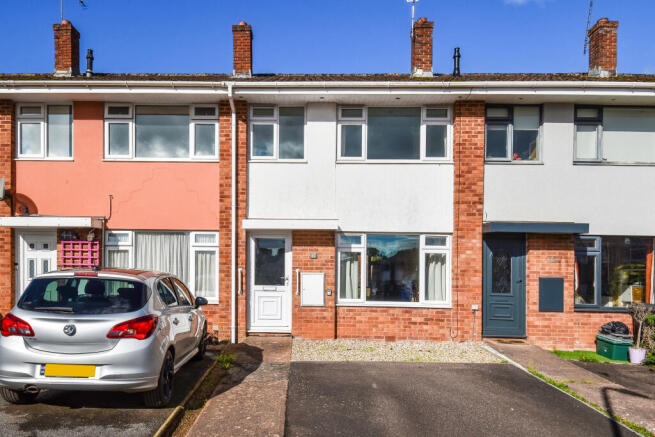
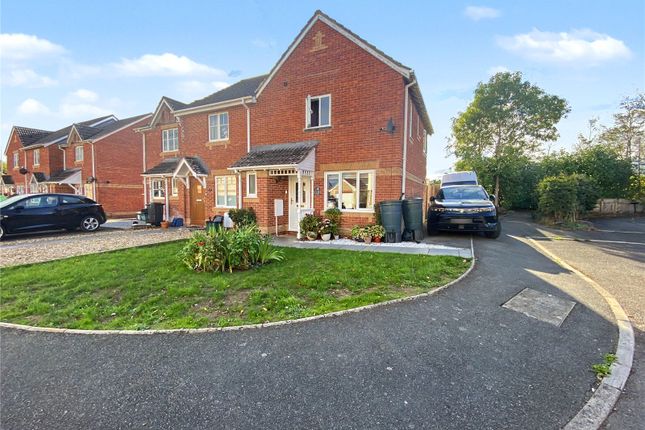
What a delight is this superbly extended and renovated semi-detached home set well back from ever popular Langlands Road.
With gas fired central heating and UPVC double glazing, this family home offers excellent accommodation with its spacious sitting room, dining room and full width, superbly appointed kitchen/ breakfast/family room.
The ground floor’s layout is further enhanced by the skilful addition of a modern cloakroom/W.C. And study/home office.
The first floor offers three bedrooms and a re-fitted, contemporary family bathroom.
The front garden provides extensive parking and turning, whilst the rear is entirely hard landscaped to maximise the westerly aspect and high level of seclusion for alfresco entertaining.
An interior inspection is essential to appreciate the extent of improvements that have been made.
Situation And Amenities A moderate level walk to the centre of the town and all its amenities including restaurants, shops, supermarkets, churches and a choice of pubs, sports hall, library and community centre.
The M5 facilitates rapid commuting south to the cathedral city of Exeter and north to the county town of Taunton.
The surrounding countryside offers a wealth of rural pursuits with the nearby Blackdown Hills being designated as an area of outstanding natural beauty.
The spectacular National Parks of Dartmoor and Exmoor together with the north and south Devon coastlines are all within a modest car journey.
Bullet Points Superbly appointed semi-detached family home Convenient popular location Generous Sitting Room Separate Dining Room Study Superb full width Kitchen/Family Room Three Bedrooms Stylish Family Bathroom Cloakroom Secluded hard landscaped rear garden Extensive parking and Garage Gas central heating and double glazing 15 miles Exeter, 18 miles Taunton Tiverton parkway Railway Station 6 miles EPC rating tbc Council Tax Band “C” Freehold No Onward Chain On The Ground Floor Heavy composite timber effect front door to Entrance Hall timber effect flooring, twin attractive porthole-style windows, internal communicating door to Garage, heavy timber door to Bright and Airy Sitting Room stylish contemporary grey radiator, coved ceiling.
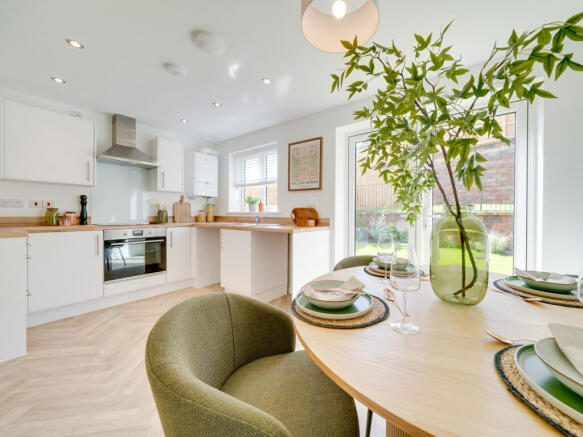
Dining Room again with stylish grey radiator, downlighting, wide archway leading to Superb Kitchen Extension fitted with an extensive array of high gloss cream units comprising integrated refrigerator, integrated freezer, superb corner carousel-style cupboards, assorted drawers, integrated dishwasher, integrated wine fridge, hardwood worktops having inset one and a half bowl sink with mixer tap over, integrated ceramic hob with black upstand and stainless steel cooker hood over, impressive array of eye level wall units, downlighting, under cupboard worktop illumination, outlook over rear garden, sliding patio doors.
Office/Study radiator and window to side, downlighting. Inner Hall attractive turning staircase lit by flank window to first floor. Cloakroom having close coupled W.C.
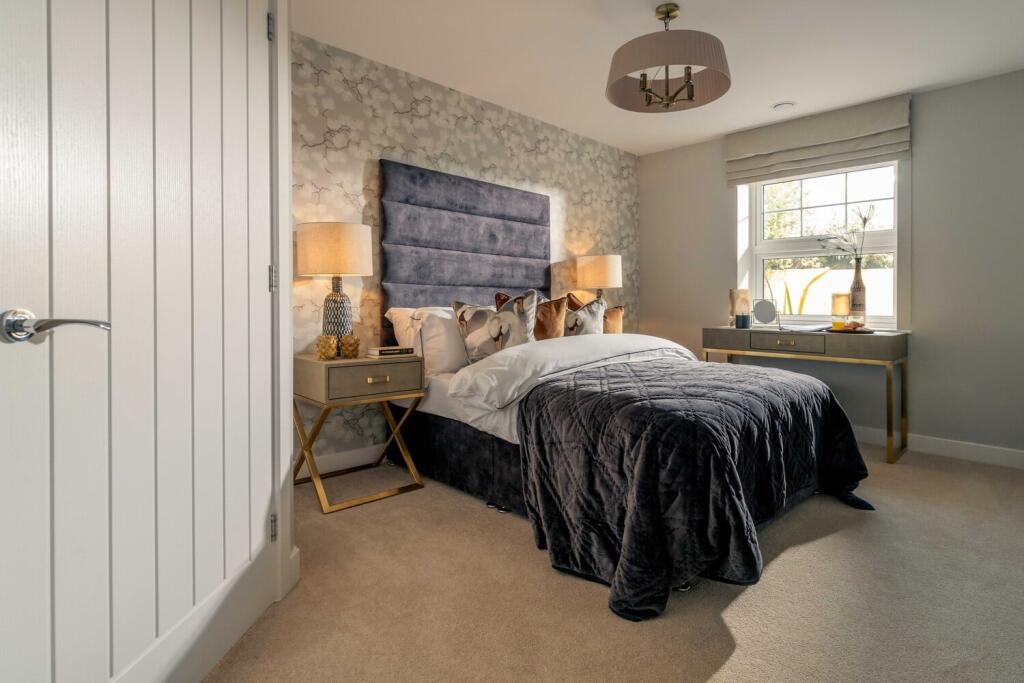
And washbasin, understairs storage area. On The First Floor Landing access to loft. Bedroom 1 a lovely bright and airy double room with extra wide window, radiator, downlighting.
Bedroom 2 another excellent double room with radiator and extra wide window, downlighting. Bedroom 3 a spacious single/small double, radiator.
Large Extremely Stylish Bathroom attractively tiled walls with granite effect surfaces, incorporating “P” shaped spa bath with electric shower over and curved shower screen, basin, low level W.C.
With concealed cistern, chrome radiator, airing cupboard, downlighting.
Outside The property is approached over a “P” shaped driveway and parking area with adjoining gravelled section, having perimeter fencing and hedging, Semi-Integral Garage with roller door, light and power, housing Vaillant gas fired boiler providing domestic hot water and central heating, power and plumbing for washing machine and tumble dryer, communicating door with hallway.
The rear garden is entirely hard landscaped with side pedestrian access, extensively paved with retaining walls and steps leading to higher ornamental area, this space offering an exceptional degree of seclusion and ideally suited to barbeques and alfresco entertaining.
Services The Vendors have advised of the following, and it is advised to check all this information prior to viewing:- Main electricity, water, gas and drainage Current utility providers: Electricity - tbc Gas - tbc Water and drainage - S.W.
Water Mobile coverage: EE and O2 networks currently showing as available at the property Current internet speed showing at: Basic - 17 Mbps; Superfast - 54 Mbps; Telephone and Broadband: Connected at the property Satellite/Fibre TV availability: BT and Sky
Value & comps
No previous sales on record.
Returns
Set an offer; the calculator follows it.
We're still gathering serviced-accommodation data for this area.
Archie refurb estimate: a Pro feature
0.0% below asking
This is not financial or investment advice. Prop AI Deals is not authorised by the Financial Conduct Authority (FCA) to provide investment advice.
All investment calculators, property analyses, and AI-generated insights are for informational purposes only. Property investment carries risk and may result in financial loss. All calculations should be independently verified and you should consult with FCA-authorised financial advisers before making any investment decisions.
Past performance does not guarantee future results. Tax implications vary by individual circumstances.
Deal
Properties like this can earn 2–3x BTL yields when converted to HMO, with retrofit costs around £10k/room. Sign in to see the full tier, yield projection, and cost breakdown.
Commercial properties like this can earn 30-50% higher yields when converted to residential under Class MA / Q / P / PA, with prior approval costing ~GBP 96/unit. Sign in to see the recommended route, yield uplift, and cost breakdown.
BRRR-suited properties can recycle 80-100% of investor capital on refi, leaving a high-yielding rental with most of the money out. Sign in to see the refurb cost stack, ARV projection, and refinance maths.
Detached + large garden = sub-division play. Pro tier unlocks the tier badge, plot size, uplift estimate, and regional land benchmark.
Short-lease flats trade at deep discount, but extending under the 1993 Act often costs far less than the discount. Pro tier unlocks the tier badge, premium breakdown, long-lease ARV and arbitrage maths.
See projected short-stay revenue vs a vanilla BTL for this property.
See real sub-let margins (HMO room rates & SA nightly rates) vs the landlord rent.
Area
Agent & docs
FAQ
About 54, Langlands Road, Cullompton
Explore nearby