We've tightened what earns a Pursue. A home now needs a published valuation, a strategy that still makes money after real running costs and lender stress tests, and no listing problems that would stop a mortgage. You'll see fewer Pursues, and each one has been checked harder.
See how verdicts work3-bedroom house · BN2 5XA
For saleListed 16 days
Opportunity summary
See Archie’s verdict, returns by strategy and what to check before viewing.
About
Brighton Marina well deserves its reputation as one of the city's 'go to' destinations and boasts a frequent 24hr bus service direct into the City Centre and mainline rail station.
A wealth of waterfront cafés, restaurants and year round events creates a buzzing vibe, while other leisure facilities include a multi screen Cinema, Bowlplex and David Lloyd Health Club.
The marina also benefits from a large supermarket, and most importantly the assurance of around the clock security team backed up by experienced onsite management.
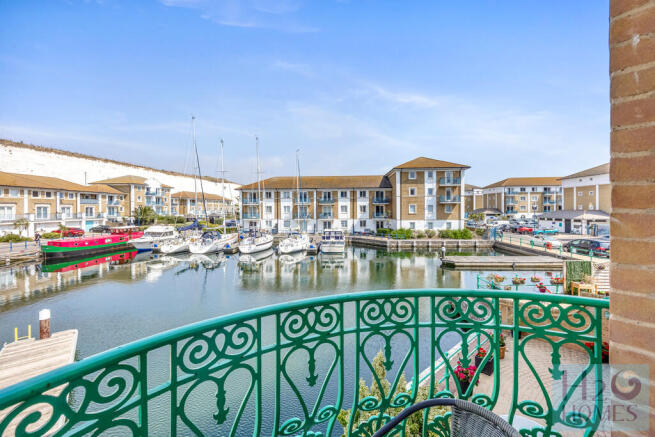
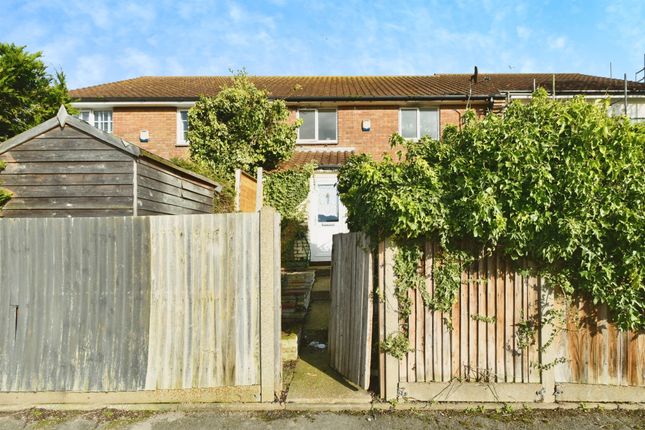
Offered chain free and presented in excellent condition, this beautifully appointed 3 bedroom townhouse enjoys a coveted south facing aspect with direct inner harbour views - the perfect blend of contemporary comfort and waterside living!
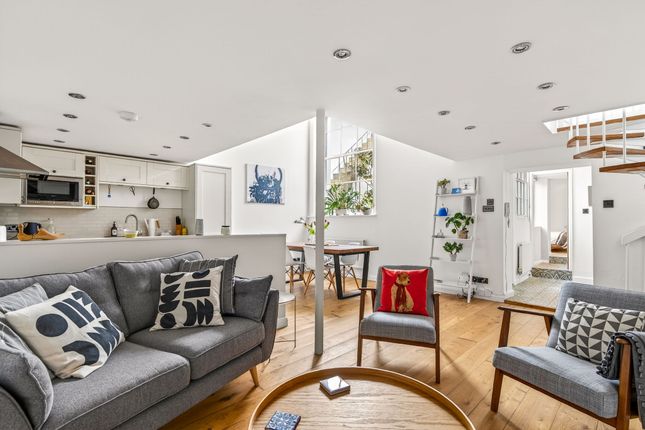
Step inside and discover a thoughtfully designed open plan ground floor, where the heart of the home awaits.
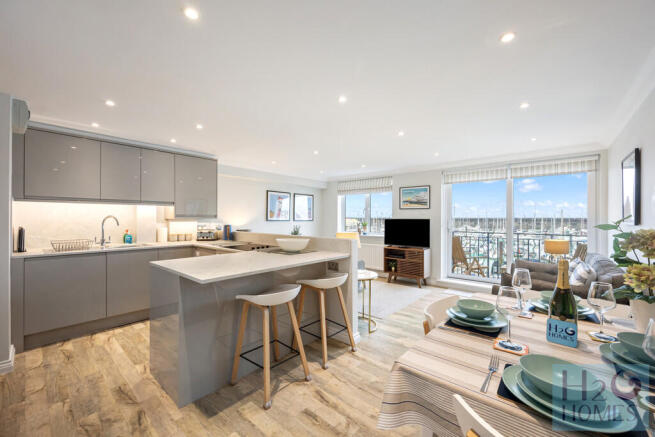
A sleek, fully fitted kitchen with quality integrated appliances and a statement kitchen island flows seamlessly into the spacious dining and living area - an ideal space for entertaining.
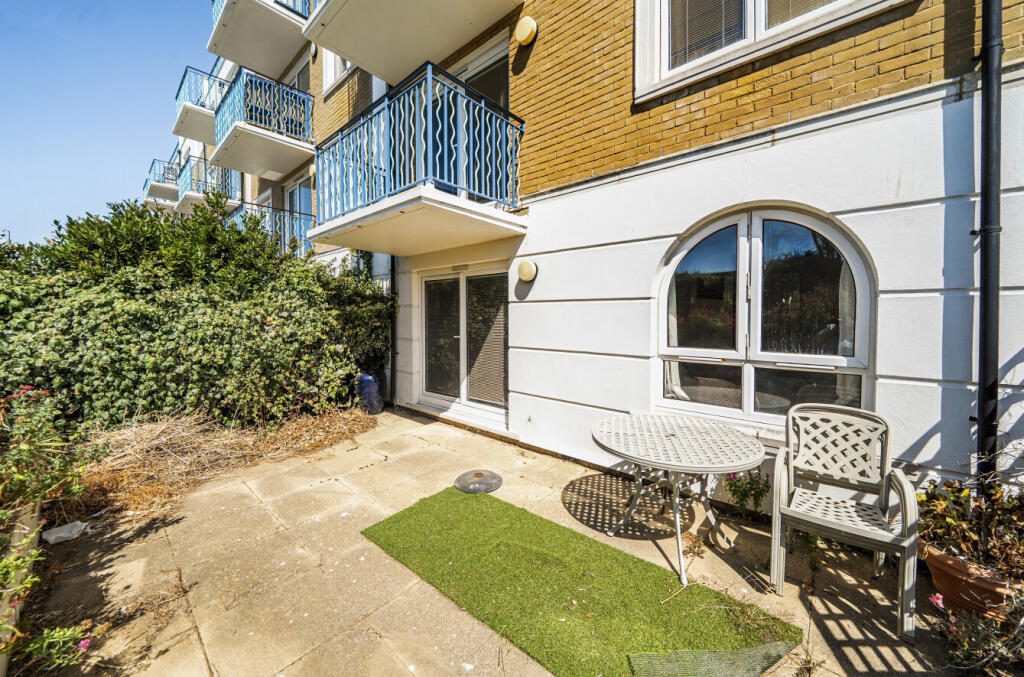
Large windows frame delightful inner harbour views to the front, while a cosy snug at the rear opens onto a private patio garden, perfect for relaxing or alfresco dining.
Upstairs, the bright first floor living room makes the most of its sunny South facing orientation, boasting super water views and access to a full width balcony where you can soak up the peaceful surroundings.
Also on this level is a versatile third bedroom with views towards the inner channel and a luxurious contemporary bathroom complete with integrated ceiling speakers for the ultimate at home experience.
The top floor is dedicated to comfort, featuring two well proportioned bedrooms, each with bespoke fitted furniture and private en-suite shower rooms.
The south facing principal suite is a true retreat, enhanced by a chic en-suite and more ceiling speakers, while the second bedroom offers excellent guest or family accommodation.
Outside, the low maintenance patio provides a tranquil spot for morning coffee or evening drinks, and the property further benefits from off-street parking for up to two cars.
With its prime waterside location, modern finishes, and abundant natural light throughout, this exceptional townhouse is ready to move straight into - an ideal home for those seeking contemporary coastal living with every convenience close at hand.
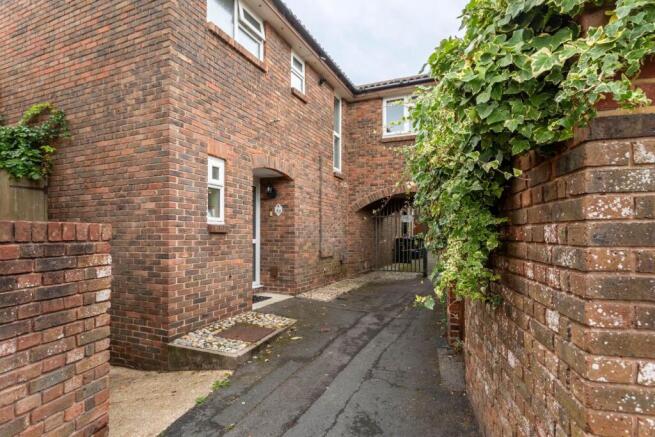
ENTRY The property is located on the Victory Mews estate and approached through electric gates and private roadway.
Paved front area and pathway leading to entry porch with storage cupboard housing utility meters. Exterior light. ENTRANCE HALL Storage cupboard housing electrical distribution board. Smoke alarm.
Radiator. Power point. Stairs to first floor. Coved ceiling. Ceiling light. Ceramic tiled floor.
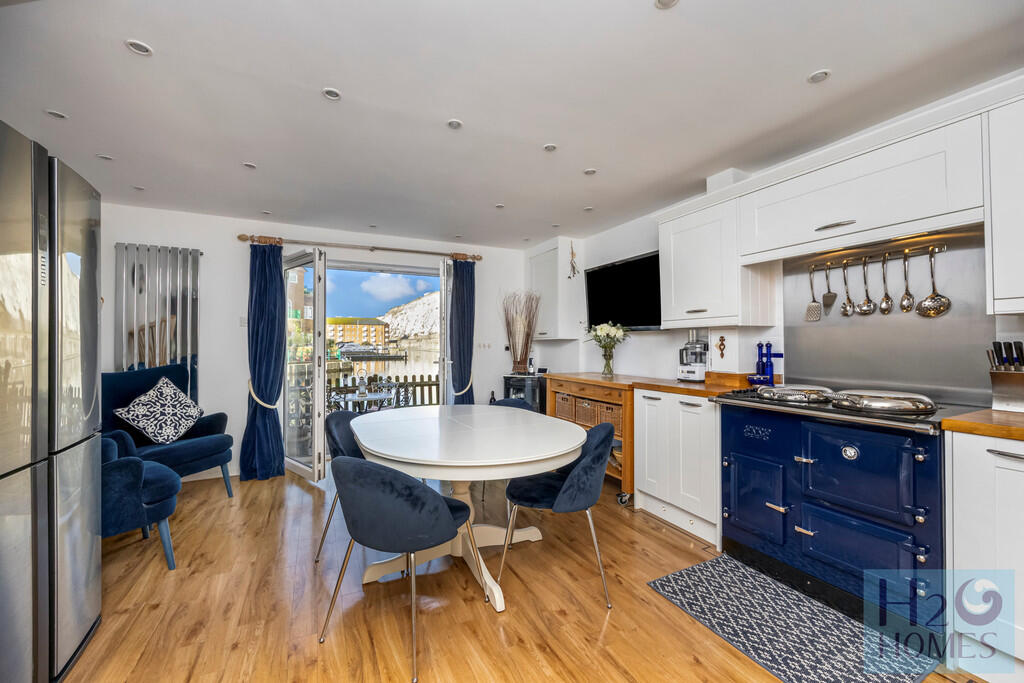
KITCHEN/DINER 31' 5" x 13' 9" (9.58m x 4.19m) Breakfast area: South facing windows with views towards the inner harbour. Fitted blinds. Power points with USB sockets. Contemporary radiator.
1 ceiling light and further recessed lights. Ceramic tiled floor.
Kitchen/dining area : Beautifully fitted kitchen comprising Smeg stainless steel electric double oven with 5 ring gas hob with extractor hood over.
Integrated Smeg dishwasher and Siemens fridge and freezer. Island unit housing stainless steel underslung sink with mixer tap and inset 'Minerva' composite drainer. 3 ceiling lights over.
Space for washing machine and tumble dryer. Range of wall and base units with under unit lighting. 'Minerva' composite worktops with tiled splashbacks. Vaillant gas boiler.
Understairs storage cupboard. TV point. Telephone point. Power points with USB sockets. Smoke alarm. Recessed ceiling lights. Ceramic tiled floor. Double doors to patio. Curtain pole and curtains.
PATIO Tiled with raised wooden planter and pebble borders. Built in Exterior light. LANDING Storage cupboard housing Tempest hot water tank. Smoke alarm. Power point. Recessed ceiling lights.
Stairs to 2nd floor. Wood laminate floor. LIVING ROOM 13' 9" x 12' 6" (4.19m x 3.81m) South facing French doors with superb views across the harbour. Curtain pole and curtains. TV point. Radiator.
Power points. Coved ceiling. Recessed ceiling lights and 2 wall lights. Wood laminate floor. BALCONY South facing with fine views over the inner harbour. Painted balustrade. Exterior light.
BEDROOM THREE 13' 9" x 9' 0" (4.19m x 2.74m) North facing windows with views towards the inner channel and fitted blinds. Fitted bedroom furniture and shelving. 2 contemporary radiators.
Telephone point. Power points. Recessed ceiling lights. Wood laminate floor. BATHROOM 6' 9" x 6' 8" (2.06m x 2.03m) Fully tiled.
Contemporary suite comprising panelled bath with rain shower head, further hand held shower attachment and glazed screen. Hand basin with mixer tap set on floating vanity unit.
Mirrored bathroom cabinet with integral lighting over. Low level WC with concealed cistern. Chrome heated towel rail. Ceiling speakers. Extractor fan. Recessed ceiling lights. Ceramic tiled floor.
LANDING Access to lit and boarded loft with drop down ladder. 3 contemporary drop ceiling lights. Karndean floor.
BEDROOM TWO 13' 9" x 9' 0" (4.19m x 2.74m) North facing windows with views over the inner channel and fitted blinds. Large double fitted wardrobe with matching dressing table and shelving.
2 contemporary radiators. TV point. Power points. Recessed ceiling lights. Karndean floor. EN-SUITE SHOWER ROOM 7' 4" x 4' 2" (2.24m x 1.27m) Fully tiled.
White contemporary suite comprising cubicle shower with rainhead shower and inset shelf. Glass shower screen. Wash hand basin with mixer tap set into vanity unit. Mirror with integral lighting over.
Low level WC with concealed cistern. Chrome heated towel rack. Extractor fan. Recessed ceiling lights. Ceramic tiled floor.
BEDROOM ONE 13' 9" x 9' 10" (4.19m x 3m) South facing windows with direct water views over the inner harbour and fitted blinds. 2 double fitted wardrobes with matching shelving and dressing table.
TV point. Telephone points. 2 radiators. Hatch to loft. Ceiling light. Karndean floor. EN-SUITE SHOWER ROOM 7' 4" x 5' 6" (2.24m x 1.68m) Fully tiled.
White contemporary suite comprising large walk-in cubicle with rain shower head, further wall mounted hand held shower and inset shelf. Glazed shower screen.
Hand basin with mixer tap set on floating vanity unit. Mirrored bathroom cabinet with integral lighting. Shaver point. Further bathroom cabinet. Low level WC with concealed cistern.
Chrome heated towel rail. Extractor fan. Ceiling speakers. Recessed ceiling lights. Ceramic tiled floor.
SERVICE CHARGE £1,679.10 per annum (2026) to include ground rent, service charge and reserve fund.
Value & comps
No previous sales on record.
Returns
Set an offer; the calculator follows it.
We're still gathering serviced-accommodation data for this area.
Archie refurb estimate: a Pro feature
0.0% below asking
This is not financial or investment advice. Prop AI Deals is not authorised by the Financial Conduct Authority (FCA) to provide investment advice.
All investment calculators, property analyses, and AI-generated insights are for informational purposes only. Property investment carries risk and may result in financial loss. All calculations should be independently verified and you should consult with FCA-authorised financial advisers before making any investment decisions.
Past performance does not guarantee future results. Tax implications vary by individual circumstances.
Deal
Properties like this can earn 2–3x BTL yields when converted to HMO, with retrofit costs around £10k/room. Sign in to see the full tier, yield projection, and cost breakdown.
Commercial properties like this can earn 30-50% higher yields when converted to residential under Class MA / Q / P / PA, with prior approval costing ~GBP 96/unit. Sign in to see the recommended route, yield uplift, and cost breakdown.
BRRR-suited properties can recycle 80-100% of investor capital on refi, leaving a high-yielding rental with most of the money out. Sign in to see the refurb cost stack, ARV projection, and refinance maths.
Detached + large garden = sub-division play. Pro tier unlocks the tier badge, plot size, uplift estimate, and regional land benchmark.
Short-lease flats trade at deep discount, but extending under the 1993 Act often costs far less than the discount. Pro tier unlocks the tier badge, premium breakdown, long-lease ARV and arbitrage maths.
See projected short-stay revenue vs a vanilla BTL for this property.
See real sub-let margins (HMO room rates & SA nightly rates) vs the landlord rent.
Area
Agent & docs

FAQ
About Victory Mews, Brighton Marina Village, Brighton
Explore nearby