We've tightened what earns a Pursue. A home now needs a published valuation, a strategy that still makes money after real running costs and lender stress tests, and no listing problems that would stop a mortgage. You'll see fewer Pursues, and each one has been checked harder.
See how verdicts work3-bedroom house · BA2 0BJ
For saleReduced £25k (−5.9%) on 28 SepListed 160 days
Opportunity summary
See Archie’s verdict, returns by strategy and what to check before viewing.
About
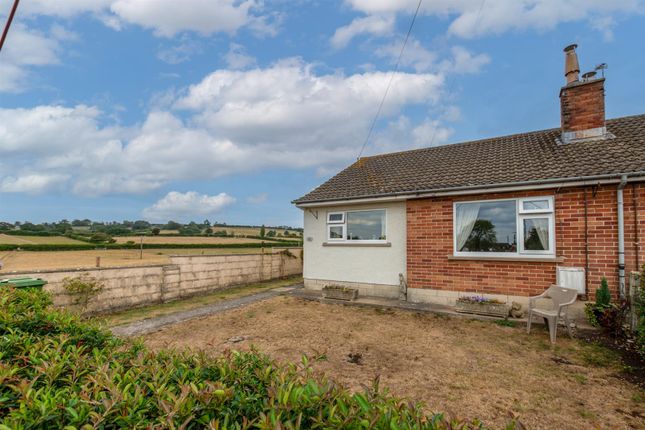
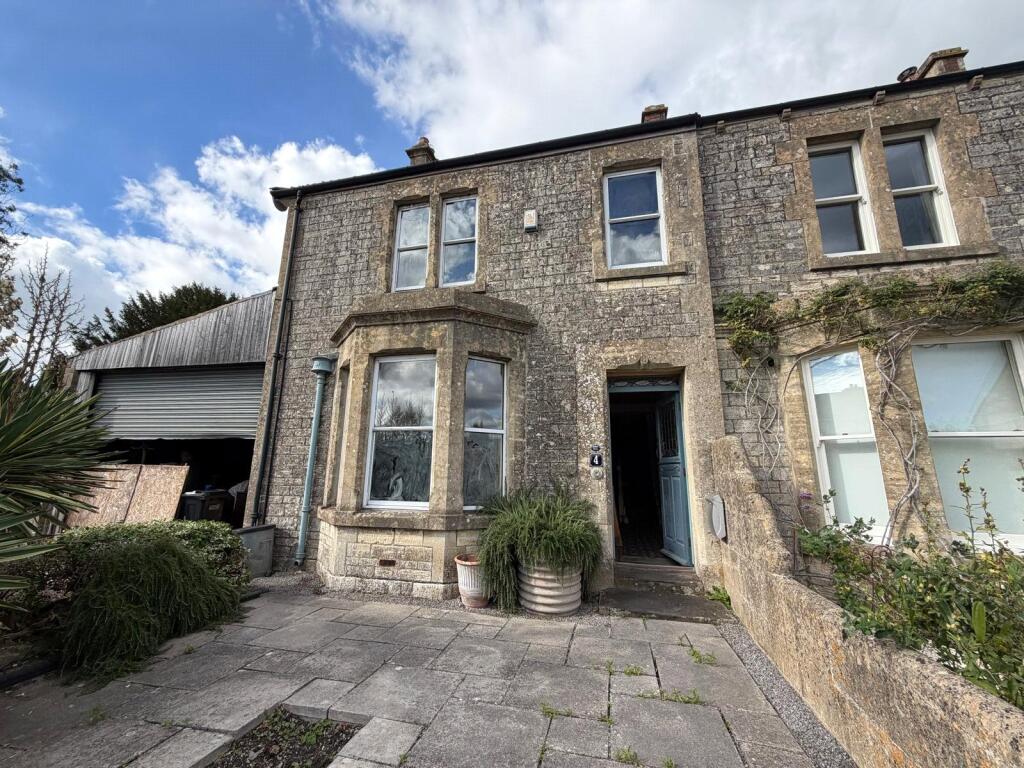
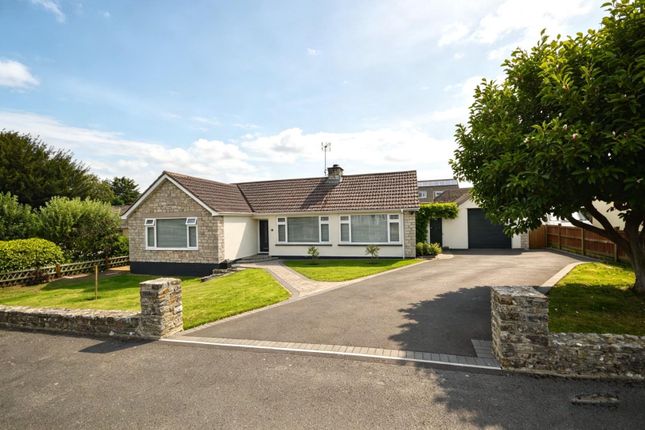
This 1930's semi detached house was extensively refurbished in around 2012.
It offers well proportioned family accommodation enjoying the benefit of off street parking and a very large rear garden with far reaching rural views.
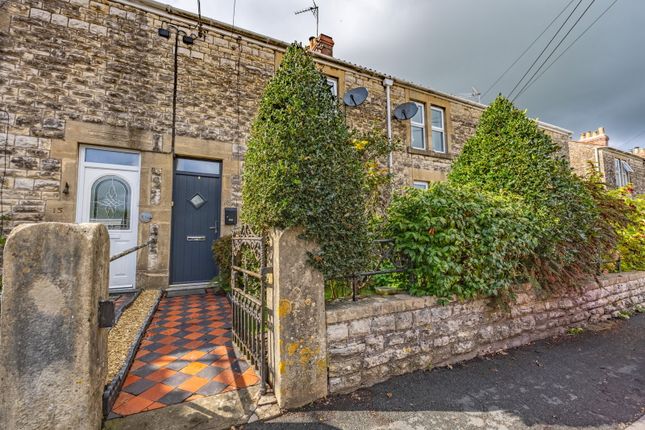
Internally the property is approached through a porch to an entrance hall where there is a downstairs cloak/wc.
The living room is to the front of the house and is open to a kitchen/dining room furnished with good range of units and with direct access to a decked rear terrace.
There is also a useful a utility/rear porch. On the first floor there are three bedrooms, an ensuite shower room and family bathroom.
On the outside, the property has the advantage of off street parking to the front and a very large rear garden over 195ft deep laid mainly to lawn but with great scope to creating a "good life" environment with vegetable plots, chickens etc and enjoying a very pleasant back drop with far reaching rural views.
Hobbs Wall is a community on the edge of the village of Farmborough just over half a mile from the village centre comprising a cluster of properties set back from the A39.
The village itself has a community and coffee shop and a well regarded primary school together with garage services and Memorial Hall.
There are further amenities at nearby High Littleton which is 1.5 miles away and the Town of Keynsham is some 6.5 miles away and has a railway station and Waitrose Food Store.
Midsomer Norton and Radstock are a similar distance and cater for a range of day to day needs. The situation of the property is ideal for those needing to commute to the cities of Bristol and Bath.
In fuller detail the accommodation comprises (all measurements are approximate): Ground Floor Canopied Entrance Porch Double glazed entrance door to Porch Tiled floor, glazed inner door to Hallway Double glazed window to side aspect, staircase rising to first floor with storage area beneath.
Contemporary radiator. Cloakroom/Wc Double obscure glazed window to side aspect.
White suite with chrome finished fittings comprising wc and wash basin with mixer tap, tiled splash back and cupboard beneath. Radiator, tiled floor.
Sitting Room (3.75m x 3.69m (12'3" x 12'1")) Double glazed window to front aspect, door to hallway. Contemporary vertical radiators, fireplace recess with flagged hearth.
Open to Kitchen/Dining Room (3.69m reducing to 2.50m x 5.59m (12'1" reducing to) Double glazed window to side aspect and double glazed french doors leading to the rear garden with far reaching rural views.
Tiled floor, ceiling mounted downlighters. Two vertical contemporary radiators.
The kitchen area is furnished with a range of modern wall and floor units with contrasting worksurfaces and tiled surrounds, inset sink with mixer tap, integrated fridge/freezer and dishwasher.
Slot in cooker with canopied extractor hood above. Radiator. Rear Porch/Utility Room (1.89m x 1.20m (6'2" x 3'11")) Fitted work surfaces and plumbing for washing machine, further appliance space.
Wall hung Worcester gas fired combination boiler. Double glazed window overlooking the rear garden and double glazed door to outside. Radiator.
First Floor Landing Access to roof space with folding wooden ladder. Double glazed window to side aspect. Contemporary radiator.
Bedroom (3.65m x 3.43m (11'11" x 11'3")) Double glazed tilt and turn style window with Juliette balcony overlooking the rear aspect with lovely far reaching views. Vertical contemporary radiator.
Ensuite Shower Room Ceiling mounted downlighters, fully tiled walls and floor. White suite with chrome finished fittings comprising wc, wash basin with mixer tap and cupboard beneath.
Corner shower enclosure with thermostatic shower, shaver point, heated towel rail.
Bedroom (3.72m x 3.43m (to max) (12'2" x 11'3" (to max))) Double glazed window to front aspect, vertical contemporary radiator.
Bedroom (2.59m x 2.11m (8'5" x 6'11")) Double glazed window to front aspect, vertical contemporary radiator, built in bulkhead cupboard (included in measurements).
Bathroom (2.0m x 1.91m (6'6" x 6'3")) Double obscure window to rear aspect, fully tiled walls and floor, ceiling mounted downlighters and heated towel rail.
White suite with chrome finished fittings comprising wc with concealed cistern, wash basin in vanity unit with mixer tap and bath with mixer tap incorporating shower attachment.
Outside Front To the front of the property is a parking area with a pedestrian pathway and cultivated bed to one side. Large Rear Garden In excess of 60m (approx.
195ft) deep and adjoining fields with attractive far reaching rural views.
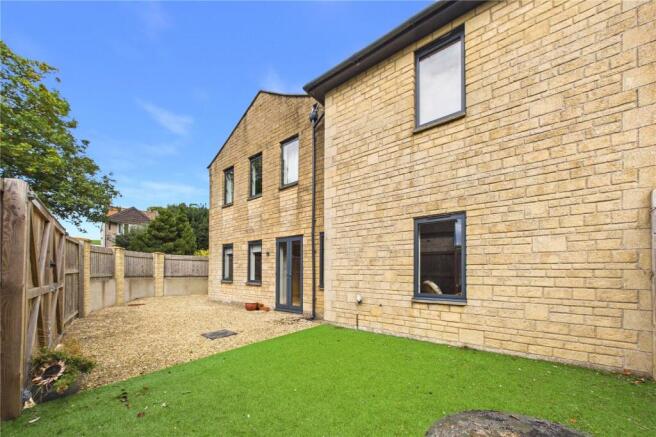
Immediately to the rear of the property is an extensive timber decked terrace on two levels with outside tap and power and a useful undercroft storage area.
There is a pedestrian side access to the rear garden. Beyond the terrace the garden is laid predominantly to lawn with hedges and cultivated beds.
There is a timber garden shed and open fronted wooden shelter. There are two apple trees at the far end of the plot.
The garden is well suited for those with green fingers and offers scope to create a large vegetable plot, chicken run etc.
The end of the plot would provide an ideal spot for a garden studio (subject to necessary consents). Tenure Freehold.
Council Tax According to the Valuation Office Agency website, the present Council Tax Band for the property is D.
Please note that change of ownership is a ‘relevant transaction’ that can lead to the review of the existing council tax banding assessment.
Additional Information Local Authority : Bath & North East Somerset Council. All mains services are available and connected. Gas fired central heating.
Good mobile coverage externally & in home via EE & Vodafone. Good externally and variable internally via O2 & Three - source Ofcom. Ultrafast 1000Mbps broadband available - source Ofcom.
Value & comps
No previous sales on record.
Returns
Set an offer; the calculator follows it.
We're still gathering serviced-accommodation data for this area.
Archie refurb estimate: a Pro feature
0.0% below asking
This is not financial or investment advice. Prop AI Deals is not authorised by the Financial Conduct Authority (FCA) to provide investment advice.
All investment calculators, property analyses, and AI-generated insights are for informational purposes only. Property investment carries risk and may result in financial loss. All calculations should be independently verified and you should consult with FCA-authorised financial advisers before making any investment decisions.
Past performance does not guarantee future results. Tax implications vary by individual circumstances.
Deal
Properties like this can earn 2–3x BTL yields when converted to HMO, with retrofit costs around £10k/room. Sign in to see the full tier, yield projection, and cost breakdown.
Commercial properties like this can earn 30-50% higher yields when converted to residential under Class MA / Q / P / PA, with prior approval costing ~GBP 96/unit. Sign in to see the recommended route, yield uplift, and cost breakdown.
BRRR-suited properties can recycle 80-100% of investor capital on refi, leaving a high-yielding rental with most of the money out. Sign in to see the refurb cost stack, ARV projection, and refinance maths.
Detached + large garden = sub-division play. Pro tier unlocks the tier badge, plot size, uplift estimate, and regional land benchmark.
Short-lease flats trade at deep discount, but extending under the 1993 Act often costs far less than the discount. Pro tier unlocks the tier badge, premium breakdown, long-lease ARV and arbitrage maths.
See projected short-stay revenue vs a vanilla BTL for this property.
See real sub-let margins (HMO room rates & SA nightly rates) vs the landlord rent.
Area
Agent & docs

FAQ
About Ferndale, Hobbs Wall, Bath
Explore nearby