3-bedroom terraced house · BA2 0JP
For saleListed 28 days
Opportunity summary
See Archie’s verdict, returns by strategy and what to check before viewing.
About
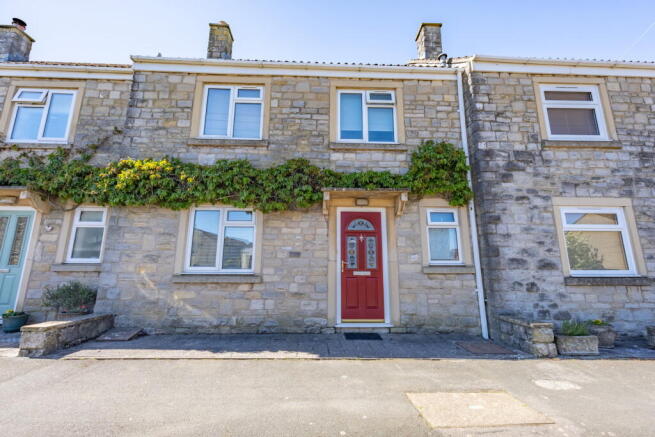
Quote Reference NF0664 To Arrange Your Viewing With Us Discover this charming character cottage dating back to 1900, wonderfully presented and offering three bedrooms in the sought-after location of Timsbury.
This delightful home boasts long, westerly-facing rear gardens, perfect for enjoying sunsets, and convenient driveway parking, making it an ideal choice for those seeking a solid character home, alongside village life with excellent amenities.
Upon entering, a welcoming hallway features a door with obscure glazing and a double glazed window overhead, along with a handy cupboard for the consumer unit and meters.
A dado rail adds a touch of character, and the stairs lead to the first floor, while ornate black and white tiling gracefully transitions into warm wooden flooring, setting a sophisticated tone.
The heart of this home is the inviting living/dining room , measuring an impressive 7.08m x 3.23m (23'2" x 10'7").
Bathed in natural light from double glazed windows to both the front and rear aspects, this open-plan space features two radiators and a charming fireplace with a granite hearth and an inset log burner, creating a cosy atmosphere for relaxation.
Varnished wooden floors flow throughout, and an under-stairs cupboard provides practical storage. The modern kitchen , at 4.81m x 2.4m (15'9" x 7'10"), is a culinary delight.
It benefits from a double glazed door and two windows to the side aspect, plus another double glazed window to the rear, offering lovely views.
Recessed spotlights illuminate a range of wall and base units complemented by elegant granite work surfaces and an inset sink with a mixer tap.
Integrated features include a four-ring gas hob with an extractor hood over, alongside spaces for a fridge/freezer, washing machine, and dishwasher.
A pantry cupboard with bespoke fitted wooden shelving provides ample storage, all set on stylish Amtico luxury vinyl flooring.
A delightful window seat offers a pleasant spot to enjoy the garden views.
Ascending to the first floor, the landing is bright and features a dado rail and a loft hatch, hinting at potential for future expansion subject to planning consents.
The first floor accommodates three comfortable bedrooms. Bedroom One measuring 4.2m x 3.4m (13'9" x 11'1") is a generously sized principal room, providing a tranquil retreat.
Bedroom Two , measuring 2.91m x 2.38m (9'6" x 7'9"), features a double glazed window to the rear aspect, a radiator, and a wall cupboard neatly housing a Valliant wall-mounted combination boiler.
Bedroom Three , at 2.68m x 1.83m (8'9" x 6'0"), also benefits from a double glazed window to the rear and a radiator.
The beautiful bathroom , sized 2.43m x 1.67m (7'11" x 5'5"), is a joy to rejuvenate in.
It includes an extractor fan, recessed spotlights, partially tiled walls, a chrome towel radiator, and varnished wooden flooring.
The three-piece suite comprises a bath with a glass shower screen and a mixer shower over, a stylish vanity unit with a wash hand basin, and a low-level WC, combining elegance with practicality.
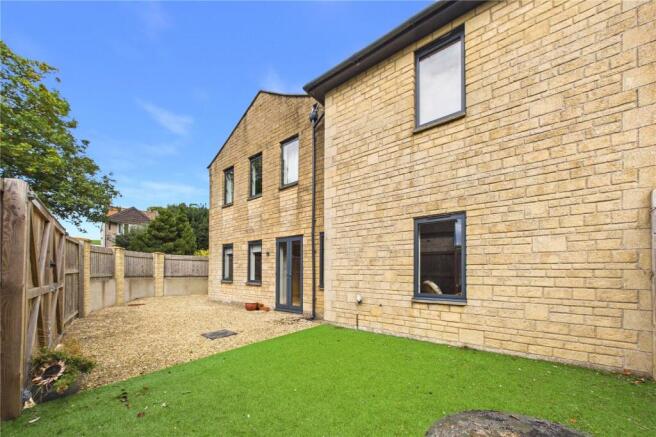
Outside , a charming courtyard garden , accessed from the kitchen, is enclosed by an iron gate and stone wall surrounds.
Laid to Dorset shingle, it's a perfect spot to enjoy a morning coffee or an evening drink. The long, westerly-facing rear gardens are a true highlight.
Enclosed by wall and wooden fence borders, they offer two main sections.
Leading from the driveway with a side access gate, there’s a large wooden store (3.55m x 2.75m) with a window, barn doors, power, and light.
A delightful summer house (3.55m x 2.53m) with glazed French doors, power, and light creates a wonderful space to relax and watch the sunsets.
The garden features a level lawn, with a wooden gate leading to a second area of wild flowers with an open border, divided by a pathway, offering a natural oasis.
Driveway parking to the rear is laid to concrete and can accommodate two small cars in tandem or one larger vehicle, providing convenient off-road parking.
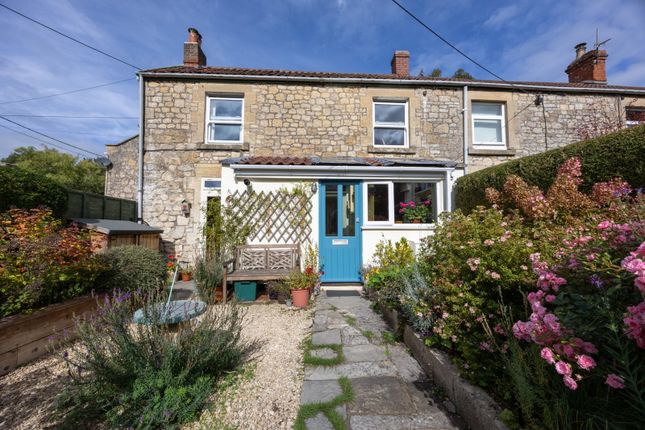
The charming front garden features an iron gate with a stone wall and railings, planted borders with shrubs and trees, an artificial lawn, and an ornate chequered tiled pathway leading to the front door, creating an inviting first impression.
This character cottage offers the potential to convert the attic and extend to the rear, subject to any necessary consents, providing opportunities to tailor the home to individual needs.
Its high standard of presentation, combined with retained country charm, makes this a truly special property.
Location Timsbury offers a wealth of amenities, akin to those found in some towns, including excellent schooling and beautiful rural surrounds.
Its convenient location provides easy access to Bath, Bristol, and Bristol Airport, all within 45 minutes or less, balancing peaceful village life with connectivity to vibrant city centres.
Hallway Door with obscure glazing and a double glazed window overhead to the front aspect, cupboard housing the consumer unit and meters, dado rail, radiator, stairs leading to the first floor, ornate black and white tiling leads onto a wooden floor.
Living/Dining Room - 7.08m x 3.23m (23'2" x 10'7") Double glazed windows to the front and rear aspects, two radiators, fireplace with a granite hearth and inset log burner, television aerial and varnished wooden floors.
There is an under stairs cupboard for storage.
Kitchen - 4.81m x 2.4m (15'9" x 7'10") Double glazed door to and two windows to the side aspect, double glazed window to the rear aspect, window seat, recessed spotlights, a range of wall and base units with granite work surfaces, inset sink with mixer tap over, four ring gas hob with an extractor hood over, spaces for a fridge/freezer, washing machine and dishwasher.
To the end is a pantry cupboard with bespoke fitted wooden shelving and the room has Amtico luxury vinyl flooring. Landing Light, dado rail and a loft hatch.
Bedroom One - 4.20m x 3.40m (13'9" x 11'1") Double glazed windows to the front aspect, picture rail and a radiator.
Bedroom Two - 2.91m x 2.38m (9'6" x 7'9") Double glazed window to the rear aspect, radiator and a wall cupboard housing a Valliant wall mounted combination boiler.
Bedroom Three - 2.68m x 1.83m (8'9" x 6'0") Double glazed window to the rear aspect and a radiator.
Bathroom - 2.43m x 1.67m (7'11" x 5'5") Extractor fan, recessed spotlights, partially tiled walls, chrome towel radiator and varnished wooden flooring.
There is a three piece suite comprising of a bath with a glass shower screen and mixer shower over, vanity unit with wash hand basin and a low level WC.
Courtyard Garden Iron gate and stone wall surrounds, laid to Dorset shingle making a great area to sit just off the kitchen enjoying a morning coffee or evening drink.
Rear Garden Wall and wooden fence borders, westerly facing. The garden has two main sections leading from the driveway with a side access gate.
There is a large wooden store measuring 3.55m x 2.75m with a window to the side, barn doors with power and light.
The rear is a summer house with glazed French doors, measuring 3.55m x 2.53m with power and light making a wonderful area to enjoy the gardens and sunsets.
The garden is laid to a level lawn with a wooden gate at the end leading into a second area of garden that has wild flowers with an open border, divided by the pathway.
Driveway Laid to concrete and can accommodate two small cars, tandem style or large car.
Front Garden Iron gate with a stone wall and railings, planted borders with shrubs and trees, artificial lawn and an ornate chequered tiled pathway leading to the front door.
Agents Notes Kindly note some items mentioned or seen in the photographs may not be included in the property, please check with the Property Agent.
For further information or details about this property please visit EPC = pending, Council Tax Band – C (£2,059.15 pa estimate) – Bath & Northeast Somerset, Services - Mains electricity, Mains Gas, Mains water, Mains drainage.
Freehold property built circa 1900 Quote Ref NF0664
Value & comps
No previous sales on record.
Returns
Set an offer; the calculator follows it.
We're still gathering serviced-accommodation data for this area.
Archie refurb estimate: a Pro feature
0.0% below asking
This is not financial or investment advice. Prop AI Deals is not authorised by the Financial Conduct Authority (FCA) to provide investment advice.
All investment calculators, property analyses, and AI-generated insights are for informational purposes only. Property investment carries risk and may result in financial loss. All calculations should be independently verified and you should consult with FCA-authorised financial advisors before making any investment decisions.
Past performance does not guarantee future results. Tax implications vary by individual circumstances.
Deal
Properties like this can earn 2–3x BTL yields when converted to HMO, with retrofit costs around £10k/room. Sign in to see the full tier, yield projection, and cost breakdown.
Commercial properties like this can earn 30-50% higher yields when converted to residential under Class MA / Q / P / PA, with prior approval costing ~GBP 96/unit. Sign in to see the recommended route, yield uplift, and cost breakdown.
BRRR-suited properties can recycle 80-100% of investor capital on refi, leaving a high-yielding rental with most of the money out. Sign in to see the refurb cost stack, ARV projection, and refinance maths.
Detached + large garden = sub-division play. Pro tier unlocks the tier badge, plot size, uplift estimate, and regional land benchmark.
Short-lease flats trade at deep discount, but extending under the 1993 Act often costs far less than the discount. Pro tier unlocks the tier badge, premium breakdown, long-lease ARV and arbitrage maths.
See projected short-stay revenue vs a vanilla BTL for this property.
See real sub-let margins (HMO room rates & SA nightly rates) vs the landlord rent.
Area
Agent & docs

FAQ
About 16, Lansdown View, Bath
Explore nearby