3-bedroom semi-detached house · HU17 7NZ
Listing removedReduced £10k (−4.4%) on 20 JunListed 426 days
Opportunity summary
See Archie’s verdict, returns by strategy and what to check before viewing.
About
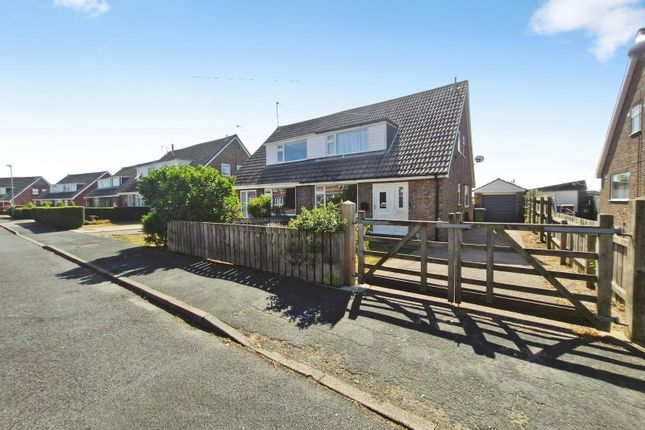
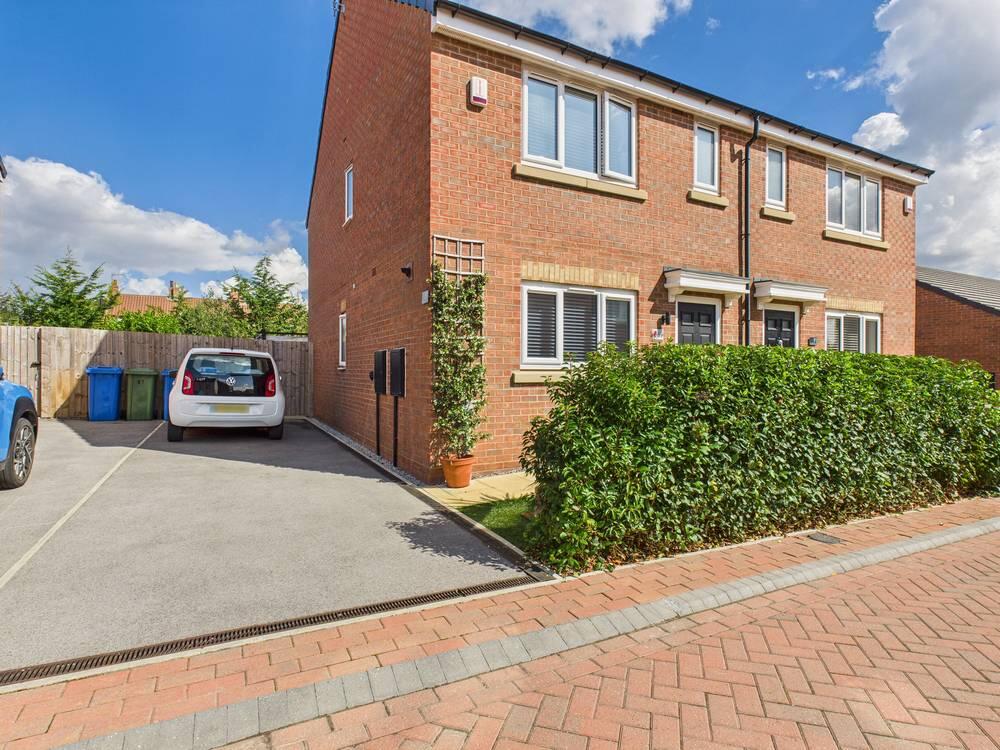
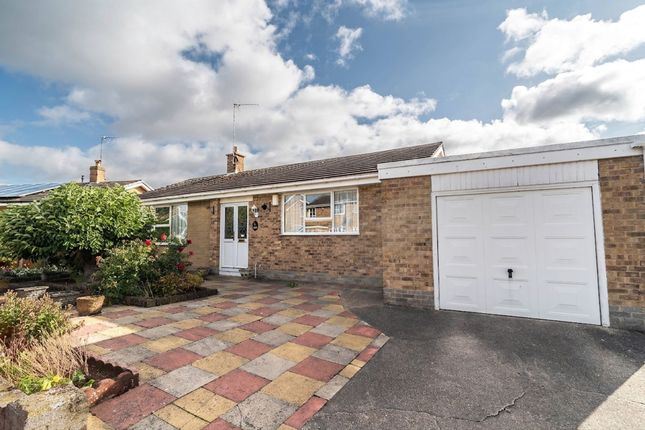
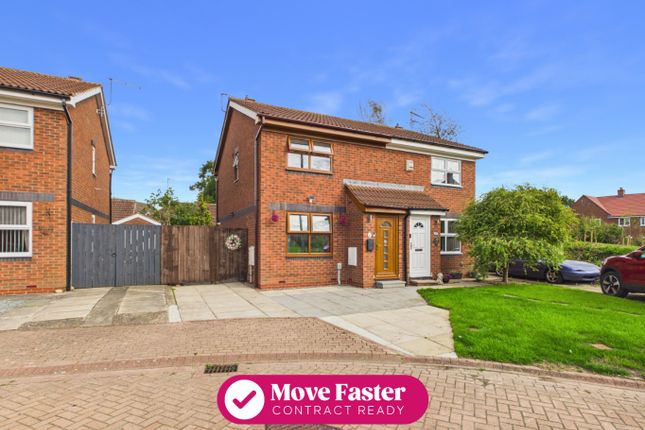
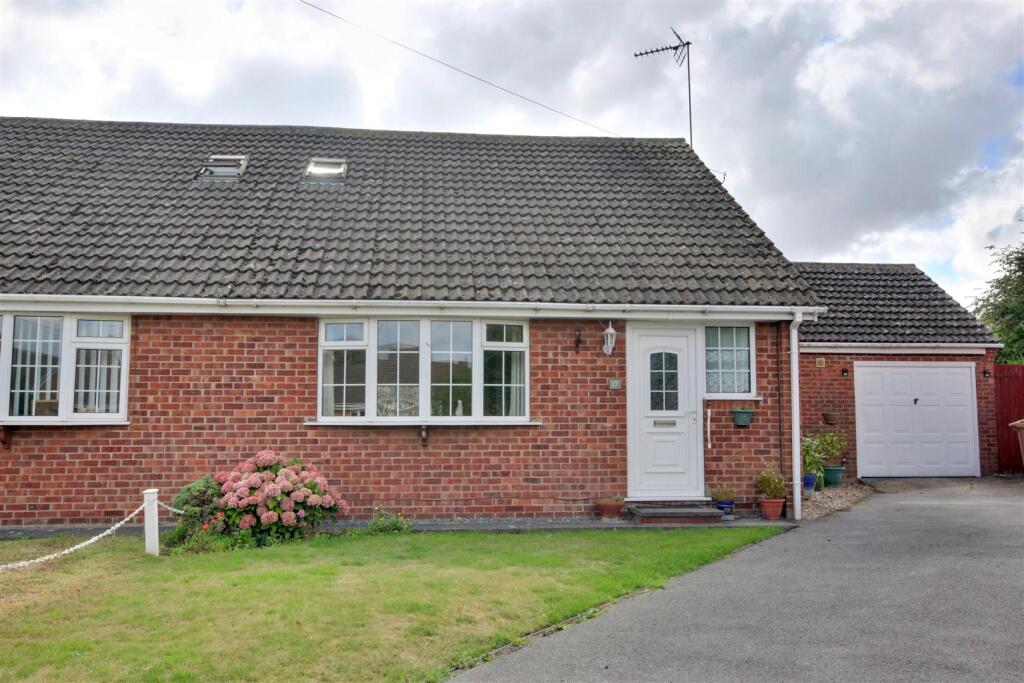
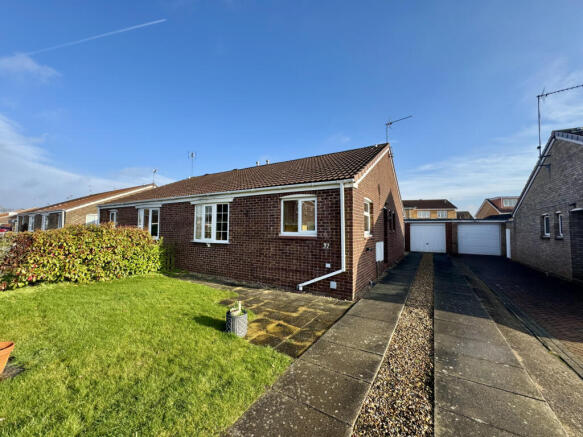
This spacious semi detached house has an entrance hall, large lounge diner, kitchen, three bedrooms - two of which are doubles - family shower room, gardens to the front and rear, garage and driveway parking.
Located in Leconfield, this property is just 3 miles away from Beverley and 9 miles away from Driffield. The village itself has a highly regarded Primary School.
It has been a much loved home for many years and it is now time for a new family to move in and make memories of their own.
The front of the property is neatly presented being laid to lawn and framed with hedging . A brick sett driveway provides parking and leads to the garage through a pair of wrought iron gates.
The storm porch, which takes the worst of the weather, leads to the entrance hall. The stairs are in front of you and the lounge diner is to your left.
You will be pleased to see under stairs storage, ideal for tidying away your household goods.
The lounge diner is a bright and airy space thanks to the bay window to the front and the large window to the rear.
The fireplace creates a cosy feel to the lounge and provides a focal point when deciding where to place your furniture.
There is ample space for a dining table and chairs making this the ideal space for entertaining family and friends. The kitchen is next to the dining area making the transference of food a breeze.
The modern kitchen has a good range of high gloss base and wall cabinets with contrasting countertops.
There is a low level oven, gas hob with stainless steel extractor hood over and space for a washing machine and fridge freezer. A door leads to the rear garden.
A brick sett ramp from the back door leads to the lawn, patio and garage. Timber fencing marks the boundary and provides an element of privacy.
Upstairs you will find the 3 bedrooms and family shower room. Bedroom 1 is to the front aspect and is a double with fitted sliding door wardrobes. Bedroom 2 is to the rear and is also a double.
Bedroom 3 is to the front aspect and is a single with a fitted storage cupboard. The fully tiled shower room has a corner shower cubicle, wash hand basin and WC.
Please take a moment to study our 2 D and 3 D colour floor plans and browse through our photographs. Book your viewing with us today and we will be delighted to show you around.
Material information Tenure Type: Freehold Council Tax Band: C Construction Type: Brick Listed Property: No Parking: Driveway Planning Permission/Development Proposals: Flooded in Last 5 Years: No Sources of Electricity supply: Mains Sources of Heating: Gas Central Heating Mobile Signal/Coverage: Signal strength (0-4) EE: 3, Three: 0, O2: 4, Vodafone: 3 Broadband Connection: Yes Sources of Water Supply: Mains Primary Arrangement for Sewerage: Mains Public Rights of Way: No Private Rights of Way: No Entrance Location: Ground floor.
Ramp to back door. Front Garden Lawn with hedging around the perimeter. Brick sett driveway with parking. Wrought iron gates lead to further parking and the garage. Entrance Hall Carpeted. Coving.
Understairs cupboard. Lounge Diner 8.3m x 3.73m - 27'3” x 12'3” Carpeted. Bay window. Dual aspect. Coving. Stone fire place. Gas fire. Kitchen 3.57m x 2.91m - 11'9” x 9'7” Laminate flooring.
Range of high gloss base and wall cabinets with contrasting countertops. Dual aspect. Gas hob with low level oven. Stainless steel extractor hood. Space for washing machine and fridge freezer.
Landing Carpeted. Storage cupboard. Loft hatch. Bedroom 1 4.09m x 2.66m - 13'5” x 8'9” Front aspect. Double. Carpeted. Sliding door wardrobes. Bedroom 2 3.74m x 3.73m - 12'3” x 12'3” Rear aspect.
Double. Carpeted. Bedroom 3 3.25m x 2.38m - 10'8” x 7'10” Front aspect. Single. Carpeted. Built in cupboard. Shower Room 2.8m x 1.59m - 9'2” x 5'3” Tiled. Corner shower cubicle. Wash hand basin. WC.
Stainless steel heated towel rail. Rear Garden Brick sett area. Lawn. Timber fencing marks the boundary. Garage.
Value & comps
No previous sales on record.
Returns
Set an offer; the calculator follows it.
We're still gathering serviced-accommodation data for this area.
Archie refurb estimate: a Pro feature
0.0% below asking
This is not financial or investment advice. Prop AI Deals is not authorised by the Financial Conduct Authority (FCA) to provide investment advice.
All investment calculators, property analyses, and AI-generated insights are for informational purposes only. Property investment carries risk and may result in financial loss. All calculations should be independently verified and you should consult with FCA-authorised financial advisors before making any investment decisions.
Past performance does not guarantee future results. Tax implications vary by individual circumstances.
Deal
Properties like this can earn 2–3x BTL yields when converted to HMO, with retrofit costs around £10k/room. Sign in to see the full tier, yield projection, and cost breakdown.
Commercial properties like this can earn 30-50% higher yields when converted to residential under Class MA / Q / P / PA, with prior approval costing ~GBP 96/unit. Sign in to see the recommended route, yield uplift, and cost breakdown.
BRRR-suited properties can recycle 80-100% of investor capital on refi, leaving a high-yielding rental with most of the money out. Sign in to see the refurb cost stack, ARV projection, and refinance maths.
Detached + large garden = sub-division play. Pro tier unlocks the tier badge, plot size, uplift estimate, and regional land benchmark.
Short-lease flats trade at deep discount, but extending under the 1993 Act often costs far less than the discount. Pro tier unlocks the tier badge, premium breakdown, long-lease ARV and arbitrage maths.
See projected short-stay revenue vs a vanilla BTL for this property.
See real sub-let margins (HMO room rates & SA nightly rates) vs the landlord rent.
Area
Agent & docs

FAQ
About 21, Percy Close, Beverley
Explore nearby