We've tightened what earns a Pursue. A home now needs a published valuation, a strategy that still makes money after real running costs and lender stress tests, and no listing problems that would stop a mortgage. You'll see fewer Pursues, and each one has been checked harder.
See how verdicts work3-bedroom bungalow · WS1 3BQ
Sold STCListed 219 days
Opportunity summary
See Archie’s verdict, returns by strategy and what to check before viewing.
About
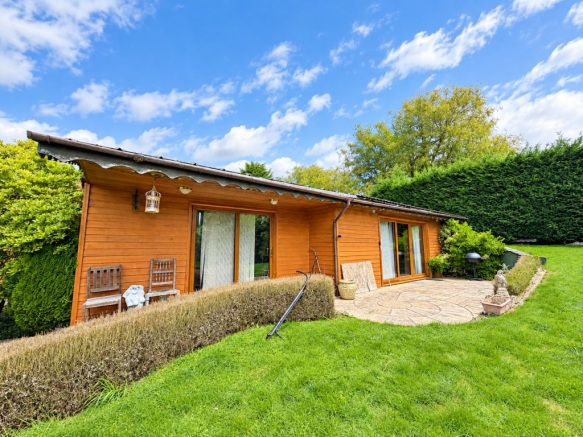
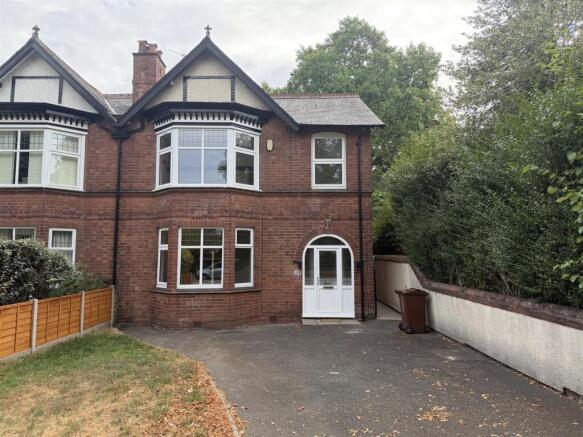
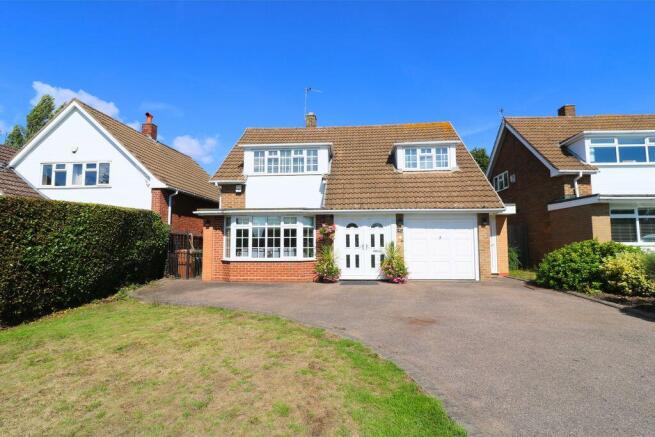
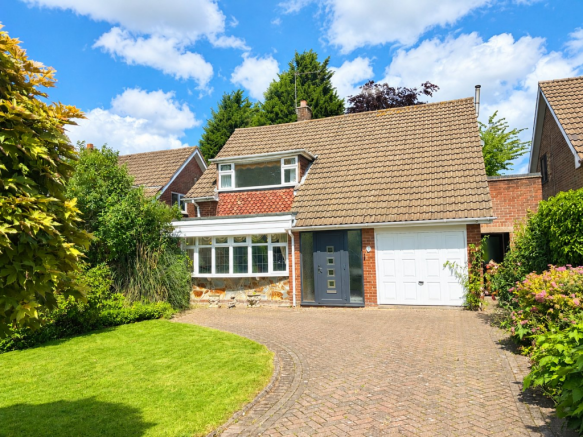
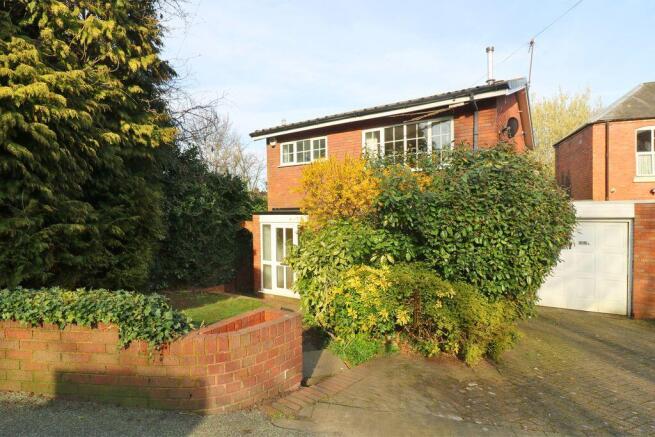
This exceptionally spacious detached bungalow occupies a superb position in this popular and sought after residential area of the Borough and can only really be fully appreciated from an internal inspection.
The property is located in a quiet cul-de-sac off Gorway Road yet is within close proximity of all local amenities including Walsall Cricket, Rugby and Golf Clubs and is within reasonable walking distance of Walsall town centre or the Birmingham Road, which has excellent bus services to neighbouring areas.
1 LITTLE GORWAY, WALSALL This exceptionally spacious detached bungalow occupies a superb position in this popular and sought after residential area of the Borough and can only really be fully appreciated from an internal inspection.
The property is located in a quiet cul-de-sac off Gorway Road yet is within close proximity of all local amenities including Walsall Cricket, Rugby and Golf Clubs and is within reasonable walking distance of Walsall town centre or the Birmingham Road, which has excellent bus services to neighbouring areas.
The property has been meticulously improved over a number of years and the excellently proportioned accommodation briefly comprises:- (all measurements approximate) GLAZED PORCH ENTRANCE leading to HALLWAY PART TILED GUEST CLOAKROOM off having w.c., wash hand basin and stores off.
SIDE LAUNDRY ROOM 10’ x 6’ 8” (3.05m x 2.03m) providing access to the Garage.
REAR LOUNGE 21’ 3” x 14’ 6” (6.48m x 4.42m) having as its focal point a feature marble fireplace and hearth with two double glazed windows, hot water radiator and double glazed patio doors.
SITTING ROOM 16’ x 14’ 4” (4.88m x 4.37m) with two hot water radiators, three UPVC double glazed windows and double glazed patio door leading to rear garden.
SIDE CONSERVATORY with tiled flooring. DINING ROOM 16’ 4” x 14’ 2” (4.98m x 4.32m) with hot water radiator and double glazed window.
STUDY/POTENTIAL BEDROOM NO 3 16’ 4” x 12’ (4.98m x 3.66m) with UPVC double glazed window, coved ceiling, built-in double and single wardrobes and wooden fireplace surround with tiled hearth and inset.
BREAKFAST KITCHEN 15’ x 13’ 3” (4.57m x 4.04m) having tiled flooring, part tiled walls, inset one and a half bowl stainless steel sink unit with mixer tap, a full range of fitted base and wall cupboards, fitted dishwasher, microwave and Aga.
DRESSING AREA 12’ x 7’ (3.66m x 2.13m) leading to the principal bedroom. PRINCIPAL BEDROOM 12’ 9” x 10’ (3.89m x 3.05m) with hot water radiator and UPVC double glazed window.
EN SUITE BATHROOM having corner bath, w.c., wash hand basin, hot water radiator, tiled walls and two UPVC double glazed windows.
BEDROOM NO 2 12’ 3” measured to wardrobe doors x 9’ 10” (3.73m x 3.00m) with two built-in double wardrobes, wash hand basin, hot water radiator, UPVC double glazed window, built-in wardrobe with drawer storage beneath and matching dressing table fitment.
FAMILY BATHROOM having corner whirlpool bath, separate shower cubicle, w.c., wash hand basin, fully tiled walls, hot water radiator and extractor fan.
OUTSIDE EXTENSIVE FRONTAGE with mature lawn, borders and rockery garden, BLOCK PAVED DRIVEWAY providing off-road parking for several vehicles and providing access to the: DOUBLE SIDE GARAGE 22’ 10” x 19’ 3” (6,96m x 5.87m) with electrically operated up-and-over entrance doors, , LARGE STORAGE CUPBOARD off, 10’ 6” x 8’ 5” (3.20m x 2.57m) and with staircase leading to a MEZZANINE/OCCASIONAL BEDROOM/RETREAT 12’ x 9’ (3.66m x 2.74m) having wall mounted electric heater and attic roof light.
EXTENSIVE REAR GARDEN having large patio area, mature shaped lawns with well stocked borders affording a high degree of privacy, TIMBER SUMMER HOUSE and TIMBER STORAGE ROOM, and also having an INNER COURTYARD AREA, ideal for entertaining.
There is also an ADDITIONAL GARDEN STORE/POTTING SHED and GARDEN W.C. with wash hand basin. SMALL SECRET GARDEN located on the left-hand side of the property with wooden access gate.
SERVICES Company water, gas, electricity and mains drainage are available at the property. Please note, however, that no tests have been applied in respect of any services or appliances.
TENURE We are informed that the property is FREEHOLD although we have not had sight of the Title Deeds to verify this and confirmation will be forthcoming from the vendor’s solicitors during pre-contract enquiries.
FIXTURES & FITTINGS Items in the nature of fixtures and fittings are excluded unless mentioned herein.
COUNCIL TAX We understand from that the property is listed under Council Tax Band G with Walsall Council. VIEWING By application to the Selling Agents on .
AP/DBH/19/03/26 © FRASER WOOD 2026 MONEY LAUNDERING REGULATIONS Intending purchasers will be asked to produce identification documentation and we would ask for your co-operation in providing this, in order that there will be no delay in agreeing a sale.
NOTICE FOR PEOPLE VIEWING PROPERTIES Please note that all parties viewing the property do so at their own risk and neither the vendor nor the Agent accept any responsibility or liability as a result of any such viewing.
We endeavour to ensure that our sales details are accurate and reliable, but if there is any point which is of particular importance to you, then please contact the office and we will be happy to check the information.
Do so particularly if you are contemplating travelling some distance to view the property.
Value & comps
No previous sales on record.
Returns
Set an offer; the calculator follows it.
We're still gathering serviced-accommodation data for this area.
Archie refurb estimate: a Pro feature
0.0% below asking
This is not financial or investment advice. Prop AI Deals is not authorised by the Financial Conduct Authority (FCA) to provide investment advice.
All investment calculators, property analyses, and AI-generated insights are for informational purposes only. Property investment carries risk and may result in financial loss. All calculations should be independently verified and you should consult with FCA-authorised financial advisers before making any investment decisions.
Past performance does not guarantee future results. Tax implications vary by individual circumstances.
Deal
Properties like this can earn 2–3x BTL yields when converted to HMO, with retrofit costs around £10k/room. Sign in to see the full tier, yield projection, and cost breakdown.
Commercial properties like this can earn 30-50% higher yields when converted to residential under Class MA / Q / P / PA, with prior approval costing ~GBP 96/unit. Sign in to see the recommended route, yield uplift, and cost breakdown.
BRRR-suited properties can recycle 80-100% of investor capital on refi, leaving a high-yielding rental with most of the money out. Sign in to see the refurb cost stack, ARV projection, and refinance maths.
Detached + large garden = sub-division play. Pro tier unlocks the tier badge, plot size, uplift estimate, and regional land benchmark.
Short-lease flats trade at deep discount, but extending under the 1993 Act often costs far less than the discount. Pro tier unlocks the tier badge, premium breakdown, long-lease ARV and arbitrage maths.
See projected short-stay revenue vs a vanilla BTL for this property.
See real sub-let margins (HMO room rates & SA nightly rates) vs the landlord rent.
Area
Agent & docs

FAQ
About 1 Little Gorway, Walsall, WS1
Explore nearby