4-bedroom house · LE8 9FJ
For saleReduced £25k (−5.9%) on 10 OctListed 219 days
Opportunity summary
See Archie’s verdict, returns by strategy and what to check before viewing.
About
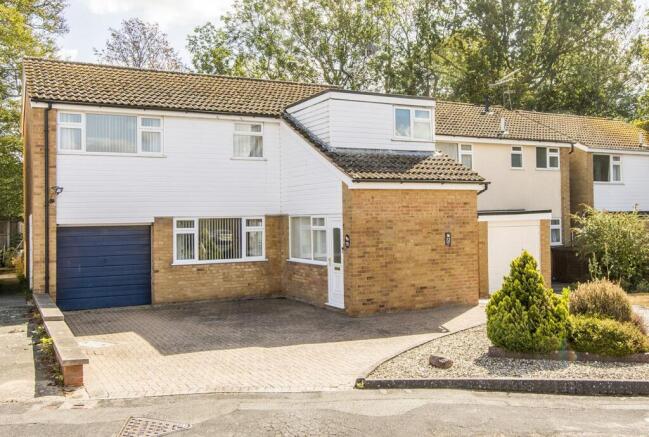
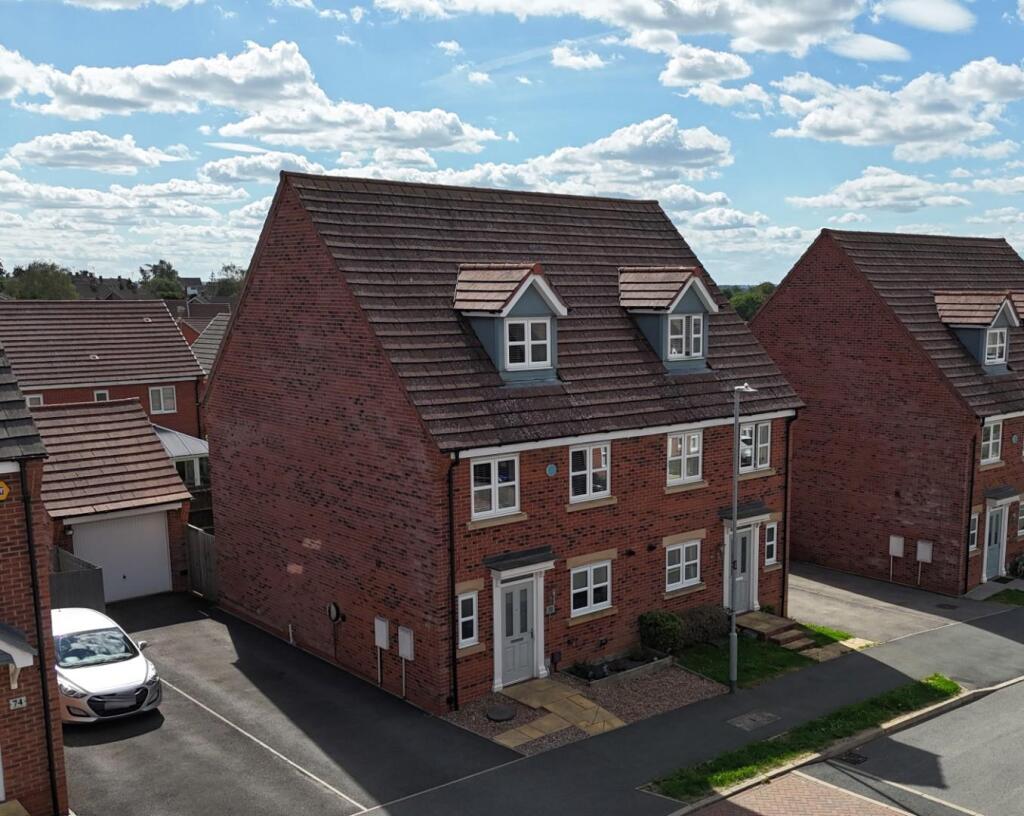
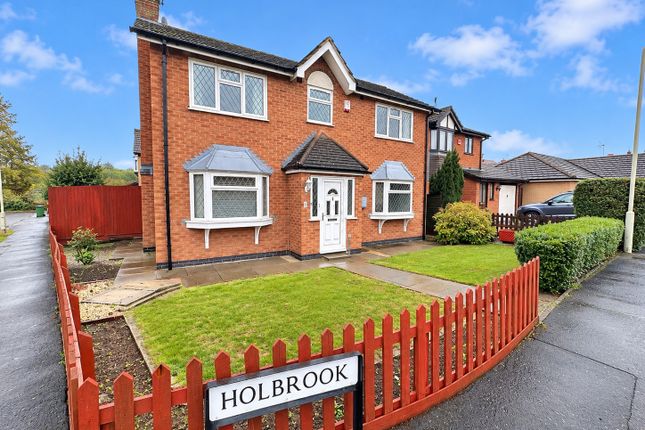
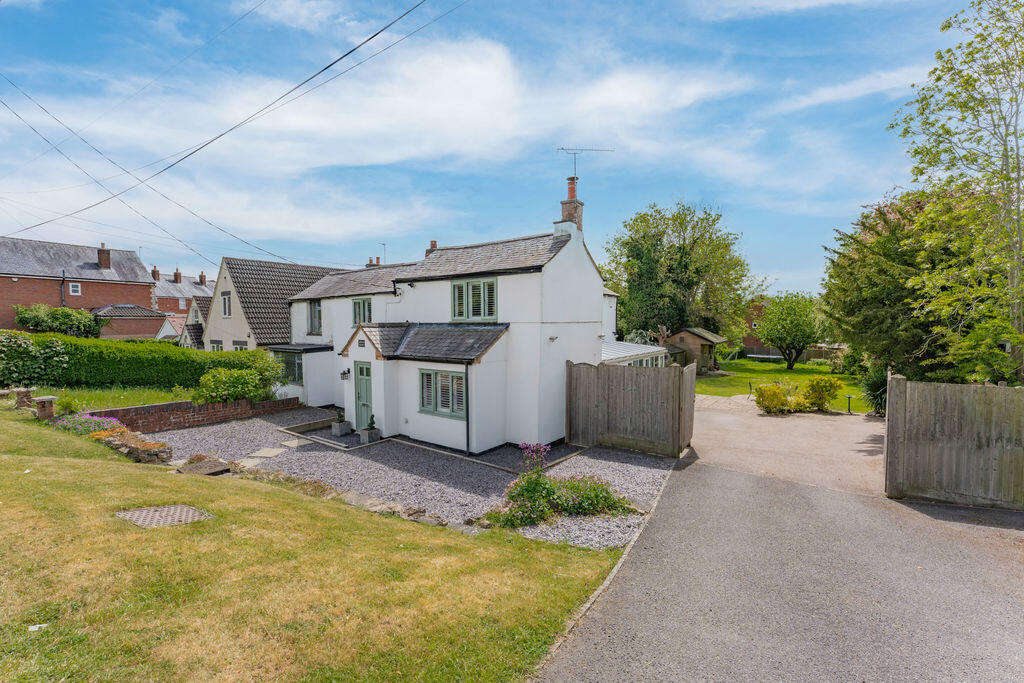
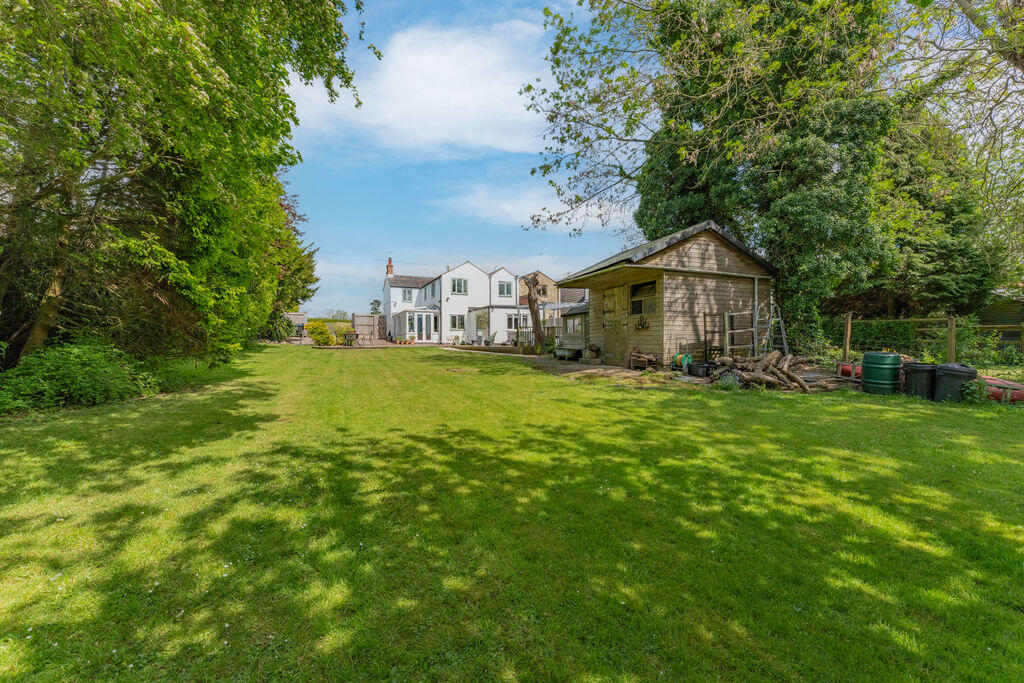
A well-presented three/four bedroom detached home on the High Street in Great Glen, finished to a high specification throughout and offered with a detached garage, and landscaped gardens.
Ground floor The entrance hall is a generous space, with an arched window to the front aspect and a bespoke glass stair feature wall, custom designed and installed.
A ground floor WC sits off the hall, along with a purpose-built wine room with glass doors - a notable feature positioned at the entrance.
To the front of the property is a versatile reception room, currently used as a cinema room and fitted with solid wood flooring and Fraser James custom shutter blinds.
This room is also listed as Bedroom 4 and could serve equally well as a home office or guest room.
The dining room to the rear has been fitted with new black aluminium bifold doors opening directly onto the rear decking, with the indoor-outdoor flow making this a practical entertaining space in warmer months.
The room features handblown glass and brass Nkuku light fittings and a bespoke storage wall, which conceals the boiler, coat hooks, and shoe storage.
The kitchen and living area form a single open-plan space at the heart of the ground floor.
The kitchen features a large island with integrated storage and seating for two, a Rangemaster double chrome oven, space for an American-style fridge freezer, and a washer dryer.
A new dishwasher is to be installed prior to completion.
The living area is separated from the kitchen by a large corner sofa and includes an electric built-in fireplace with adjustable colour settings.
All bifold and patio doors are fitted with Fraser James black electric remote-controlled blinds. First floor The first floor landing provides access to three bedrooms and the family bathroom.
The main bedroom is a well-proportioned room to the rear. Bedrooms two and three sit to the front.
All upstairs windows are fitted with Fraser James wooden shutters, and the flooring throughout is Karndean Van Gogh - a hard-wearing luxury vinyl with a wood-effect finish.
The family bathroom is a generous size with both a bath and separate shower. Outside To the side is a shared driveway leading to parking for two vehicles.
To the rear, the landscaped garden includes a decked terrace directly accessible from the dining room bifold doors, with shrub borders and a mix of seating and decorative stone areas.
The detached single garage has electrics installed and is currently in use as a home gym.
To the rear of the garage is a small area of additional land with potential to extend the garage footprint, subject to the usual consents - suitable for a larger workspace, gym, or ancillary accommodation.
Removal of the garage would also allow for increased driveway parking.
Specification British Gas boiler, newly installed September 2024 Karndean Van Gogh flooring throughout the first floor Solid wood flooring in front reception room Fraser James wooden shutters to all first floor windows Fraser James electric remote-controlled blinds to all bifold and patio doors Dowsing & Reynolds light switches and plug sockets throughout the ground floor Handblown glass and brass Nkuku light fittings in dining room Handmade brass Dowsing & Reynolds light fittings above staircase Bespoke glass stair feature wall, custom designed Bespoke storage wall in dining room concealing boiler, coats, and shoe storage Purpose-built glass wine room at entrance Electric built-in fireplace with multiple colour settings Room sizes Kitchen: 4.50m x 4.04m (14'9" x 13'3") Lounge: 4.45m x 3.20m (14'7" x 10'6") Dining Room: 2.95m x 2.77m (9'8" x 9'1") Snug / Bedroom 4: 3.38m x 3.38m (11'1" x 11'1") Main Bedroom: 4.70m x 3.56m (15'5" x 11'8") Bedroom 2: 3.61m x 2.31m (11'10" x 7'7") Bedroom 3: 3.15m x 2.31m (10'4" x 7'7") Bathroom: 3.71m x 2.26m (12'2" x 7'5") Garage: 18.1 sq.m.
(195 sq.ft.) Ground floor: 70.2 sq.m. (755 sq.ft.) First floor: 46.7 sq.m. (502 sq.ft.) Garage: 18.1 sq.m. (195 sq.ft.) Total: 135.0 sq.m.
(1,452 sq.ft.) Great glen Great Glen is a well-regarded village in south Leicestershire, situated approximately six miles south-east of Leicester city centre.
The village has a strong local identity and supports a good range of day-to-day amenities, including a primary school, convenience store, public house, and church.
The High Street itself forms the core of village life and is well-regarded as an address within the village.
Road connections are good, with the A6 providing a direct route into Leicester and access to the wider motorway network, with the A47 also providing eastward connections toward the A1.
The village attracts strong demand from buyers looking to combine a village lifestyle with practical access to Leicester, Market Harborough, and beyond.
EPC Rating: D Disclaimer In accordance with current legal requirements, all prospective purchasers are required to undergo an Anti-Money Laundering (aml) check.
An administration fee of £40 per property will apply. This fee is payable after an offer has been accepted and must be settled before a memorandum of sale can be issued.
Value & comps
No previous sales on record.
Returns
Set an offer; the calculator follows it.
We're still gathering serviced-accommodation data for this area.
Archie refurb estimate: a Pro feature
0.0% below asking
This is not financial or investment advice. Prop AI Deals is not authorised by the Financial Conduct Authority (FCA) to provide investment advice.
All investment calculators, property analyses, and AI-generated insights are for informational purposes only. Property investment carries risk and may result in financial loss. All calculations should be independently verified and you should consult with FCA-authorised financial advisers before making any investment decisions.
Past performance does not guarantee future results. Tax implications vary by individual circumstances.
Deal
Properties like this can earn 2–3x BTL yields when converted to HMO, with retrofit costs around £10k/room. Sign in to see the full tier, yield projection, and cost breakdown.
Commercial properties like this can earn 30-50% higher yields when converted to residential under Class MA / Q / P / PA, with prior approval costing ~GBP 96/unit. Sign in to see the recommended route, yield uplift, and cost breakdown.
BRRR-suited properties can recycle 80-100% of investor capital on refi, leaving a high-yielding rental with most of the money out. Sign in to see the refurb cost stack, ARV projection, and refinance maths.
Detached + large garden = sub-division play. Pro tier unlocks the tier badge, plot size, uplift estimate, and regional land benchmark.
Short-lease flats trade at deep discount, but extending under the 1993 Act often costs far less than the discount. Pro tier unlocks the tier badge, premium breakdown, long-lease ARV and arbitrage maths.
See projected short-stay revenue vs a vanilla BTL for this property.
See real sub-let margins (HMO room rates & SA nightly rates) vs the landlord rent.
Area
Agent & docs
FAQ
About 14 High Street, Leicester
Explore nearby