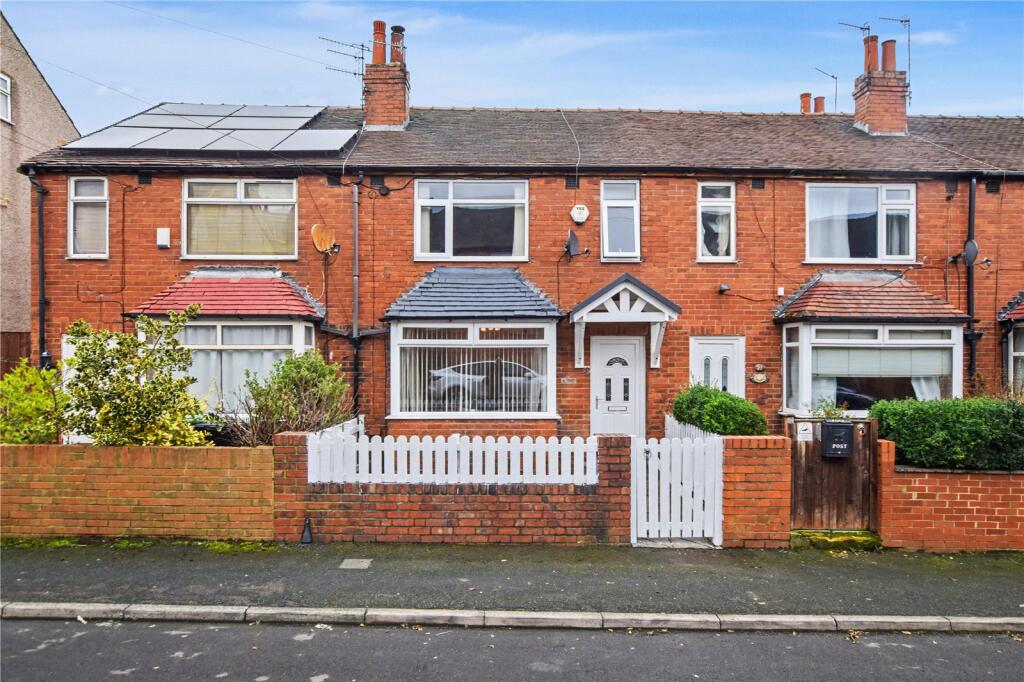
3-bedroom terraced house · LS13 2UE
For saleListed 33 days
Opportunity summary
See Archie’s verdict, returns by strategy and what to check before viewing.
About
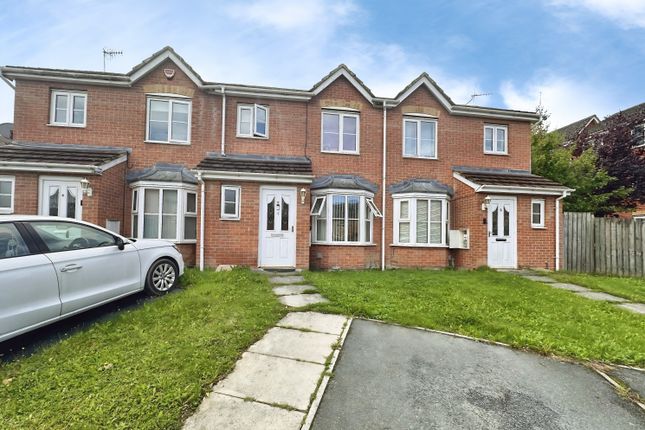
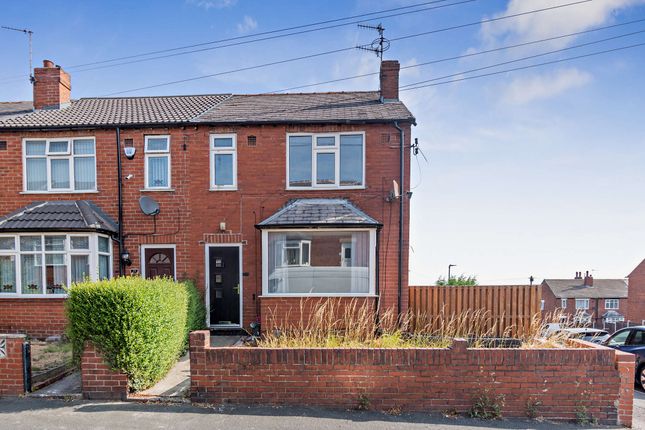
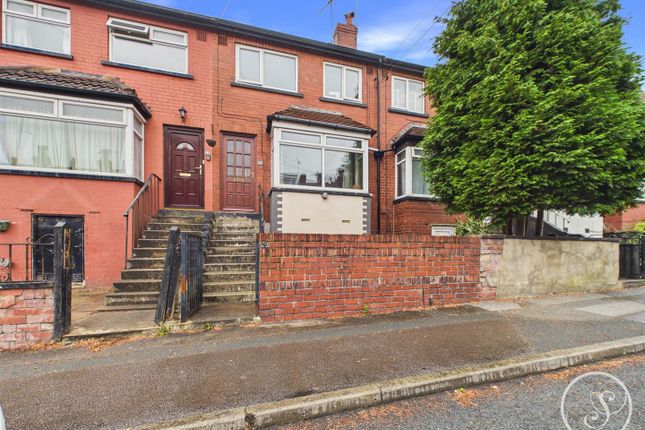
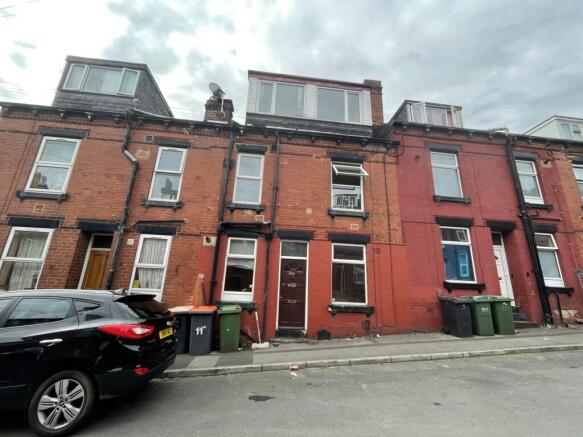
Quite simply not like the rest, this beautifully finished three-bedroom townhouse enjoys an elevated outlook across the green and has been thoughtfully designed throughout.
The accommodation includes a light-filled bay-fronted living room, showstopping Shaker-style kitchen diner, spa-inspired bathroom and three bedrooms with fitted wardrobes.
Attractive front and enclosed rear gardens, together with a separately positioned garage, complete this distinctive home, ready for its next owner to move straight in and enjoy.
Distinctive, beautifully finished and quite simply not like the rest, this exceptional three-bedroom townhouse on Raynville Road has been thoughtfully designed to create a stylish yet comfortable home.
Quality fixtures, timeless décor and careful attention to detail combine to leave its next owner with nothing to do but move in, sit back and enjoy from day one.
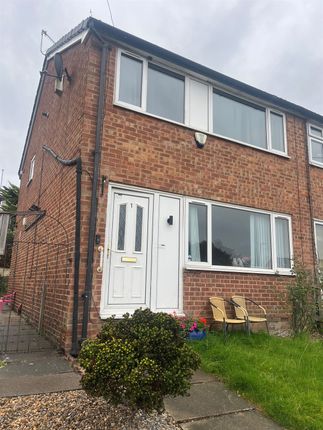
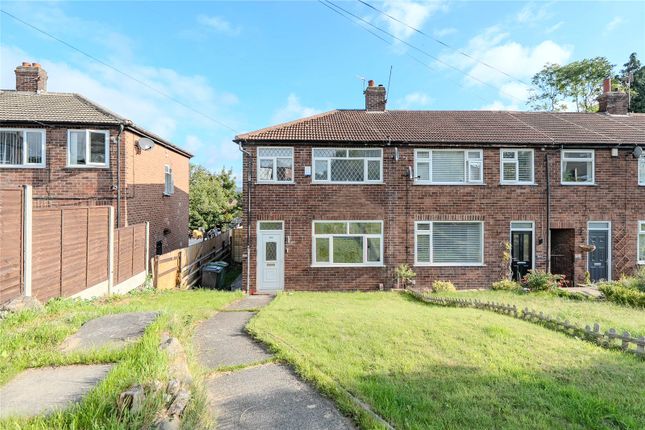
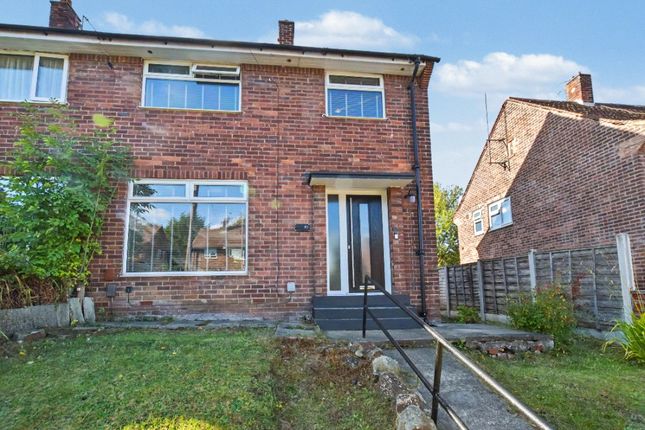
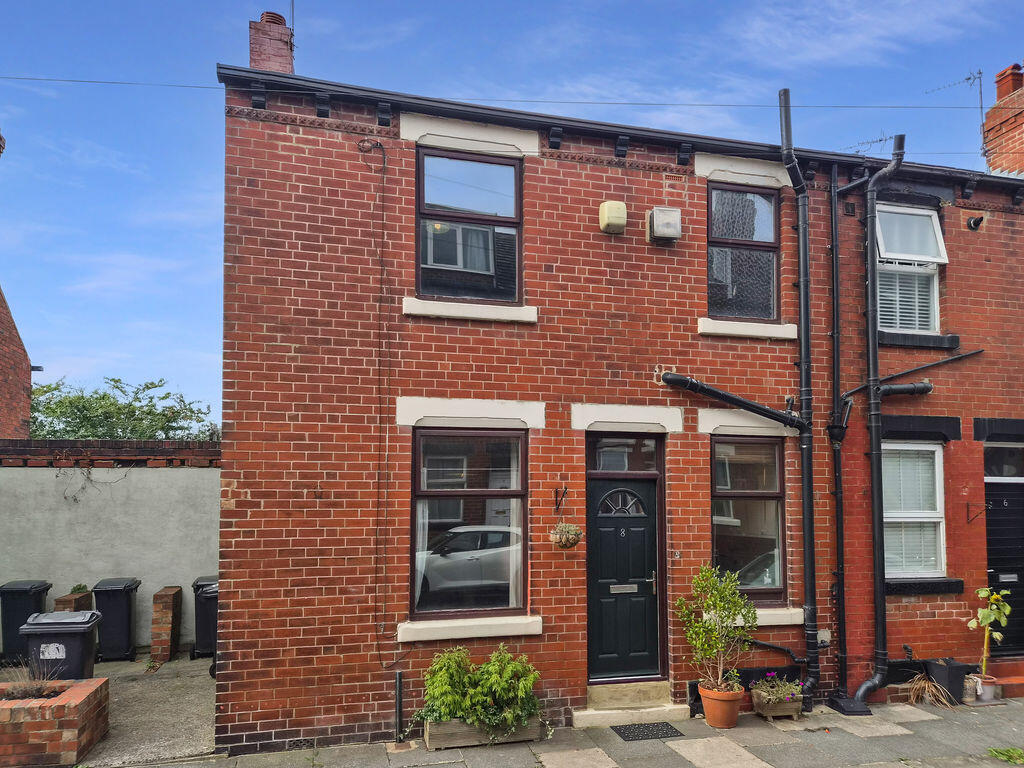
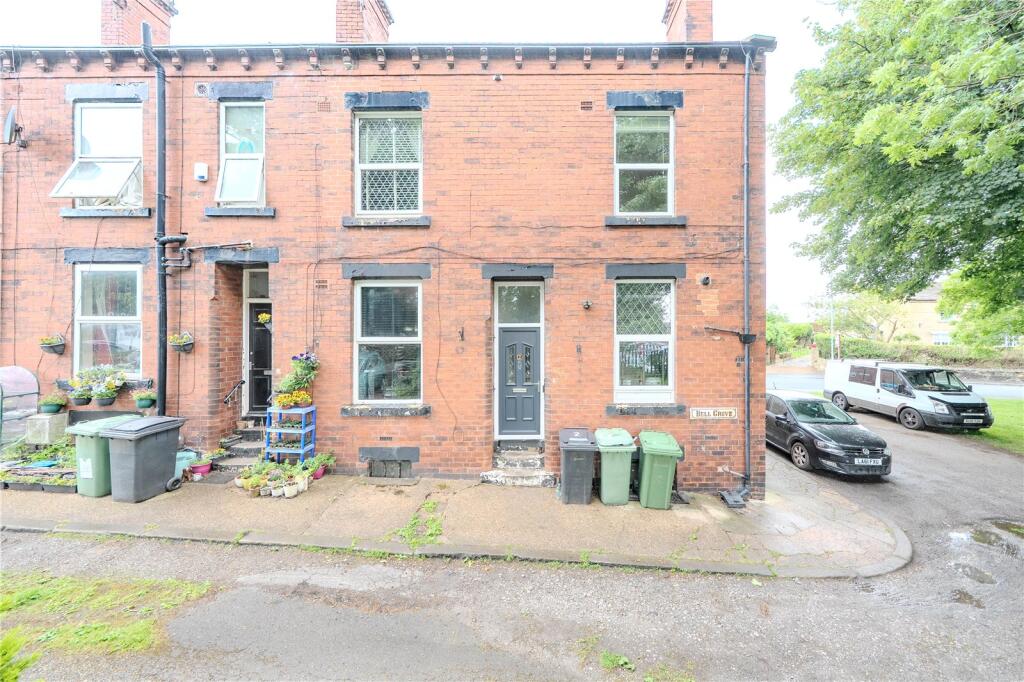
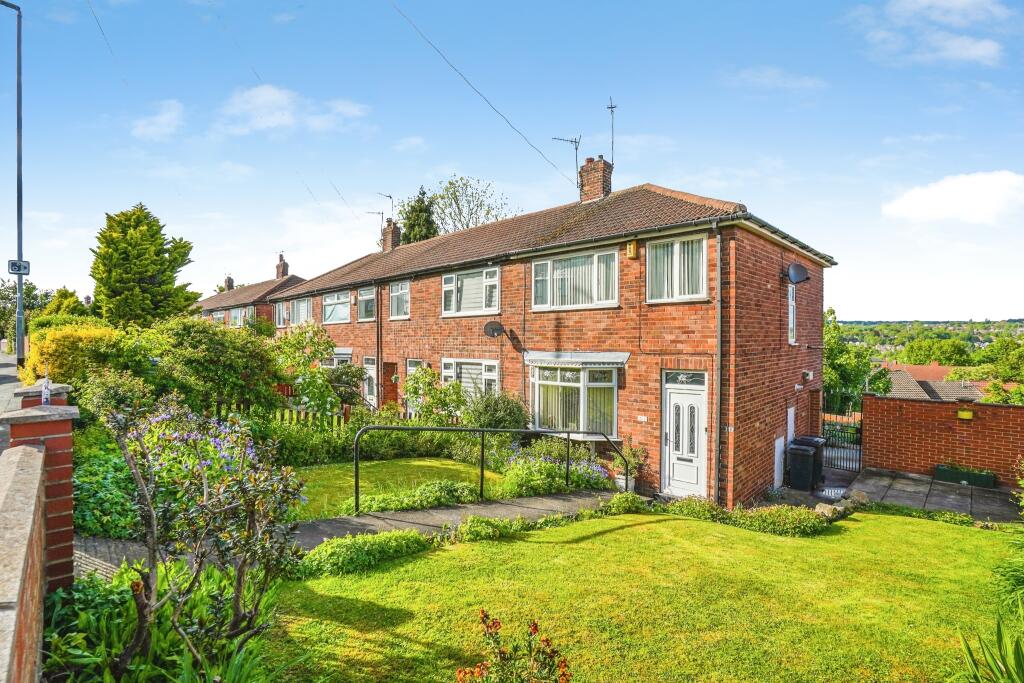
A decorative front garden creates an attractive separation from the road, while the property’s elevated position opposite a charming green space provides a lovely open outlook.
Stepping inside, the welcoming entrance hall immediately sets the tone with tasteful décor and tiled floor.
The beautiful bay-fronted living room is filled with natural light and enjoys that delightful outlook across the green.
Generously proportioned for family life, it is finished with elegant décor and a decorative fireplace that frames the room perfectly.
Contemporary glazed double doors allow the living room to be separated from, or opened into, the showstopping kitchen diner at the rear.
Designed to be both stylish and practical, this impressive space features timeless Shaker-style cabinetry, full-height larder storage, a Belfast sink and striking black accents.
Integrated appliances include an oven, microwave oven, dishwasher, fridge freezer and washer dryer, while the breakfast-bar peninsula provides the perfect setting for informal dining and entertaining.
Direct access leads into the private and secure rear garden, creating a natural connection between the indoor and outdoor spaces during the warmer months.
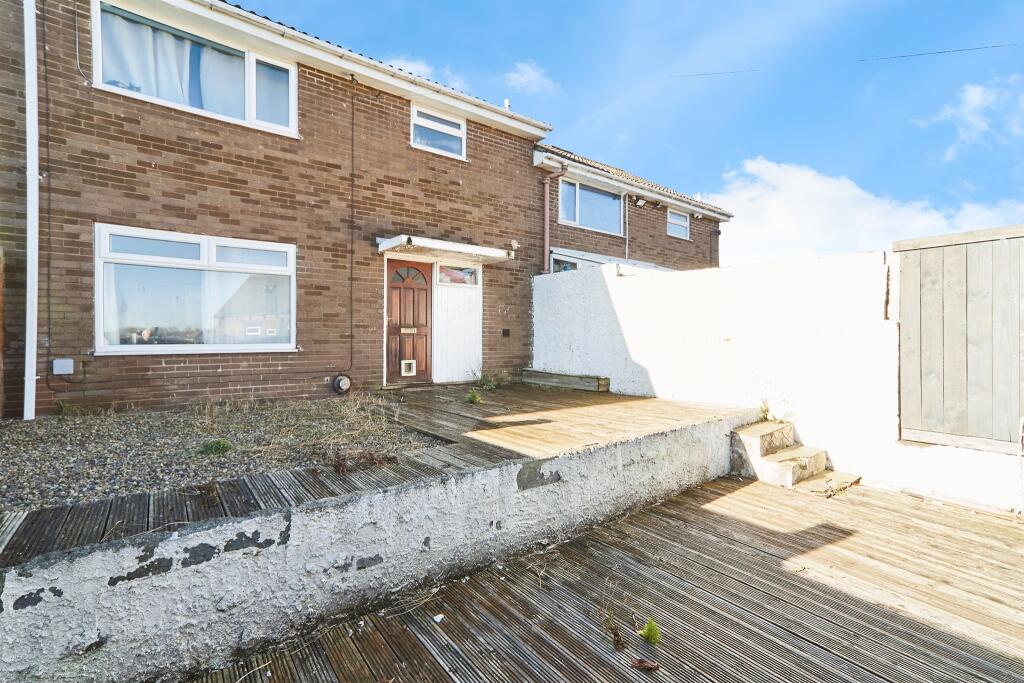
A decked seating area provides space to relax or entertain, with timber fencing enclosing the perimeter and a rear gate providing access to a separately positioned garage for additional useful storage.
Upstairs, the quality continues within the spa-inspired bathroom.
Gorgeous green herringbone tiling surrounds the bath and rainfall shower, complemented by black fittings, a white WC and pedestal wash basin, heated towel rail and frosted window.
There are three beautifully presented bedrooms, all benefiting from fitted wardrobes. The front bedroom serves as an impressive principal room and enjoys the open outlook across the green.
The second is currently styled as a nursery but comfortably accommodates a double bed, while the charming third bedroom would work equally well as a child’s room, dressing room or home office.
Raynville Road is conveniently positioned for local schools, shops and everyday amenities, together with transport connections towards Leeds city centre and the wider West Leeds area.
Offering individuality, thoughtful design and an outstanding move-in-ready finish, this is a home that needs to be viewed to be fully appreciated.
Dining Kitchen (4.06m x 3.05m (13'3" x 10'0")) Living Room (4.88m x 3.61m (16'0" x 11'10")) Bedroom One (4.29m x 2.64m (14'0" x 8'7")) Bedroom Two (3.66m x 2.64m (12'0" x 8'7")) Bedroom Three (2.79m x 1.84m (9'1" x 6'0")) Bathroom (1.90m x 1.84m (6'2" x 6'0")) Garage
Value & comps
No previous sales on record.
Returns
Set an offer; the calculator follows it.
We're still gathering serviced-accommodation data for this area.
Archie refurb estimate: a Pro feature
0.0% below asking
This is not financial or investment advice. Prop AI Deals is not authorised by the Financial Conduct Authority (FCA) to provide investment advice.
All investment calculators, property analyses, and AI-generated insights are for informational purposes only. Property investment carries risk and may result in financial loss. All calculations should be independently verified and you should consult with FCA-authorised financial advisors before making any investment decisions.
Past performance does not guarantee future results. Tax implications vary by individual circumstances.
Deal
Properties like this can earn 2–3x BTL yields when converted to HMO, with retrofit costs around £10k/room. Sign in to see the full tier, yield projection, and cost breakdown.
Commercial properties like this can earn 30-50% higher yields when converted to residential under Class MA / Q / P / PA, with prior approval costing ~GBP 96/unit. Sign in to see the recommended route, yield uplift, and cost breakdown.
BRRR-suited properties can recycle 80-100% of investor capital on refi, leaving a high-yielding rental with most of the money out. Sign in to see the refurb cost stack, ARV projection, and refinance maths.
Detached + large garden = sub-division play. Pro tier unlocks the tier badge, plot size, uplift estimate, and regional land benchmark.
Short-lease flats trade at deep discount, but extending under the 1993 Act often costs far less than the discount. Pro tier unlocks the tier badge, premium breakdown, long-lease ARV and arbitrage maths.
See projected short-stay revenue vs a vanilla BTL for this property.
See real sub-let margins (HMO room rates & SA nightly rates) vs the landlord rent.
Area
Agent & docs
FAQ
About 32, Raynville Road, West Yorkshire
Explore nearby