We've tightened what earns a Pursue. A home now needs a published valuation, a strategy that still makes money after real running costs and lender stress tests, and no listing problems that would stop a mortgage. You'll see fewer Pursues, and each one has been checked harder.
See how verdicts work8-bedroom detached house · HP9 1PN
For saleReduced £520k (−8.7%) on 20 JunListed 306 days
Opportunity summary
See Archie’s verdict, returns by strategy and what to check before viewing.
About
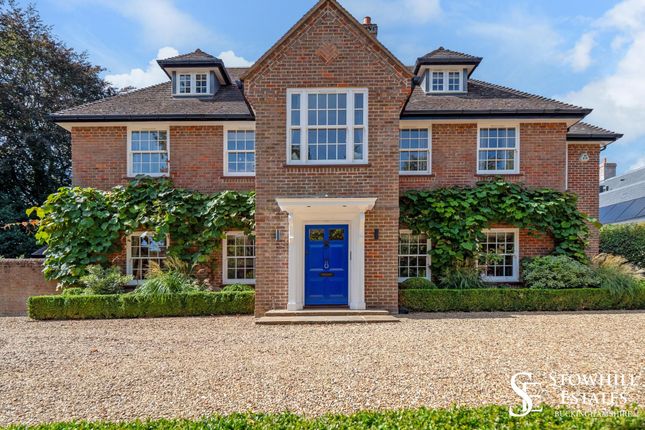
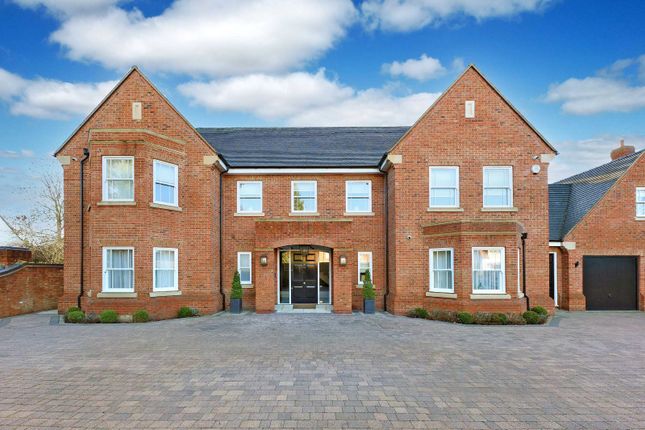
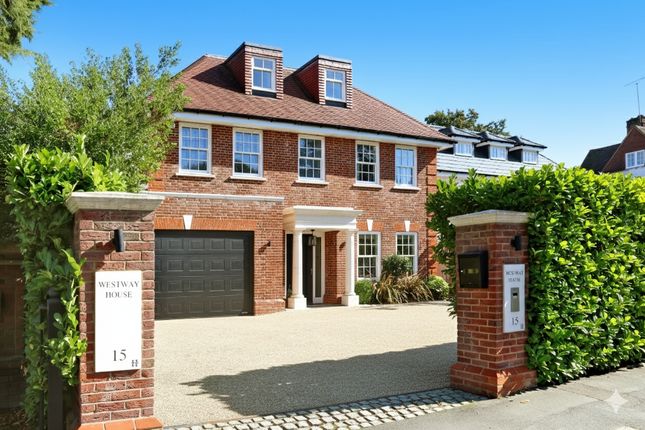
Set on one of the most prestigious residential roads in Beaconsfield, Renwood is a distinguished residence of over 10,000 sq ft, arranged across three beautifully designed levels, and set within approaching an acre of landscaped grounds.
Built approximately 20 years ago, the home combines period charm with contemporary comfort and includes a self-contained suite.
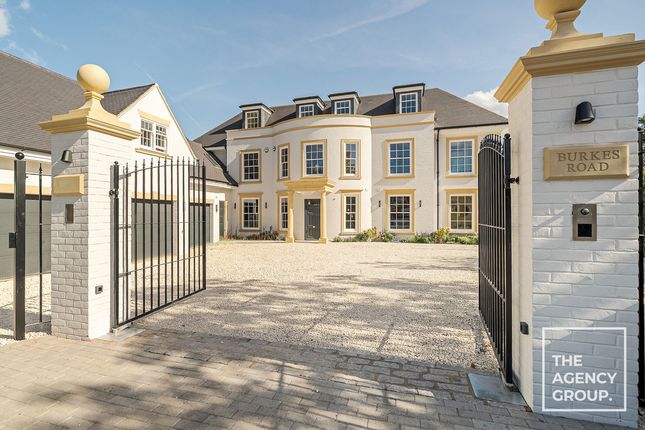
Approached via an impressive, gated entrance framed by brick pillars and topped with ornamental spherical lamps, the property is introduced by a sweeping paved driveway that sets a stately tone.
Upon entering, a magnificent double-height reception hall with a galleried landing immediately conveys the home’s sense of grandeur and refined elegance.
The ground floor is impeccably appointed for both entertaining and family living.
At its heart is a substantial kitchen, featuring timeless cream cabinetry, polished dark granite worktops, a central island, and a classic range cooker.
Adjacent to this, a light-filled breakfast room and a fully fitted walk-in pantry further enhance the space’s practicality and charm.
The formal reception rooms-comprising a distinguished dining room, an elegant drawing room, a panelled library, a comfortable family room, and a beautifully proportioned orangery- enjoying direct access to the landscaped gardens, creating seamless transitions between indoor and outdoor living.
Supporting the main accommodation are a large laundry room, cloakroom and guest cloakroom.
On the first floor, the galleried landing leads to an opulent principal suite featuring two spacious dressing rooms and a luxurious private bathroom with dual sinks, bathtub, and walk-in shower.
Four additional bedrooms, each with fitted wardrobes and en-suite facilities, provide exceptional comfort.
Above the garage, a self-contained suite comprising a bedroom, sitting room, and bathroom offers flexible living arrangements, ideal for guests, extended family, or staff.
A quiet reading nook overlooking the entrance hall completes this impressive floor. The second floor, extending to 166 square metres, offers versatile space ideal for modern family life.
It comprises a private study, a dedicated TV room and a gym area or suitable for use as a playroom, studio, or hobby space.
Completing the second floor is the spacious two additional bedrooms with bathroom.
Gardens and Grounds This exceptional detached residence offers over 10,000 sq ft of refined living space, harmoniously blending timeless architectural character with the comforts of modern luxury.
Approached via a secure gated entrance flanked by stately brick pillars crowned with ornamental spherical lamps, the property is introduced by a sweeping paved driveway that sets an impressive tone upon arrival.
The gated frontage ensures both privacy and security, while the expansive driveway provides ample parking for multiple vehicles.
In addition, the home boasts an integral garage with space for two cars, seamlessly combining convenience with elegance.
The meticulously landscaped grounds, approaching an acre in size, envelop the home in privacy.
Manicured lawns, mature trees, and established shrubs form a verdant backdrop, while thoughtfully designed garden areas include expansive paved terraces, ideal for al fresco dining and elegant outdoor entertaining.
A bespoke timber structure, perfectly suited for a hot tub or spa installation, offers a luxurious retreat, complemented by a charming gazebo-style feature.
Location Situated on one of Beaconsfield’s most prestigious and sought-after roads enjoying a prime position in the heart of this desirable Buckinghamshire town.
This peaceful, tree-lined street offers the perfect balance of tranquil residential living with the convenience of local amenities just a short walk away.
Beaconsfield New Town is only moments from the property, providing a wide selection of boutique shops, cafés, restaurants, and everyday essentials, including a Waitrose, Marks & Spencer Food Hall, and a variety of independent retailers.
The picturesque Old Town, steeped in historic charm, is also nearby and offers traditional pubs, fine dining options, and a popular weekly market.
The area is particularly well regarded for its outstanding educational facilities.
The property lies within the catchment area for several top-performing grammar schools, including Beaconsfield High School (girls), Dr Challoner’s Grammar School (boys), as well as Royal Grammar School and Wycombe High School in nearby High Wycombe.
For independent education, local options include Davenies Preparatory School (boys), High March School (girls), and the highly respected Beacon School, Godstowe, and Wycombe Abbey, all within easy reach.
Transport connections are excellent.
Beaconsfield Station is approximately 0.3 miles away and offers fast and frequent rail services to London Marylebone in as little as 23 minutes, making it ideal for commuters.
By road, the M40 (Junction 2) is just a short drive away, offering quick access to the M25, Central London, Oxford, and beyond.
Heathrow Airport is also easily accessible, approximately 20 minutes away by car.
Value & comps
No previous sales on record.
Returns
Set an offer; the calculator follows it.
We're still gathering serviced-accommodation data for this area.
Archie refurb estimate: a Pro feature
0.0% below asking
This is not financial or investment advice. Prop AI Deals is not authorised by the Financial Conduct Authority (FCA) to provide investment advice.
All investment calculators, property analyses, and AI-generated insights are for informational purposes only. Property investment carries risk and may result in financial loss. All calculations should be independently verified and you should consult with FCA-authorised financial advisers before making any investment decisions.
Past performance does not guarantee future results. Tax implications vary by individual circumstances.
Deal
Properties like this can earn 2–3x BTL yields when converted to HMO, with retrofit costs around £10k/room. Sign in to see the full tier, yield projection, and cost breakdown.
Commercial properties like this can earn 30-50% higher yields when converted to residential under Class MA / Q / P / PA, with prior approval costing ~GBP 96/unit. Sign in to see the recommended route, yield uplift, and cost breakdown.
BRRR-suited properties can recycle 80-100% of investor capital on refi, leaving a high-yielding rental with most of the money out. Sign in to see the refurb cost stack, ARV projection, and refinance maths.
Detached + large garden = sub-division play. Pro tier unlocks the tier badge, plot size, uplift estimate, and regional land benchmark.
Short-lease flats trade at deep discount, but extending under the 1993 Act often costs far less than the discount. Pro tier unlocks the tier badge, premium breakdown, long-lease ARV and arbitrage maths.
See projected short-stay revenue vs a vanilla BTL for this property.
See real sub-let margins (HMO room rates & SA nightly rates) vs the landlord rent.
Area
Agent & docs

FAQ
About Renwood, 40, Burkes Road, Buckinghamshire
Explore nearby