We've tightened what earns a Pursue. A home now needs a published valuation, a strategy that still makes money after real running costs and lender stress tests, and no listing problems that would stop a mortgage. You'll see fewer Pursues, and each one has been checked harder.
See how verdicts work4-bedroom detached house · PE28 2FY
For saleListed 27 days
Opportunity summary
See Archie’s verdict, returns by strategy and what to check before viewing.
About
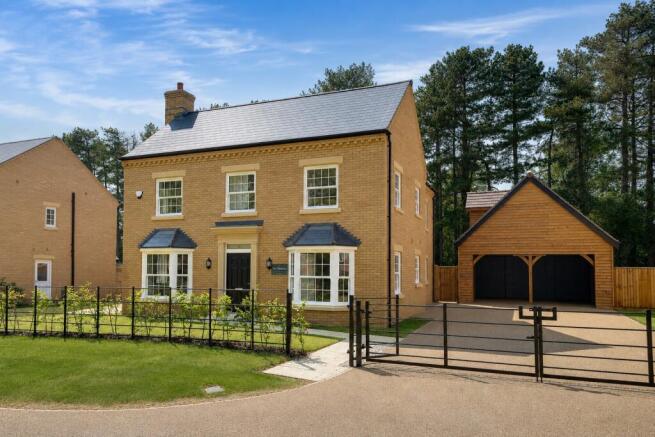
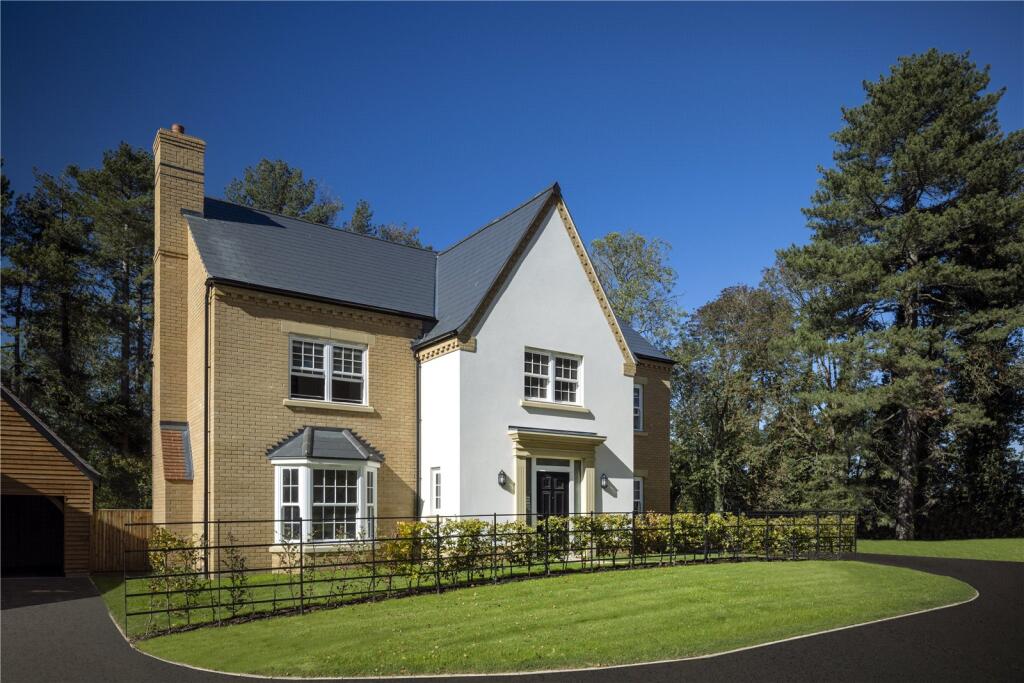
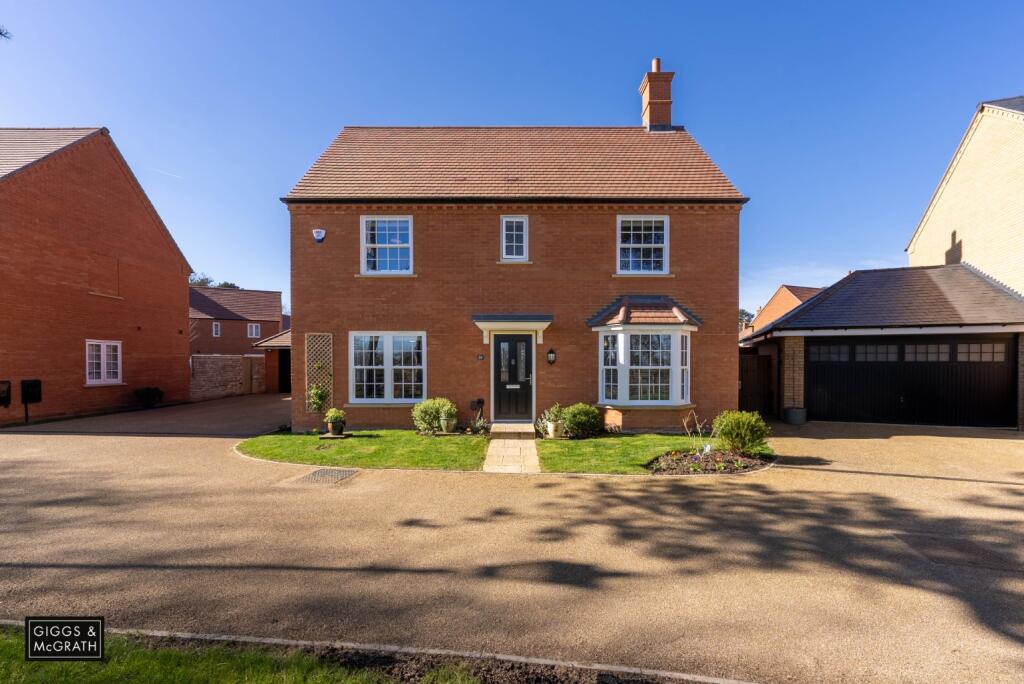
Plot 5 The Beaminster - Nestled within approximately one-third of an acre, this substantial family home offers the perfect blend of space, character, and versatility.
Introducing the Beaminster, a magnificent four bedroom family home showcasing superior design and flawless interior layout.
Step into a spacious and welcoming hallway before entering the sprawling Kitchen/Family/Dining area designed for modern families to live harmoniously in a shared space.
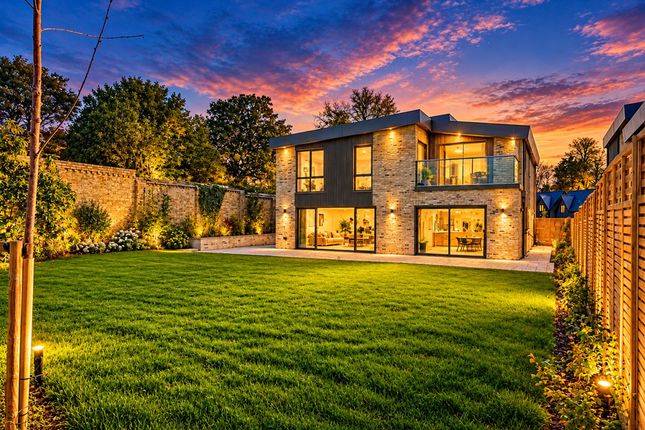
Enjoy ample storage, expansive living spaces, and two-sets of bi-fold doors leading to the garden.
Upstairs, discover four good sized bedrooms, including a luxurious master bedroom with its own dressing room and en-suite. Welcome to refined living, where every detail is meticulously crafted.
The Cart Lodge, A Lifestyle of Possibilities The double cart lodge is far more than just covered parking for two vehicles.
With 617sq ft of beautifully designed space above, this is your opportunity to create the lifestyle you desire – be it a peaceful home office, cutting-edge gym, creative studio or indulgent cinema room.
Introducing Shelbourne Estates, Where Luxury Comes as Standard The finest fixtures and fittings have been carefully curated to ensure a quality finish for your home.
From kitchens and bathrooms to flooring and more Shelbourne have partnered with the top brands in interiors including: - Siemens integrated kitchen appliances - Luxury bathrooms by Villeroy & Boch - Porcelanosa for stylish ceramic wall tiling - Hammonds fitted wardrobes for elegant storage solutions Each home at Houghton Grange has achieved an A or B energy rating, allowing you to live a more energy efficient lifestyle while significantly reducing the running costs of your new home, up to £2,207 according to the latest report by the House Builders federation.
GROUND FLOOR ACCOMMODATION VERY GENEROUS ENTRANCE HALL 16' 8" x 10' 6" CLOAKROOM LIVING ROOM 16' 10" x 14' 2" STUDY 14' 2" x 6' 9" KITCHEN/DINING/FAMILY ROOM 39' 9" x 16' 2" UTILITY ROOM 9' 0" x 5' 4" FIRST FLOOR LANDING PRINCIPAL BEDROOM 24' 5" x 11' 11" EN-SUITE SHOWER ROOM 12' 10" x 5' 5" DRESSING AREA GUEST BEDROOM 14' 7" x 10' 9" EN-SUITE SHOWER ROOM 14' 0" x 8' 8" BEDROOM THREE 10' 10" x 10' 10" BEDROOM FOUR 14' 0" x 8' 8" FAMILY BATHROOM 12' 10" x 5' 5" DOUBLE GARAGE AND CARTLODGE An excellent addition to the property with double carport to the front and a garden room/office to rear.
There is an area that is currently storage upstairs but has many options for the future. LOCATION Living at Houghton Grange means you’re always well connected.
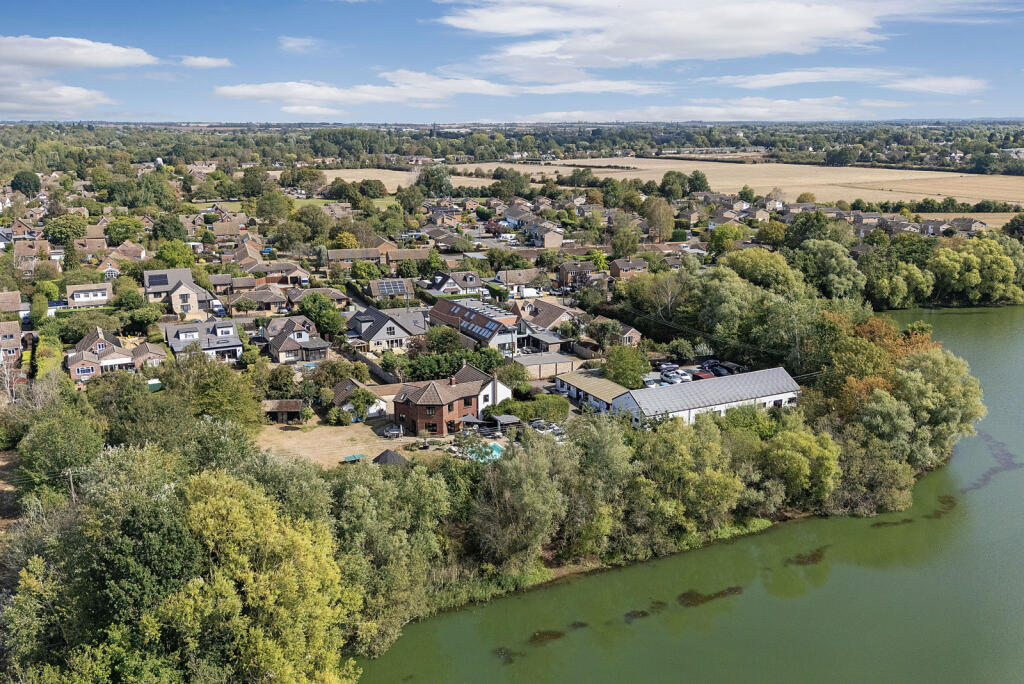
The amenities of St Ives, Huntingdon and Cambridge are all directly accessible by road, bus and guided bus from Houghton Road, with Huntingdon itself just 4 miles away.
When you need to connect to the UK’s motorway network, the A1(M) is within 8 miles.
The M11 is less than 14 miles away, leading southwards towards London reaching Junction 27 of the M25 in around 54 miles.
The vibrant university city of Cambridge lies within 17 miles, while Peterborough is 22 miles to the north. There’s no shortage of shops, restaurants, activities and culture within easy reach.
For travelling further afield by air, Luton Airport is 48 miles away while Stansted is approximately 43 miles.
Taking to the tracks, Huntingdon railway station provides direct services to London Kings Cross in 55 minutes and to London St Pancras International in just over an hour (64 minutes).
London Gatwick Airport direct takes just over 2 hours (125 minutes) while Peterborough is just a 15 minute journey. *All times and distances are approximate.
AGENTS NOTES Square Footage: 2,062 sq ft Estate Charge: £284 PA Tenure: Freehold
Value & comps
No previous sales on record.
Returns
Set an offer; the calculator follows it.
We're still gathering serviced-accommodation data for this area.
Archie refurb estimate: a Pro feature
0.0% below asking
This is not financial or investment advice. Prop AI Deals is not authorised by the Financial Conduct Authority (FCA) to provide investment advice.
All investment calculators, property analyses, and AI-generated insights are for informational purposes only. Property investment carries risk and may result in financial loss. All calculations should be independently verified and you should consult with FCA-authorised financial advisers before making any investment decisions.
Past performance does not guarantee future results. Tax implications vary by individual circumstances.
Deal
Properties like this can earn 2–3x BTL yields when converted to HMO, with retrofit costs around £10k/room. Sign in to see the full tier, yield projection, and cost breakdown.
Commercial properties like this can earn 30-50% higher yields when converted to residential under Class MA / Q / P / PA, with prior approval costing ~GBP 96/unit. Sign in to see the recommended route, yield uplift, and cost breakdown.
BRRR-suited properties can recycle 80-100% of investor capital on refi, leaving a high-yielding rental with most of the money out. Sign in to see the refurb cost stack, ARV projection, and refinance maths.
Detached + large garden = sub-division play. Pro tier unlocks the tier badge, plot size, uplift estimate, and regional land benchmark.
Short-lease flats trade at deep discount, but extending under the 1993 Act often costs far less than the discount. Pro tier unlocks the tier badge, premium breakdown, long-lease ARV and arbitrage maths.
See projected short-stay revenue vs a vanilla BTL for this property.
See real sub-let margins (HMO room rates & SA nightly rates) vs the landlord rent.
Area
Agent & docs

FAQ
About 5, The Beaminster, Houghton Grange, Huntingdon, Cambridgeshire, PE28 2FY
Explore nearby