We've tightened what earns a Pursue. A home now needs a published valuation, a strategy that still makes money after real running costs and lender stress tests, and no listing problems that would stop a mortgage. You'll see fewer Pursues, and each one has been checked harder.
See how verdicts work5-bedroom detached house · IP33 3TJ
Listing removedListed 212 days
Opportunity summary
See Archie’s verdict, returns by strategy and what to check before viewing.
About
This exceptionally spacious detached family house occupies a large plot with private gardens and open farmland to the rear.
Enjoying a pleasant village setting just 2 miles from Bury St Edmunds, this substantial detached home offers the perfect balance of countryside living and everyday convenience.
Built in 1995 and owned from new by the present vendors, the house is clearly a much-loved home and a wonderful place to live.
The property has been thoughtfully extended and now provides a superb level of versatile accommodation, ideal for family life and for anyone seeking plenty of space both inside and out.
The accommodation includes a very spacious kitchen/breakfast room, a superb family/garden room, a useful study, a welcoming sitting room and a separate dining room.
There are five well-proportioned bedrooms to the first floor, two of which have en suite facilities.
Backing onto open farmland and enjoying far-reaching views from the first floor, the house is set within beautifully enclosed gardens and also benefits from extensive parking, a double garage and a further single garage designed with the potential for conversion in mind.
Being sold with the benefit of having NO UPWARD CHAIN, this is a rare opportunity to purchase a sizeable individual home in a highly sought after and convenient village location, with easy access to Bury St Edmunds and the A14 for routes towards Ipswich and Cambridge.
The property, which benefits from gas-fired central heating and sealed unit glazing, in more detail comprises: On the ground floor: A welcoming entrance hall gives access to the cloakroom and the main reception rooms.
The sitting room is a particularly comfortable space and features an open fire, with double doors opening through to the separate dining room, making these rooms ideal for both everyday living and entertaining.
There is also a useful study, perfect for anyone working from home. The large kitchen/breakfast room provides an excellent amount of space for cooking, dining and day-to-day family life.
Leading off the kitchen is a practical utility room.
From the breakfast area, patio doors open into the family room/garden room extension, a lovely additional reception space enjoying attractive views over the gardens.
On the first floor: The first floor offers an impressive level of accommodation, with five bedrooms in total.
Two of the bedrooms benefit from en suite facilities, making the layout especially well-suited to families or visiting guests. There is also a family bathroom.
From the first floor, the property enjoys far-reaching views over the surrounding area and open farmland to the rear.
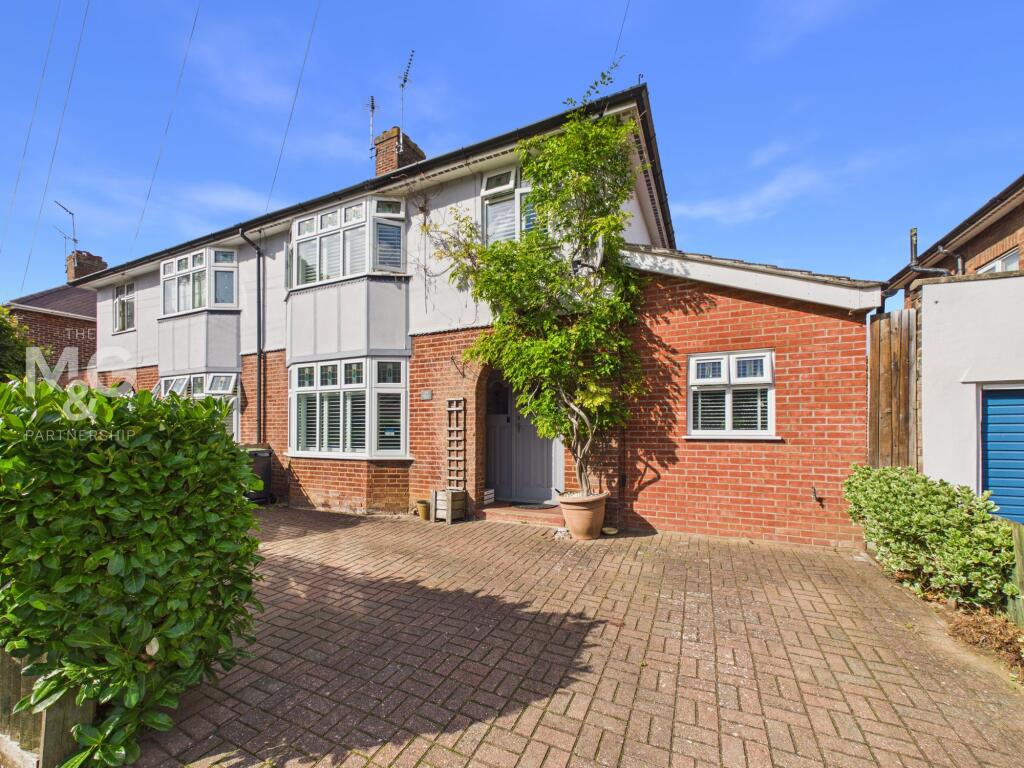
Outside: As previously mentioned, the house stands in a generous plot, which is somewhat larger than neighbouring properties and is very well screened, which gives the property a lovely sense of space and privacy.
Set back a good distance from the road with a sweeping driveway, the property includes both a detached double garage and a further attached large single garage.
The single garage was built with double skin, brick and block cavity elevations, so it would just need plastering to convert it into a more usable living space (subject to any additional building regulations).
The remainder of the front gardens are laid to lawn, mature hedging and a driveway which provides both parking and turning for a number of cars.
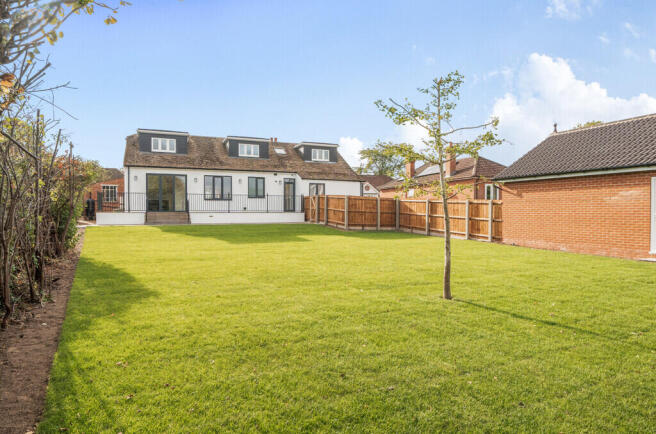
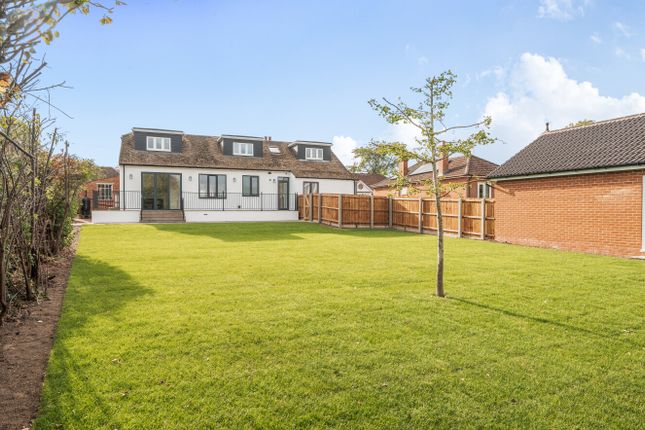
A side access leads to the beautifully landscaped rear gardens, which enjoy a sunny aspect. The gardens are laid extensively to lawn and are planted with a variety of mature shrubs, trees and hedging.
A sheltered patio area provides the perfect spot to relax and entertain. There is a timber-framed summer house towards the rear boundary, which in turn borders open farmland.
COUNCIL TAX -BAND G ENERGY PERFORMANCE RATING - D COUNCIL - West Suffolk SERVICES - Mains water, gas, electricity and drainage.
BROADBAND -Ofcom states ultrafast is available Mobile - Ofcom states all mobile providers are likely.
WHAT3WORDS ///trim.baguette.salads Entrance Hall - Cloakroom - Study - 3.30m x 2.03m (10'10 x 6'8) - Sitting Room - 4.93m x 4.24m (16'2 x 13'11) - Dining Room - 3.68m x 3.28m (12'1 x 10'9) - Kitchen/Breakfast Room - 3.12m x 3.43m min (10'3 x 11'3 min) - Utility - 2.59m x 1.70m (8'6 x 5'7) - Family/Garden Room - 5.51m x 3.99m (18'1 x 13'1) - First Floor - Bedroom 1 - 3.73m x 3.40m (12'3 x 11'2) - En Suite Bathroom - Bedroom 2 - 3.35m x 2.97m (11'0 x 9'9) - En Suite Shower Room - Bedroom 3 - 3.28m x 2.72m (10'9 x 8'11) - Bedroom 4 - 3.38m x 2.46m (11'1 x 8'1) - Bedroom 5 - 3.30m x 2.72m (10'10 x 8'11) - Family Bathroom - Double Garage - 5.44m x 5.21m (17'10 x 17'1) - Single Garage - 6.99m x 4.19m (22'11 x 13'9) - Outside - A substantial detached family home set in glorious gardens backing onto open countryside
Value & comps
No previous sales on record.
Returns
Set an offer; the calculator follows it.
We're still gathering serviced-accommodation data for this area.
Archie refurb estimate: a Pro feature
0.0% below asking
This is not financial or investment advice. Prop AI Deals is not authorised by the Financial Conduct Authority (FCA) to provide investment advice.
All investment calculators, property analyses, and AI-generated insights are for informational purposes only. Property investment carries risk and may result in financial loss. All calculations should be independently verified and you should consult with FCA-authorised financial advisers before making any investment decisions.
Past performance does not guarantee future results. Tax implications vary by individual circumstances.
Deal
Properties like this can earn 2–3x BTL yields when converted to HMO, with retrofit costs around £10k/room. Sign in to see the full tier, yield projection, and cost breakdown.
Commercial properties like this can earn 30-50% higher yields when converted to residential under Class MA / Q / P / PA, with prior approval costing ~GBP 96/unit. Sign in to see the recommended route, yield uplift, and cost breakdown.
BRRR-suited properties can recycle 80-100% of investor capital on refi, leaving a high-yielding rental with most of the money out. Sign in to see the refurb cost stack, ARV projection, and refinance maths.
Detached + large garden = sub-division play. Pro tier unlocks the tier badge, plot size, uplift estimate, and regional land benchmark.
Short-lease flats trade at deep discount, but extending under the 1993 Act often costs far less than the discount. Pro tier unlocks the tier badge, premium breakdown, long-lease ARV and arbitrage maths.
See projected short-stay revenue vs a vanilla BTL for this property.
See real sub-let margins (HMO room rates & SA nightly rates) vs the landlord rent.
Area
Agent & docs

FAQ
About Old Church Lane, Bury St. Edmunds
Explore nearby