4-bedroom semi-detached house · IP33 3QB
For saleListed 36 days
Opportunity summary
See Archie’s verdict, returns by strategy and what to check before viewing.
About
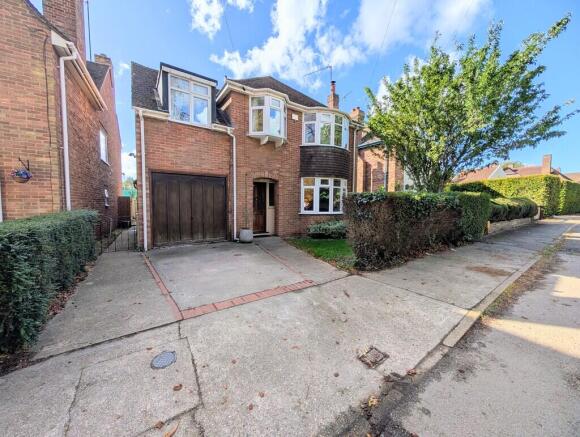
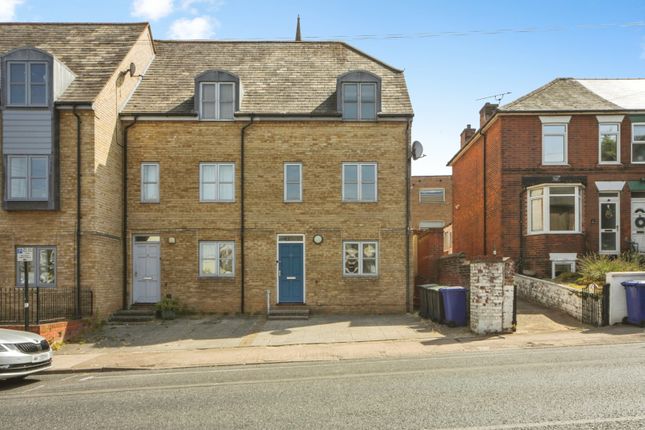
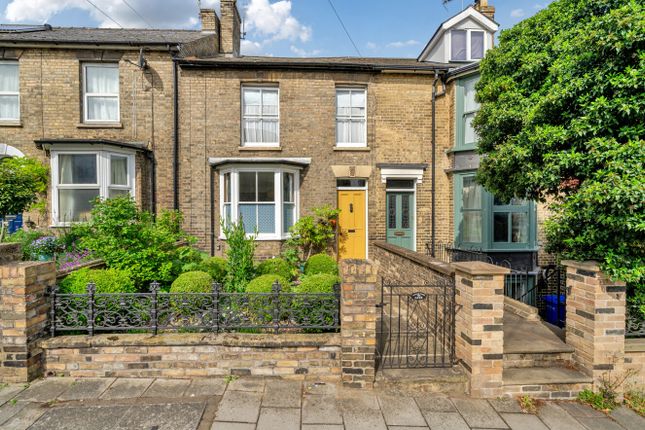
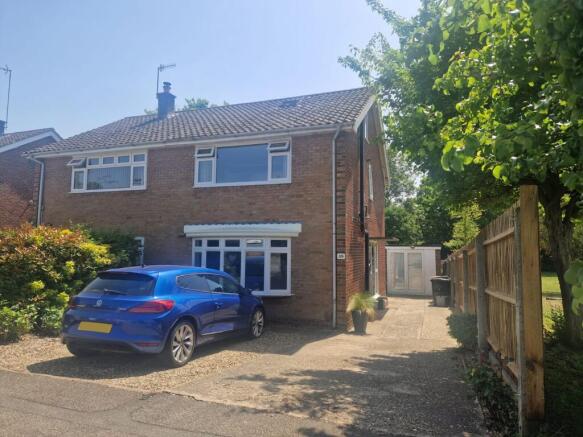
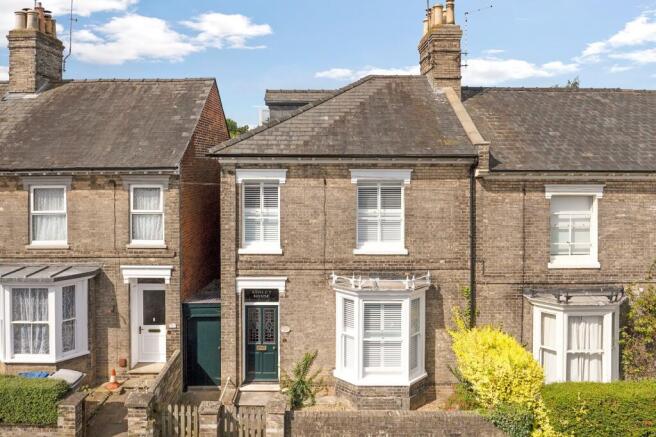
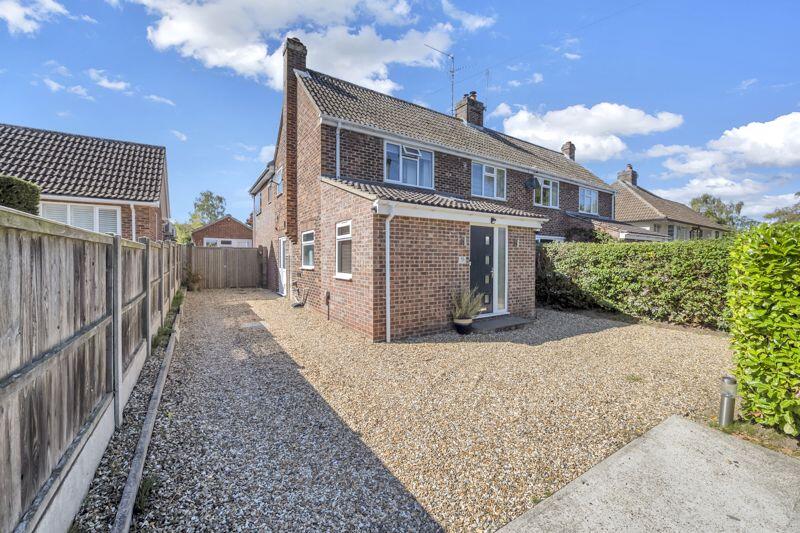
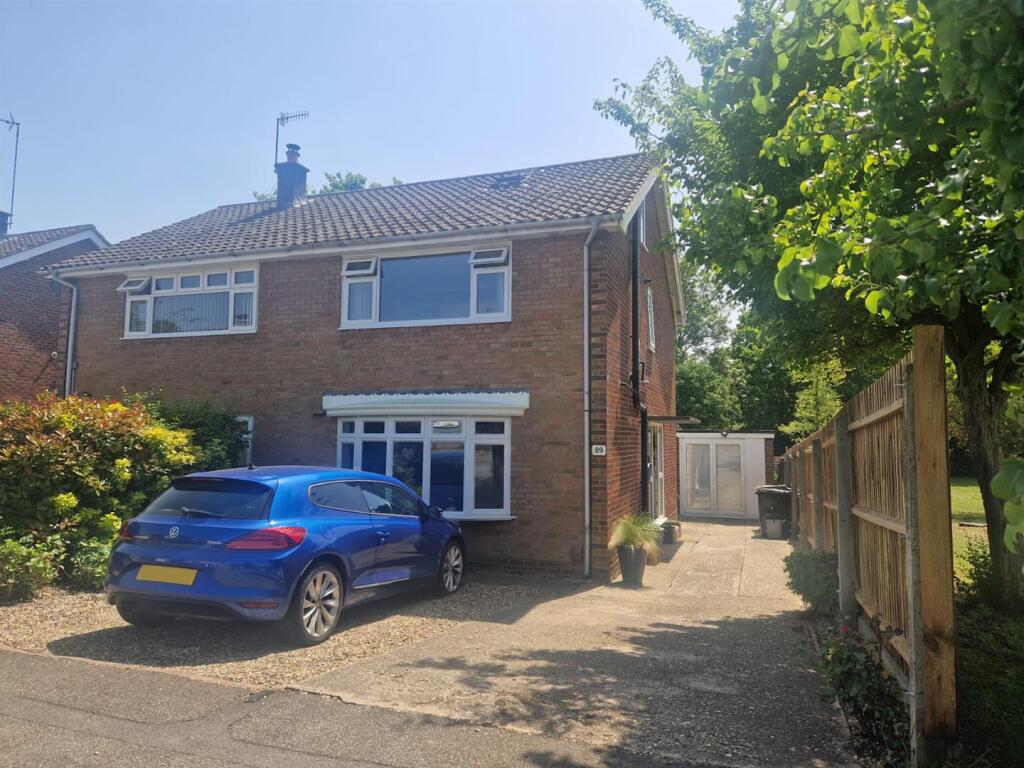
A substantially extended four/five-bedroom semi-detached home, thoughtfully designed to provide generous and versatile accommodation, ideally positioned on the popular Highbury Road.
Having been significantly extended and improved by the current owner, this impressive family home offers an excellent balance of contemporary living and practical family space.
The ground floor provides a particularly generous arrangement, with well-proportioned reception areas complemented by a superb open-plan kitchen and dining space, creating an ideal setting for both everyday life and entertaining.
The four/five bedrooms are arranged across the three floors, providing considerable flexibility for a growing family, hybrid working or accommodating visiting guests.
Bedroom 5 can comfortably be used as an extra reception space, but does include access to the en-suite, which also acts as a jack-and-jill cloakroom for the ground floor.
The three original bedrooms can be found on the first floor, whilst a loft conversion benefits from two dormer extensions, creating a superb space.
This is currently utilised as a walk-in attic room, but has previously supported a double bedroom.
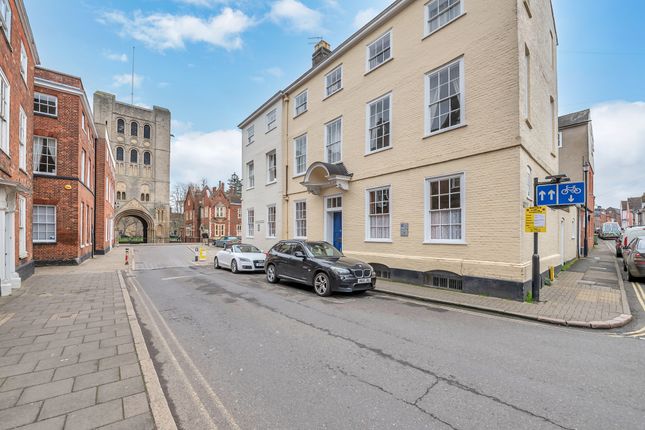
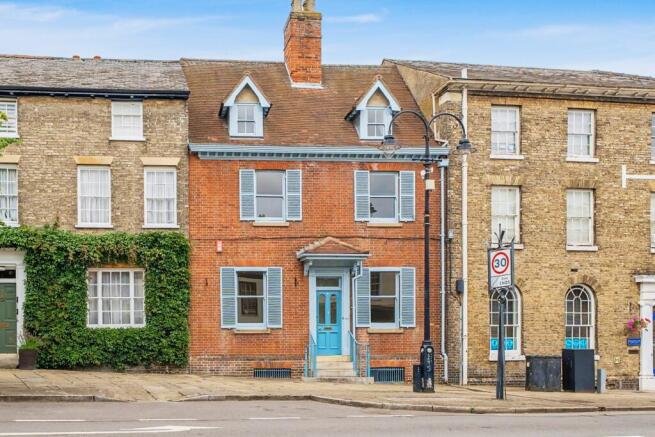
Highbury Road is conveniently situated on the favoured west side of the town, with quick access to the extensive amenities Bury St Edmunds has to offer, including the historic town centre, Arc Shopping Centre, independent shops, cafés, restaurants and leisure facilities.
The town also offers excellent educational and health facilities, all within walking distance.
Hallway 2.23m x 3.7m Generous entrance to the property, providing access to each individual ground floor room, plus understairs storage and staircase leading to the first floor.
Kitchen - Diner 3.45m x 5.91m Beautifully extended, open-plan kitchen-diner overlooking the rear of the property.
The vaulted ceiling, complete with velux windows, allows for copious amounts of natural light to bathe the property, further enhancing the space available.
The kitchen is complete with a choice of low-level storage as well as a number of integrated appliances, including: oven, hob, extractor fan, dishwasher, washing machine, tumble dryer and freezer.
Space for a freestanding fridge is available.
Snug 3.29m x 3.51m The charming snug leads from the open-plan kitchen-diner, providing a wonderful additional space at the heart of the home.
Living room 3.79m x 4.06m The original living room overlooks the front of the property, and is complete with a bay window.
Bedroom Four 2.12m x 5.89m Ground floor, double bedroom with double doors opening onto the private rear garden.
Alcove space is available for storage, and access to the en-suite/wc can be found. This space could also be used as a superb additional lounge or office if required.
The versatility of this property is a huge attraction.
En-Suite / Wc 2.13m x 4.48m Supporting dual access, one into the entrance hall and the other to bedroom four, this large en-suite wet room/cloakroom is a great addition and is fitted with wc, basin, and shower.
There is also scope to divide this space into two separate rooms if required, depending on the buyer's needs.
Landing 1.11m x 2.83m Holding access to the three original bedrooms, family bathroom, plus access to the loft conversion.
Bedroom One 3.68m x 4.18m Overlooking the front of the property, bedroom one is a large double bedroom with additional storage space created under the stairs, leading to the loft.
Bedroom Two 2.63m x 4.09m Sizeable double bedroom overlooking the rear of the property, complete with fitted storage.
Bedroom Three 2.63m x 2.41m Large single room, with space for additional furnishings, however, currently utilised as a guest bedroom (double).
Bathroom 1.95m x 2.28m Family bathroom complete with wc, basin and bath.
Loft Conversion 4.75m x 4.05m Large loft conversion, accessed via a full staircase and private doorway.
Two dormers have been added to this space, making it a superb additional space with an abundance of options.
Currently, this is being used as a walk-in loft; however, it has previously acted as a fifth bedroom, office, study and crafts room.
Outside Upon arrival to the property, you are greeted by a private, block-paved driveway with parking for two vehicles.
The rear of the property is mostly laid to lawn, with a patio area leading from the kitchen-diner.
A choice of mature shrubs provides both colour, shape and privacy to the garden whilst substantial storage can be found at the bottom.
Overall, the property provides the perfect balance of internal and external space for any family, whilst supporting quick and easy access to everything Bury St. Edmunds has to offer.
Agent Notes EPC Rating - Awaiting Council Tax - D (West Suffolk) All Mains Services Connected What3Words: ///tango.consented.breeze Broadband - Ofcom states Ultrafast broadband is available Mobile - Ofcom states all mobile providers are likely
Value & comps
No previous sales on record.
Returns
Set an offer; the calculator follows it.
We're still gathering serviced-accommodation data for this area.
Archie refurb estimate: a Pro feature
0.0% below asking
This is not financial or investment advice. Prop AI Deals is not authorised by the Financial Conduct Authority (FCA) to provide investment advice.
All investment calculators, property analyses, and AI-generated insights are for informational purposes only. Property investment carries risk and may result in financial loss. All calculations should be independently verified and you should consult with FCA-authorised financial advisors before making any investment decisions.
Past performance does not guarantee future results. Tax implications vary by individual circumstances.
Deal
Properties like this can earn 2–3x BTL yields when converted to HMO, with retrofit costs around £10k/room. Sign in to see the full tier, yield projection, and cost breakdown.
Commercial properties like this can earn 30-50% higher yields when converted to residential under Class MA / Q / P / PA, with prior approval costing ~GBP 96/unit. Sign in to see the recommended route, yield uplift, and cost breakdown.
BRRR-suited properties can recycle 80-100% of investor capital on refi, leaving a high-yielding rental with most of the money out. Sign in to see the refurb cost stack, ARV projection, and refinance maths.
Detached + large garden = sub-division play. Pro tier unlocks the tier badge, plot size, uplift estimate, and regional land benchmark.
Short-lease flats trade at deep discount, but extending under the 1993 Act often costs far less than the discount. Pro tier unlocks the tier badge, premium breakdown, long-lease ARV and arbitrage maths.
See projected short-stay revenue vs a vanilla BTL for this property.
See real sub-let margins (HMO room rates & SA nightly rates) vs the landlord rent.
Area
Agent & docs

FAQ
About Highbury Road, Bury St. Edmunds, IP33
Explore nearby