4-bedroom semi-detached house · IP33 3AG
Sold STCListed 145 days
Opportunity summary
See Archie’s verdict, returns by strategy and what to check before viewing.
About
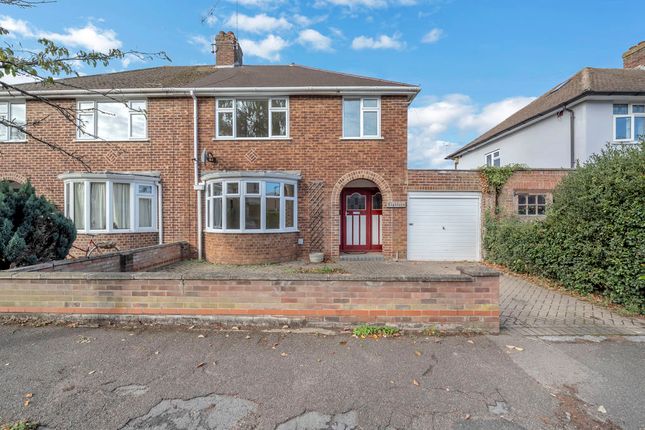
An Edwardian townhouse in a central location providing spacious accommodation including 3 reception rooms and 4 bedrooms. Great potential for updating. Chain-Free!
Hallway | Sitting Room | Living Room | Dining Room | Conservatory | Kitchen | Ground Floor Cloakroom | Cellar | 4 Bedrooms | First Floor Family Bathroom | Second Floor Cloakroom 10 Nelson Road An established semi-detached home on this Edwardian street, situated conveniently close to the town centre.
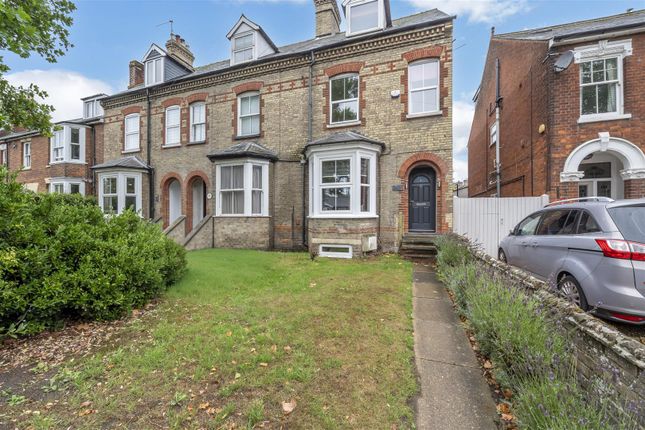
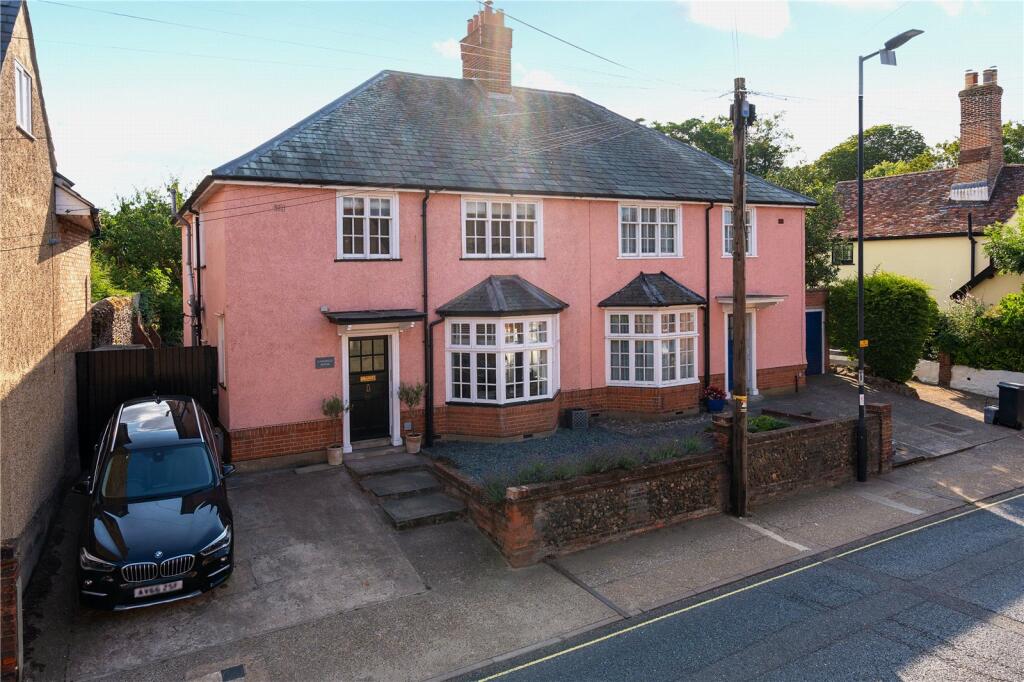
Number 10 is one of two known as ‘Kitchener Villas’ and was completed in 1914.
It sits within the town’s (Victoria Road) Conservation Area, offering spacious and characterful accommodation with huge potential now for updating to make the house your own. It is offered chain-free.
The front steps and front door with stained glass inset and side panels offer a traditional and handsome entrance into the property, leading to the long hallway with stairs leading up to the first floor, further stairs down to the cellar room and a wide opening into the front living room.
The hallway has traditional mouldings and decorative coving, a feature which continues throughout the ground floor.
The living room is an open plan space and enjoys a square bay, feature decorative fireplace and display shelving.
This then leads through to the bright sitting room with further built-in display shelving and TV unit plus a further square bay to the side.
French doors open into the conservatory which leads out to the rear garden via external French doors.
The kitchen is rather small and dated in style and would therefore benefit from reconfiguring/updating, but does offer an electric oven, hob, hood and space for a fridge-freezer.
There are also solid granite worktops. The kitchen opens into a separate dining room with double glazed French doors leading out to the back garden. There is also a cloakroom on the ground floor.
The cellar area offers a useful space for laundry appliances and has two cupboards housing the energy supply meters.
Upstairs on the first floor is a good size split level landing leading to three double bedrooms and the family bathroom with a bath, separate shower cubicle, vanity unit and WC.
Bedroom four to the rear has a cupboard housing the gas fired central heating boiler.
Further stairs lead up to the second floor principal bedroom which has sloping ceilings, two Velux windows and an ensuite WC cloakroom to the rear. There is also access to some eaves storage space.
Outside The property has a small traditional enclosed front garden and side pathway behind solid brick walls.
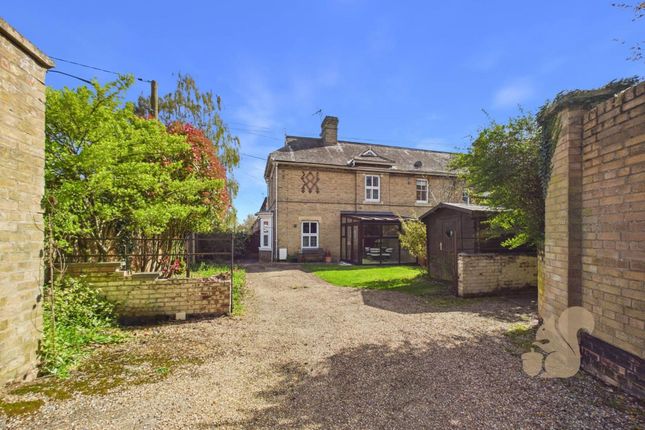
The rear courtyard garden is also fully enclosed by brick walls and offers low maintenance brick paving, planted beds and a paved patio area for sitting out.
Location Nelson Road is very central to all the amenities on offer in the attractive historic centre of Bury St. Edmunds and is positioned just off Risbygate Street.
Please note this property sits at the end of the no-through traffic street with both side and rear boundaries directly alongside the Arc–Cattlemarket public car park.
As such, being central it is very convenient for easy access to the wide range of leisure, shopping, dining, and entertainment facilities that this bustling historic town centre offers.
Nelson Road is also positioned within the town’s conservation area protecting the built environment. Zone C Nelson Road residents permit parking applies.
Property Information Services: Mains gas, electricity, water and drainage. Gas central heating. Local Authority: West Suffolk Council. Council Tax Band C. Tenure: Freehold.
Broadband: Ultrafast predicted download speed 1800 Mbps and upload speed 1000 Mbps. (Information taken from Ofcom website). Mobile Coverage: Good outdoor and good/variable in home.
(Information taken from Ofcom website). Directions From the town centre, approach Nelson Road from Risbygate Street, the property no. 10 is at the end on the left.
Should you wish to proceed with an offer on this property, we are obligated by HMRC to conduct mandatory Anti-Money Laundering Checks.
We outsource these checks to our compliance partners at Coadjute and they charge a fee for this service.
We are required by law to conduct anti-money laundering checks on all those selling or buying a property as prescribed by the Money Laundering Regulations 2017.
Whilst we retain responsibility for ensuring checks and any ongoing monitoring are carried out correctly, the initial checks are carried out on our behalf by Coadjute who will contact you once you have agreed to instruct us in your sale or had an offer accepted on a property you wish to buy.
The cost of these checks is £33.00 (incl. VAT), which covers the cost of obtaining relevant data and any manual checks and monitoring which might be required.
This fee will need to be paid by you in advance of us publishing your property (in the case of a vendor) or issuing a memorandum of sale (in the case of a buyer), directly to Coadjute, and is non-refundable.
Lacy Scott & Knight do not receive any commission for this payment/service.
Value & comps
No previous sales on record.
Returns
Set an offer; the calculator follows it.
We're still gathering serviced-accommodation data for this area.
Archie refurb estimate: a Pro feature
0.0% below asking
This is not financial or investment advice. Prop AI Deals is not authorised by the Financial Conduct Authority (FCA) to provide investment advice.
All investment calculators, property analyses, and AI-generated insights are for informational purposes only. Property investment carries risk and may result in financial loss. All calculations should be independently verified and you should consult with FCA-authorised financial advisers before making any investment decisions.
Past performance does not guarantee future results. Tax implications vary by individual circumstances.
Deal
Properties like this can earn 2–3x BTL yields when converted to HMO, with retrofit costs around £10k/room. Sign in to see the full tier, yield projection, and cost breakdown.
Commercial properties like this can earn 30-50% higher yields when converted to residential under Class MA / Q / P / PA, with prior approval costing ~GBP 96/unit. Sign in to see the recommended route, yield uplift, and cost breakdown.
BRRR-suited properties can recycle 80-100% of investor capital on refi, leaving a high-yielding rental with most of the money out. Sign in to see the refurb cost stack, ARV projection, and refinance maths.
Detached + large garden = sub-division play. Pro tier unlocks the tier badge, plot size, uplift estimate, and regional land benchmark.
Short-lease flats trade at deep discount, but extending under the 1993 Act often costs far less than the discount. Pro tier unlocks the tier badge, premium breakdown, long-lease ARV and arbitrage maths.
See projected short-stay revenue vs a vanilla BTL for this property.
See real sub-let margins (HMO room rates & SA nightly rates) vs the landlord rent.
Area
Agent & docs

FAQ
About Nelson Road, Bury St. Edmunds, Suffolk, IP33
Explore nearby