We've tightened what earns a Pursue. A home now needs a published valuation, a strategy that still makes money after real running costs and lender stress tests, and no listing problems that would stop a mortgage. You'll see fewer Pursues, and each one has been checked harder.
See how verdicts work4-bedroom semi-detached house · IP33 3JU
Sold STCListed 218 days
Opportunity summary
See Archie’s verdict, returns by strategy and what to check before viewing.
About
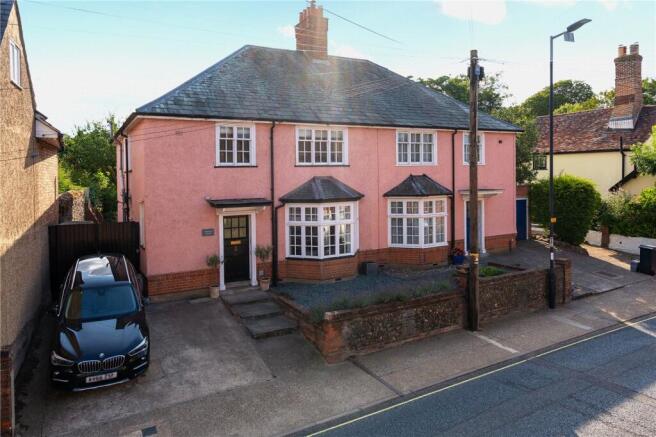
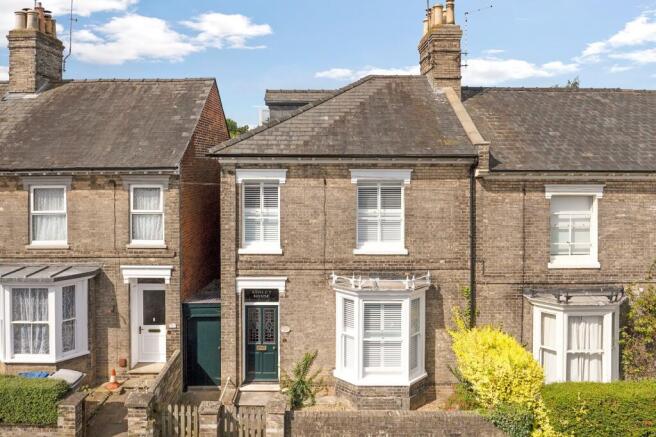
An elegant bay-fronted Victorian four-bedroom semi-detached townhouse with a huge south-facing garden, situated only a short walk from the town centre.
Built in 1900 and recently updated and improved, this wonderful Victorian townhouse offers newly decorated accommodation with a bright, airy atmosphere, excellent proportions, and high ceilings.
The house retains a wealth of original features including large sash windows, fireplaces, wooden flooring, and is offered with no onward chain.
A particularly unexpected feature is the exceptionally large south-facing garden, creating many opportunities and rarely found in townhouses so close to the town centre.
The accommodation, in brief, comprises an entrance hall with stairs to the first floor and a door to the elegant sitting room, which features fabulous high ceilings, a fireplace with woodburner, polished wooden flooring, and a large sash bay window to the front aspect, flooding the room with light.
A pair of double doors opens to the dining room, creating an ideal space for entertaining, with stairs down to the converted cellar/study and an opening to the kitchen, which includes built-in appliances and a door to the garden.
On the first floor, the landing has stairs continuing to the second floor and leads to three bedrooms and the family bathroom.
On the second floor is the principal bedroom, with French doors opening to a Juliet balcony that affords far-reaching views across the town.
Off this room is a large walk-in cupboard area and an en-suite shower room, completing the accommodation.
Outside - To the front is a traditional town garden set behind a red brick wall, with a quarry-tiled path leading to the front entrance.
Gated side access, used solely by this property, leads to the rear gardens. The rear gardens are a real surprise, extending to approximately 0.17 of an acre in total.
From the rear of the house, the gardens stretch around 170 ft to a much larger L-shaped area running behind the neighbouring properties, where there is a large timber shed/studio.
The gardens are mostly laid to lawn and stocked with an abundance of mature trees, shrubs, and flower beds. Adjacent to the house is a terrace enjoying the southerly aspect.
Location - The property enjoys a delightul setting along a no-through road within a short stroll to the town centre. Bury St Edmunds in Suffolk is a unique and dazzling historic gem.
An important market town with a richly fascinating heritage, the striking combination of medieval architecture, elegant Georgian squares and glorious Cathedral and Abbey gardens provide a distinctive visual charm.
With prestigious shopping, an award-winning market, plus a variety of attractions and places to stay, Bury St Edmunds is under two hours from London and very convenient for Cambridge.
Directions - When proceeding down Hospital Road towards the town centre, pass The Dove public house, and the house will be found further on the right. Services - All mains services are connected.
Gas fired radiator central heating. Council - West Suffolk Tax Band C.
Broadband speed: Up to 1800 mbps available (Source Ofcom) Mobile phone signal for: EE, Three, Vodafone and O2 (Source Ofcom) Flood Risk: Very Low Risk
Value & comps
No previous sales on record.
Returns
Set an offer; the calculator follows it.
We're still gathering serviced-accommodation data for this area.
Archie refurb estimate: a Pro feature
0.0% below asking
This is not financial or investment advice. Prop AI Deals is not authorised by the Financial Conduct Authority (FCA) to provide investment advice.
All investment calculators, property analyses, and AI-generated insights are for informational purposes only. Property investment carries risk and may result in financial loss. All calculations should be independently verified and you should consult with FCA-authorised financial advisers before making any investment decisions.
Past performance does not guarantee future results. Tax implications vary by individual circumstances.
Deal
Properties like this can earn 2–3x BTL yields when converted to HMO, with retrofit costs around £10k/room. Sign in to see the full tier, yield projection, and cost breakdown.
Commercial properties like this can earn 30-50% higher yields when converted to residential under Class MA / Q / P / PA, with prior approval costing ~GBP 96/unit. Sign in to see the recommended route, yield uplift, and cost breakdown.
BRRR-suited properties can recycle 80-100% of investor capital on refi, leaving a high-yielding rental with most of the money out. Sign in to see the refurb cost stack, ARV projection, and refinance maths.
Detached + large garden = sub-division play. Pro tier unlocks the tier badge, plot size, uplift estimate, and regional land benchmark.
Short-lease flats trade at deep discount, but extending under the 1993 Act often costs far less than the discount. Pro tier unlocks the tier badge, premium breakdown, long-lease ARV and arbitrage maths.
See projected short-stay revenue vs a vanilla BTL for this property.
See real sub-let margins (HMO room rates & SA nightly rates) vs the landlord rent.
Area
Agent & docs
FAQ
About Hospital Road, Bury St Edmunds
Explore nearby