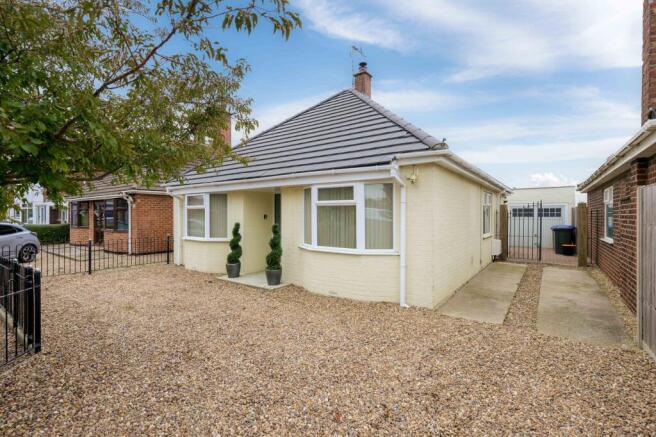
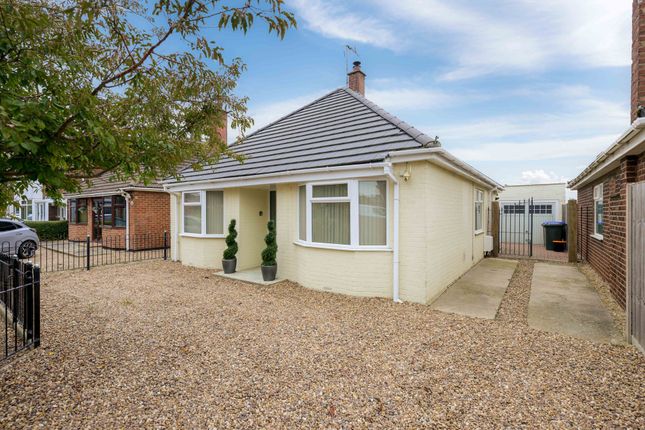
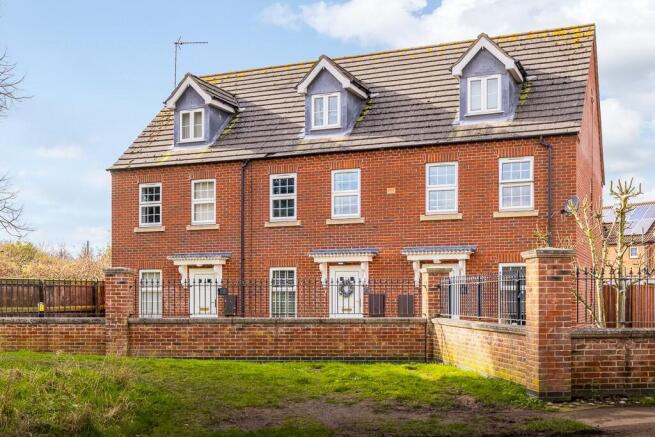
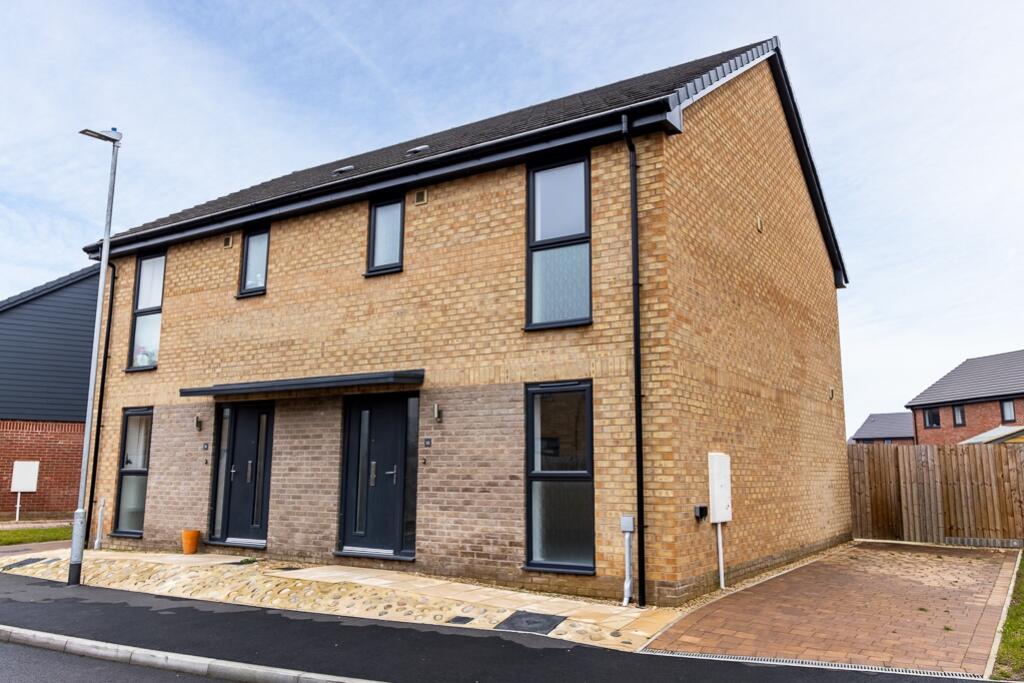
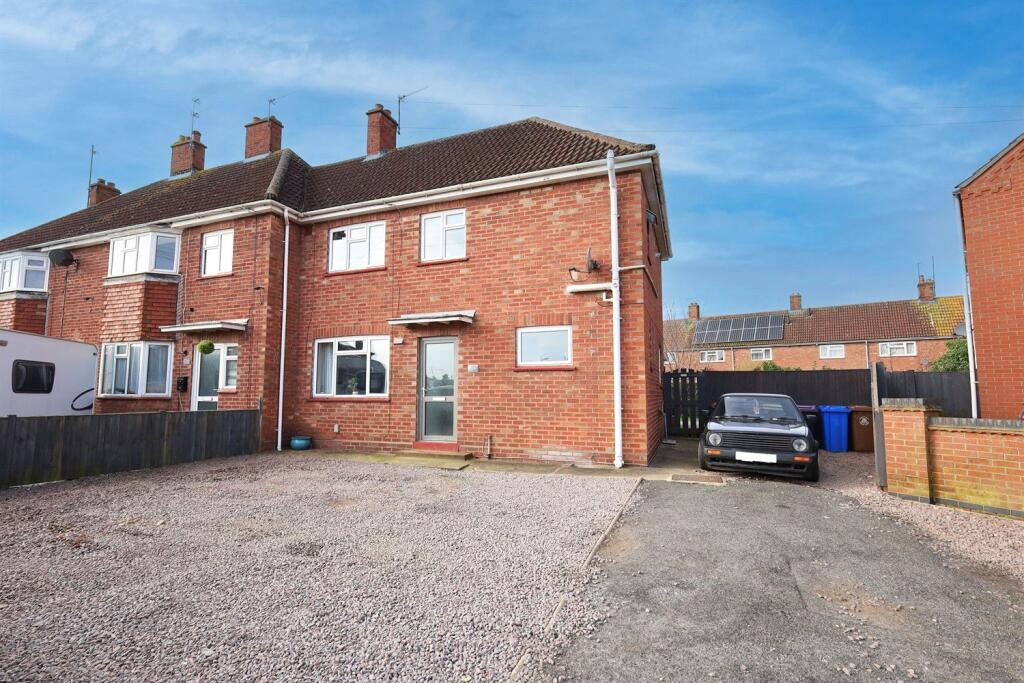
3-bedroom semi-detached house · PE21 0PN
For saleListed today
Opportunity summary
See Archie’s verdict, returns by strategy and what to check before viewing.
About
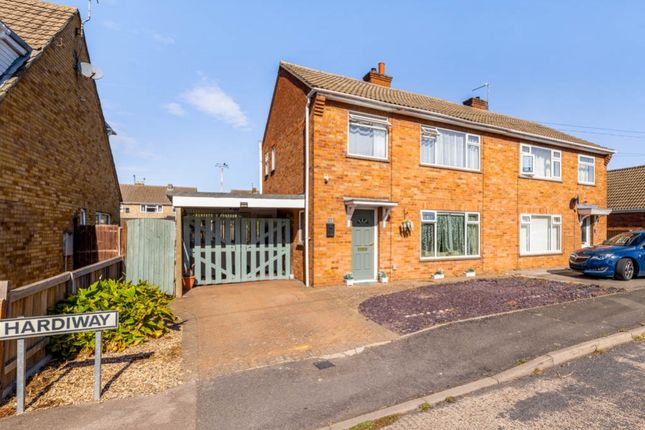
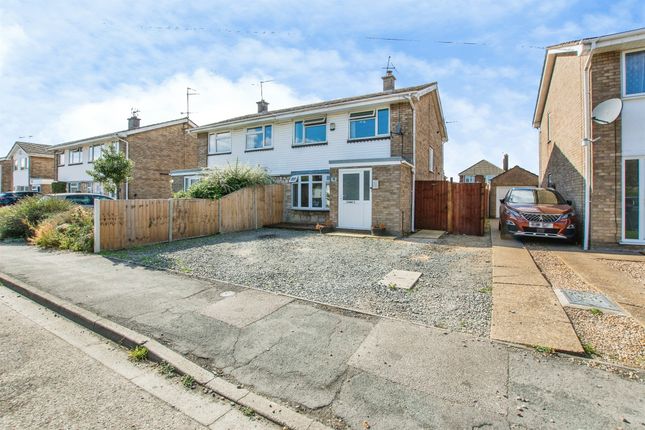
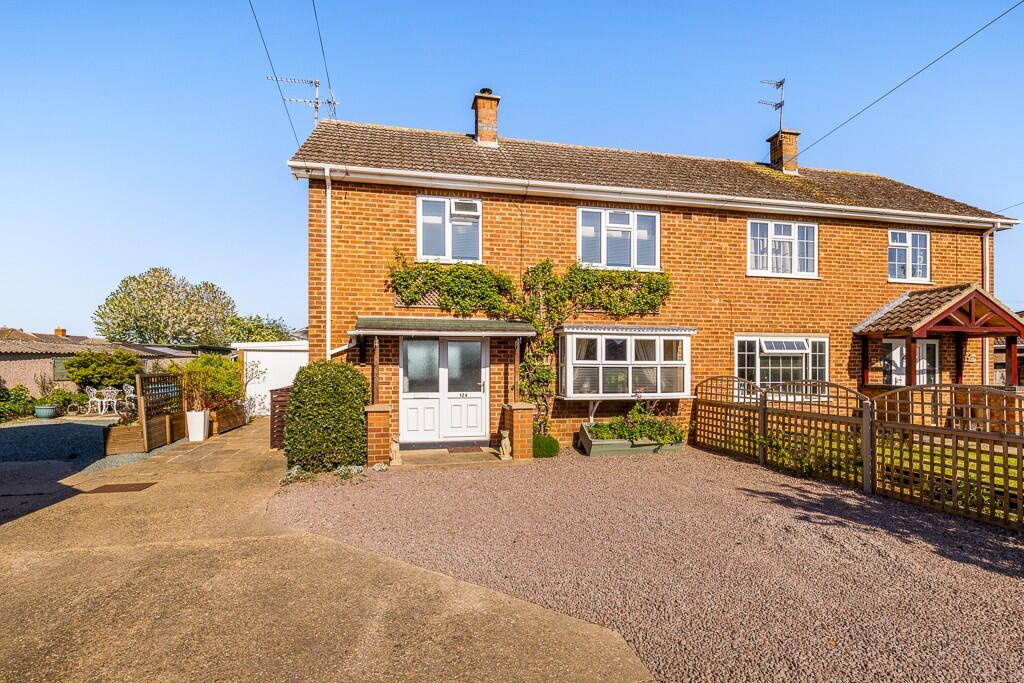
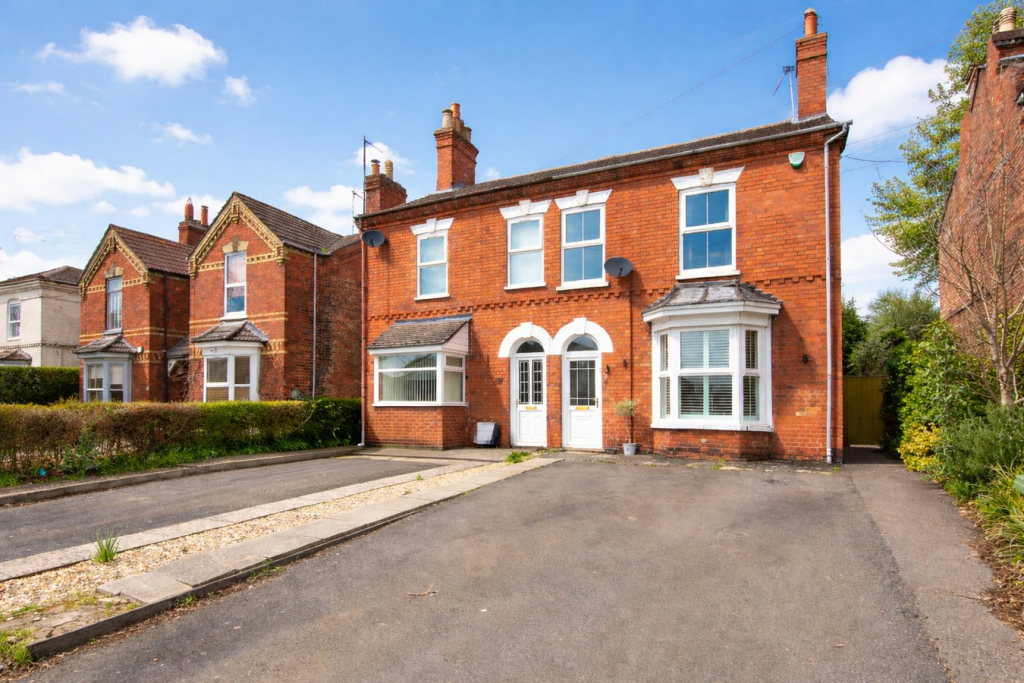
*** SOLD, SUBJECT TO CONTRACT ***An extremely well-presented semi-detached property situated within a highly sought-after residential area, offering well-proportioned accommodation comprising an entrance hall, lounge with feature bay window, dining room, conservatory, kitchen and cloakroom to the ground floor, with three bedrooms and a modern fitted family bathroom to the first floor.
Further benefits include a driveway providing off-road parking for numerous vehicles, enclosed rear gardens, gas central heating, UPVC double glazing and feature fitted shutters to the front-facing windows.
Of particular note is the detached former garage, currently arranged as an office, which offers considerable versatility and potential for alternative uses, subject to any necessary consents.
Prospective purchasers are strongly advised to arrange an internal viewing to fully appreciate the accommodation, presentation and additional facilities this property has to offer.
ACCOMMODATION Entrance Hall Having a partially obscure-glazed front entrance door with obscure-glazed side panels, radiator, ceiling light point, staircase rising to the first floor, understairs storage cupboard and LVT flooring.
Ground Floor Cloakroom Fitted with a two-piece suite comprising a corner wash hand basin with mixer tap and a push-button WC, obscure-glazed window to the side aspect, ceiling light point and fitted shutters.
Dining Room 11' 11" (maximum into entrance area) x 11' 11" (3.63m x 3.63m) Having a radiator, coved cornice, ceiling light point, archway leading through to the lounge, sliding patio doors provide access to the conservatory.
Lounge 14' 0" (maximum into bay window) x 11' 11" (maximum including chimney breast) (4.27m x 3.63m) Having a feature bay window to the front aspect with fitted shutters, coved cornice, ceiling light point, bespoke base-level units to either side of the chimney breast providing useful storage and housing for a television, together with wall-mounted shelving.
Conservatory 10' 7" x 9' 0" (3.23m x 2.74m) Of UPVC double-glazed construction with polycarbonate roof. Having a radiator and French doors leading out to the rear garden.
Kitchen 14' 2" x 7' 10" (maximum into recess) (4.32m x 2.39m) Being fitted with work surfaces with tiled splashbacks, ceramic one-and-a-half-bowl sink and drainer with mixer tap, a range of base-level storage units, drawer units and matching high-level wall units, space for a fridge freezer, plumbing for a dishwasher, plumbing for an automatic washing machine, space for an oven, dual-aspect windows to the side and rear, ceiling light point, radiator, wall-mounted Worcester gas central heating boiler.
First Floor Landing Having a window to the side aspect with fitted shutters, ceiling light point and access to the loft space.
Bedroom One 12' 0" (maximum) x 12' 0" (3.66m x 3.66m) With window to the rear aspect, radiator, coved cornice, ceiling light point and additional wall-mounted bedside lighting.
Bedroom Two 12' 2" (maximum including chimney breast and entrance area) x 11' 10" (3.71m x 3.61m) With window to the front aspect with fitted shutters, radiator, coved cornice and ceiling light point.
Bedroom Three 8' 0" x 7' 9" (2.44m x 2.36m) With window to the front aspect with fitted shutters, radiator and ceiling light point. The current vendors utilise this room as a dressing room.
Family Bathroom Being fitted with a modern three-piece suite comprising a push-button WC, wash hand basin with mixer tap and storage beneath together with an illuminated wall-mounted mirror over incorporating an electric shaver point.
P-shaped bath with mixer tap and a wall-mounted mains fed shower over with handheld shower attachment and fitted shower screen.
Fully tiled walls, tiled flooring, ceiling recessed lighting, radiator, obscure-glazed window to the rear aspect.
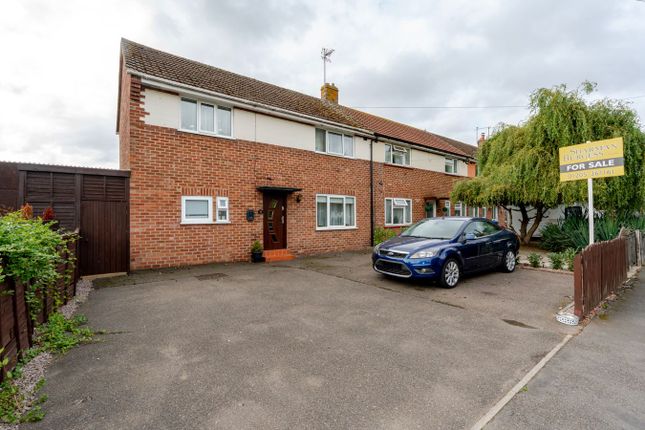
EXTERIOR To the front, the property is approached via a dropped kerb leading to a driveway laid with a combination of concrete and gravel, providing hardstanding for numerous vehicles.
The front boundary is defined by low-level fencing. The driveway continues to the left hand side of the property and provides further parking space, served by outside lighting.
Gated access leads through to the rear garden and: - Former Garage 12' 5" x 7' 4" (3.78m x 2.24m) Currently utilised as an office.
With window to the front aspect, ceiling recessed lighting, personnel door to the rear aspect and a fitted workstation.
In addition to its current use as an office, the building could lend itself to use as a studio, treatment room or games room, depending on individual requirements.
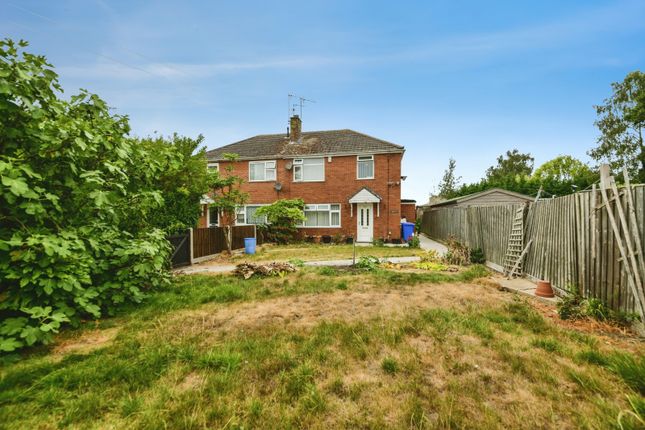
Rear Garden The rear garden begins with a paved patio seating area, providing an ideal space for outdoor entertaining, leading to the remainder, which incorporates a central lawn with surrounding beds and borders containing a variety of plants and shrubs and a variety of fruit trees.
To the rear, there is a predominantly gravelled section incorporating raised vegetable beds, a 6ft x 4ft greenhouse and a timber shed.
The garden is enclosed by fencing and served by an outside tap and lighting. SERVICES Mains gas, electricity, water and drainage are connected.
Replacement windows and doors (excluding former garage) were installed in August 2022. REFERENCE 14102026/31113004/CRI
Value & comps
No previous sales on record.
Returns
Set an offer; the calculator follows it.
We're still gathering serviced-accommodation data for this area.
Archie refurb estimate: a Pro feature
0.0% below asking
This is not financial or investment advice. Prop AI Deals is not authorised by the Financial Conduct Authority (FCA) to provide investment advice.
All investment calculators, property analyses, and AI-generated insights are for informational purposes only. Property investment carries risk and may result in financial loss. All calculations should be independently verified and you should consult with FCA-authorised financial advisers before making any investment decisions.
Past performance does not guarantee future results. Tax implications vary by individual circumstances.
Deal
Properties like this can earn 2–3x BTL yields when converted to HMO, with retrofit costs around £10k/room. Sign in to see the full tier, yield projection, and cost breakdown.
Commercial properties like this can earn 30-50% higher yields when converted to residential under Class MA / Q / P / PA, with prior approval costing ~GBP 96/unit. Sign in to see the recommended route, yield uplift, and cost breakdown.
BRRR-suited properties can recycle 80-100% of investor capital on refi, leaving a high-yielding rental with most of the money out. Sign in to see the refurb cost stack, ARV projection, and refinance maths.
Detached + large garden = sub-division play. Pro tier unlocks the tier badge, plot size, uplift estimate, and regional land benchmark.
Short-lease flats trade at deep discount, but extending under the 1993 Act often costs far less than the discount. Pro tier unlocks the tier badge, premium breakdown, long-lease ARV and arbitrage maths.
See projected short-stay revenue vs a vanilla BTL for this property.
See real sub-let margins (HMO room rates & SA nightly rates) vs the landlord rent.
Area
Agent & docs
FAQ
About Eastwood Road, Boston, PE21
Explore nearby