We've tightened what earns a Pursue. A home now needs a published valuation, a strategy that still makes money after real running costs and lender stress tests, and no listing problems that would stop a mortgage. You'll see fewer Pursues, and each one has been checked harder.
See how verdicts work4-bedroom detached house · DN8 5BE
Listing removedListed 186 days
Opportunity summary
See Archie’s verdict, returns by strategy and what to check before viewing.
About
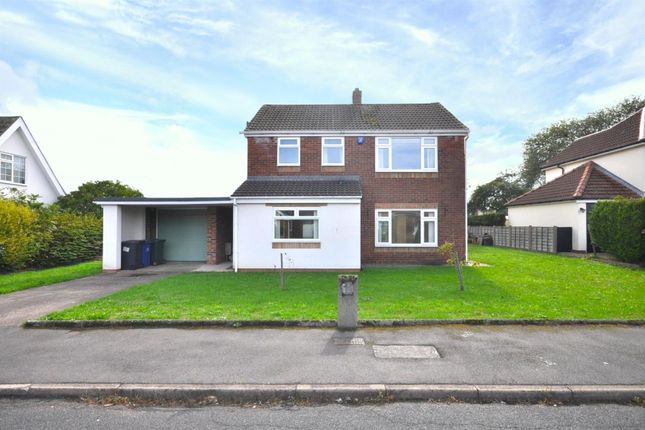
Check out this STUNNING DETACHED, FOUR BED, FAMILY HOME in THORNE. Boasting a SPACIOUS GARDEN with SUMMER HOUSE & GARDEN ROOM. Call today to arrange your viewing!
Own a piece of Thorne’s rich medieval heritage with Castle Motte House—an extraordinary and rare opportunity to live atop the historic “Hall Garth.” Dating back to the Norman Conquest of the 11th century, this remarkable property occupies land long associated with high-status residence, offering a unique blend of history and home.
Boasting a spacious garden with summer house and garden room this home is perfect for families looking for a peaceful retreat.
The property features a bright and airy living room, a modern kitchen, utility room and downstairs WC and two further reception rooms.
With off-street parking available, convenience is key for residents. The four bedrooms are generously sized, offering ample space for relaxation and rest.
The master bedroom comes complete with an ensuite bathroom for added luxury.
Situated in a prime location close to local amenities and excellent schools, this property is ideal for those seeking a harmonious blend of comfort and convenience.
Don't miss out on the opportunity to make this house your home. Contact us today to arrange a viewing.
Ground Floor Entrance Hall 1.88m 6.37m Living Room 11' 11" x 24' 8" (3.63m x 7.52m) Reception Room 13' 3" x 13' 2" (4.03m x 4.02m) WC 6' 2" x 3' 10" (1.87m x 1.18m) Kitchen 13' 1" x 12' 0" (3.98m x 3.65m) Utility 9' 5" x 7' 3" (2.87m x 2.22m) Snug 9' 5" x 17' 2" (2.87m x 5.24m) Lean To 16' 1" x 7' 10" (4.89m x 2.39m) First Floor Landing 17' 2" x 6' 4" (5.22m x 1.92m) Bedroom One 11' 10" x 25' 0" (3.6m x 7.63m) Ensuite 6' 2" x 6' 6" (1.88m x 1.99m) Bedroom Two 12' 2" x 12' 0" (3.71m x 3.66m) Bedroom Three 12' 5" x 11' 0" (3.78m x 3.36m) Bedroom Four 10' 8" x 9' 3" (3.25m x 2.81m) Bathroom 10' 8" x 8' 8" (3.25m x 2.64m) External Externally the property boasts a gated driveway providing parking for multiple vehicles.
The property also offers a well maintained rear garden with astroturf, a summer house and garden room. Agents Disclaimer These particulars do not constitute any part of an offer or contract.
All statements in these details are made without liability on the part of Whitegates or the seller.
They should not be relied upon as a statement or representation of fact and, although believed to be correct, are not guaranteed and form no part of an offer or contract.
Any intending buyers must satisfy themselves as to their correctness.
Please note that all appliances and heating systems are not tested by Whitegates and therefore no warranties can be given as to their good working order.
Value & comps
No previous sales on record.
Returns
Set an offer; the calculator follows it.
We're still gathering serviced-accommodation data for this area.
Archie refurb estimate: a Pro feature
0.0% below asking
This is not financial or investment advice. Prop AI Deals is not authorised by the Financial Conduct Authority (FCA) to provide investment advice.
All investment calculators, property analyses, and AI-generated insights are for informational purposes only. Property investment carries risk and may result in financial loss. All calculations should be independently verified and you should consult with FCA-authorised financial advisers before making any investment decisions.
Past performance does not guarantee future results. Tax implications vary by individual circumstances.
Deal
Properties like this can earn 2–3x BTL yields when converted to HMO, with retrofit costs around £10k/room. Sign in to see the full tier, yield projection, and cost breakdown.
Commercial properties like this can earn 30-50% higher yields when converted to residential under Class MA / Q / P / PA, with prior approval costing ~GBP 96/unit. Sign in to see the recommended route, yield uplift, and cost breakdown.
BRRR-suited properties can recycle 80-100% of investor capital on refi, leaving a high-yielding rental with most of the money out. Sign in to see the refurb cost stack, ARV projection, and refinance maths.
Detached + large garden = sub-division play. Pro tier unlocks the tier badge, plot size, uplift estimate, and regional land benchmark.
Short-lease flats trade at deep discount, but extending under the 1993 Act often costs far less than the discount. Pro tier unlocks the tier badge, premium breakdown, long-lease ARV and arbitrage maths.
See projected short-stay revenue vs a vanilla BTL for this property.
See real sub-let margins (HMO room rates & SA nightly rates) vs the landlord rent.
Area
Agent & docs

FAQ
About Church Street, Thorne, Doncaster, South Yorkshire, DN8
Explore nearby