We've tightened what earns a Pursue. A home now needs a published valuation, a strategy that still makes money after real running costs and lender stress tests, and no listing problems that would stop a mortgage. You'll see fewer Pursues, and each one has been checked harder.
See how verdicts work3-bedroom terraced house · CF32 8AG
For saleListed 5 days
Opportunity summary
See Archie’s verdict, returns by strategy and what to check before viewing.
About
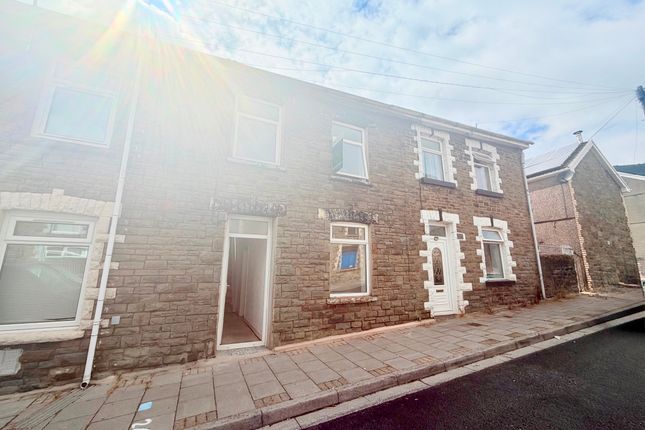
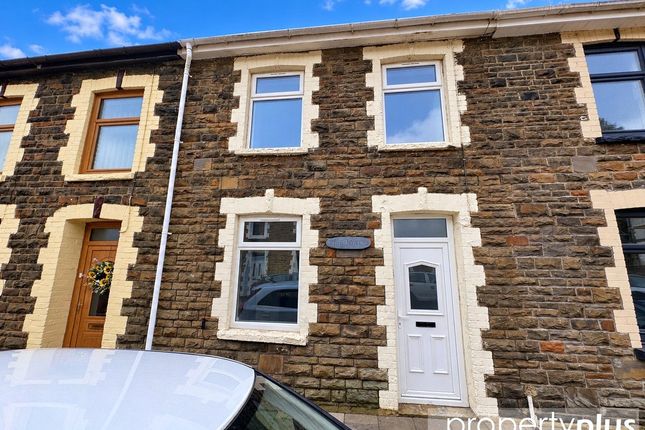
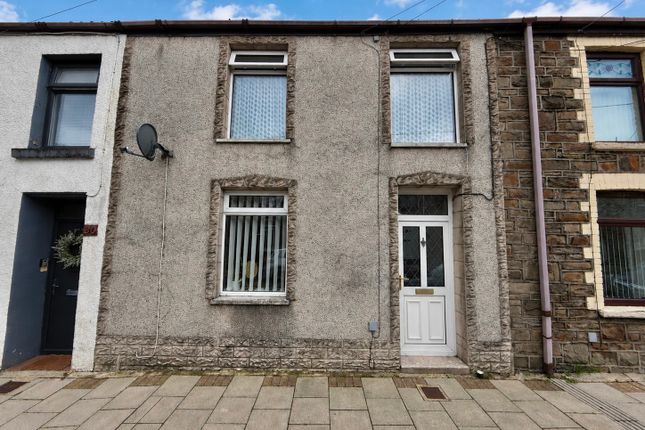
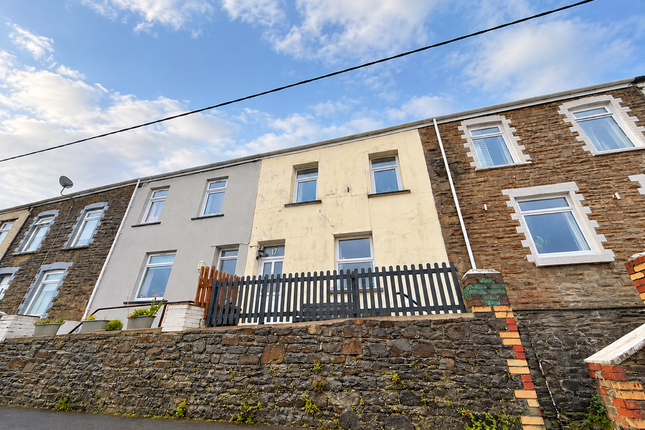
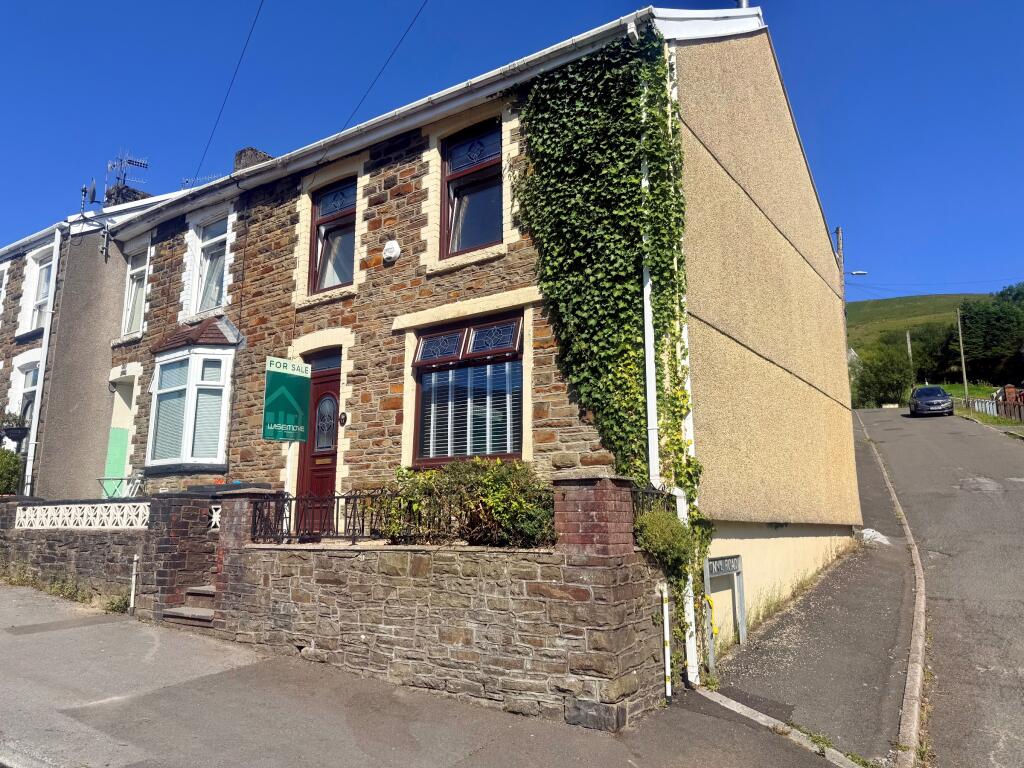
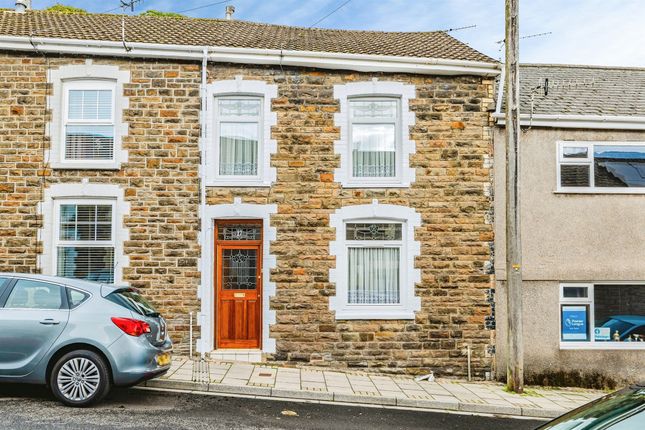
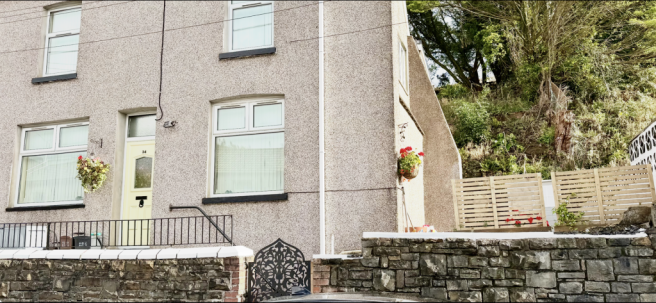
Description Chain Free | Turn-Key Three-Bedroom Property with Attic Room and Tiered Garden in Blaengarw Situated on Marian Street in Blaengarw, this chain-free, turn-key three-bedroom property offers well-presented accommodation, neutral interiors and the added benefit of an attic room, which is built to building regulations but requires the installation of a fire door to be classed as a fourth bedroom.
The property features a spacious living and dining room, providing an ideal setting for relaxing, entertaining guests and enjoying family meals.
Finished with white painted walls, white skirting boards, white-framed windows and white radiators, the room offers a bright and neutral atmosphere.
The lounge also benefits from new carpets and light shades, adding to the property's fresh, ready-to-move-into appeal.
The kitchen, refurbished approximately four years ago, features white gloss cabinets complemented by light wood-effect worktops and a white tiled splashback.
The contrasting black and white walls add a contemporary touch, while the white tiled flooring provides a clean and practical finish.
The kitchen includes an integrated four-ring hob, oven, electric cooker hood, black microwave and stainless-steel sink.
The dishwasher, washing machine, integrated oven, hob and microwave are all included in the sale. The washing machine is only a few months old and is in spotless condition.
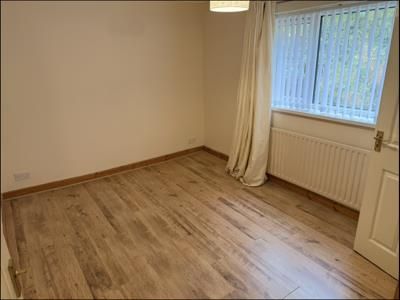
There are three well-proportioned bedrooms, each finished with white painted walls, white skirting boards, white doors with silver handles, white-framed windows and white radiators.
New carpets throughout and neutral décor provide a fresh, versatile finish. The larger wardrobes in the bedrooms can either remain or be removed, depending on the buyer's preference.
The downstairs bathroom was also refurbished approximately four years ago and is finished in white throughout, featuring a shower and a practical, modern layout.
Additional features include a heated towel rail and a remote-control electric heater positioned above the bathroom door, providing extra comfort.
A particular feature of the property is the attic room, which provides valuable additional space.
Built to building regulations, the room requires a fire door to be classed as a fourth bedroom, offering buyers the benefit of additional bedroom potential.
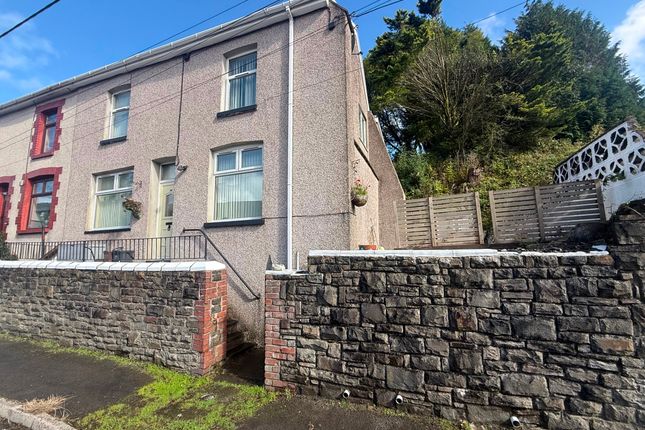
Externally, the property benefits from a tiered rear garden, offering outdoor space with potential to create distinct areas for seating, entertaining or gardening.
The garden also benefits from rear lane access. To the front, there is a patio area with a useful storage bench for recycling.
Further benefits include curtain poles and blinds throughout, a boiler approximately four years old, with its next service due in December, and a range of practical features already in place, making this an appealing turn-key home.
Offered to the market chain free, this well-presented property combines ready-to-move-into accommodation, a spacious living and dining area, a recently refurbished kitchen and bathroom, an attic room with potential for a fourth bedroom, and a tiered garden with rear lane access.
An appealing opportunity for buyers seeking a home in Blaengarw .
Council Tax Band: A Tenure: Freehold Entrance Porch Dining Room/ Living Room (6.3m x 3.5m) White door with silver handle, light carpet, white skirting, grey painted walls, 8 dual plug sockets, 2 white radiators, one white framed window, white painted ceiling, two pendant lights Kitchen (3.44m x 3.14m) White door with silver handle, white tiled floor, white skirting, two white walls two black walls, one white framed window, one white radiator, white gloss cabinets, light wood effect counter top, white tiled back splash, white framed window, white painted ceiling with light fixture.
Appliances; Integrated 4 top stove, black microwave, oven at eye level, electric cooker hood, silver sink, *island isnt fixed* Bathroom (1.50m x 2.06m) White door with silver handle, light tiled flooring, white tiled walls, white toilet, white ceramic standing sink, sliding door glass shower, white painted wall, white ceiling with single light Stairs (2.20m x 0.77m) *To first floor* White banisters, light carpet, white skirting, grey walls, spotlights Bedroom 1 (4.05m x 2.18m) White door with silver handle, white skirting, white painted walls, four double plug sockets, one white framed window, white painted ceiling with single pendant light Bedroom 2 (2.30m x 2.61m) White door with silver handle, white skirting, white painted walls, two double plug sockets, one white framed window, one white radiator, white painted ceiling with single pendant light Bedroom 3 (3.13m x 2.04m) White door with silver handle, white skirting, white painted walls, two double plug sockets, one white framed window, white painted ceiling with single pendant light Attic Room (3.66m x 3.22m) White skirting, light carpet, white painted walls, four double plug sockets, two Velux windows, white painted ceiling with spot lights Disclaimer Your attention is drawn to the fact that we have been unable to confirm whether certain items included with the property are in full working order.
Any prospective purchaser must accept that the property is offered for sale on this basis. All dimensions are approximate and for guidance purposes only.
Value & comps
No previous sales on record.
Returns
Set an offer; the calculator follows it.
Short-let licence or registration needed
We're still gathering serviced-accommodation data for this area.
Archie refurb estimate: a Pro feature
0.0% below asking
This is not financial or investment advice. Prop AI Deals is not authorised by the Financial Conduct Authority (FCA) to provide investment advice.
All investment calculators, property analyses, and AI-generated insights are for informational purposes only. Property investment carries risk and may result in financial loss. All calculations should be independently verified and you should consult with FCA-authorised financial advisers before making any investment decisions.
Past performance does not guarantee future results. Tax implications vary by individual circumstances.
Deal
Properties like this can earn 2–3x BTL yields when converted to HMO, with retrofit costs around £10k/room. Sign in to see the full tier, yield projection, and cost breakdown.
Commercial properties like this can earn 30-50% higher yields when converted to residential under Class MA / Q / P / PA, with prior approval costing ~GBP 96/unit. Sign in to see the recommended route, yield uplift, and cost breakdown.
BRRR-suited properties can recycle 80-100% of investor capital on refi, leaving a high-yielding rental with most of the money out. Sign in to see the refurb cost stack, ARV projection, and refinance maths.
Detached + large garden = sub-division play. Pro tier unlocks the tier badge, plot size, uplift estimate, and regional land benchmark.
Short-lease flats trade at deep discount, but extending under the 1993 Act often costs far less than the discount. Pro tier unlocks the tier badge, premium breakdown, long-lease ARV and arbitrage maths.
See projected short-stay revenue vs a vanilla BTL for this property.
See real sub-let margins (HMO room rates & SA nightly rates) vs the landlord rent.
Area
Agent & docs

FAQ
About 44 Marian Street, Bridgend
Explore nearby