We've tightened what earns a Pursue. A home now needs a published valuation, a strategy that still makes money after real running costs and lender stress tests, and no listing problems that would stop a mortgage. You'll see fewer Pursues, and each one has been checked harder.
See how verdicts work4-bedroom house · CR2 8TG
For saleReduced £50k (−5.7%) on 15 OctListed 102 days
Opportunity summary
See Archie’s verdict, returns by strategy and what to check before viewing.
About
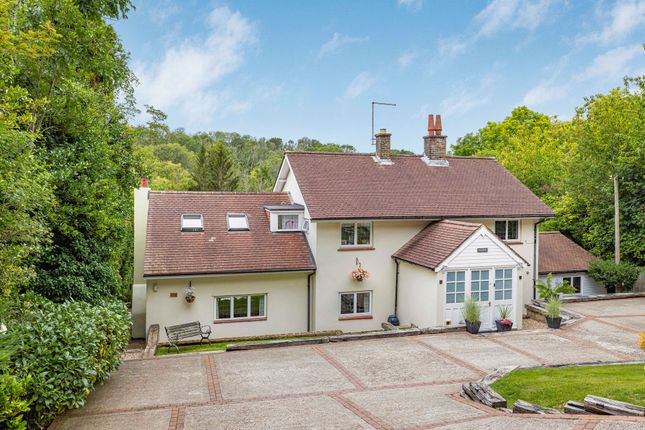
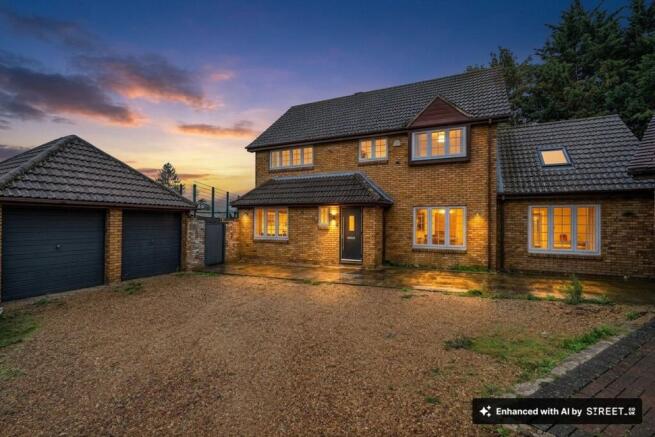
Offers in excess of £875,000 Set on an expansive corner plot, this substantial four-bedroom detached home offers unparalleled tranquility on a quiet close, boasting beautiful views towards a nature reserve and woodland.
What the seller says: " The Anchorage has been a part of my life for over 30 years and it will always hold a very special place in my heart.
I have many magical memories here, especially in the garden growing up as a child.
My parents would always hold parties during the summer and as kids we would get to run around, making dens in the thick hedgerow, playing tag, tackling the climbing frames and creating a make-shift water slide with a hose in one area of the garden.
It was so much fun; all the kids wanted to come by as we had the very ‘cool’ house. (It was great for my school reputation!) I adore this house for so many reasons.
One is the fact that it is so well-designed, being split-level.
As I got older and wanted some independence, my brother and I felt as though we had our own ‘floor’ which worked incredibly well when our friends came round.
We never felt as though our parents were in the way. This layout even works well now with me as an adult, bringing up my two children.
We often have a lot of family over to stay and the house never feels cramped. Everyone always feels as though they have their own space to relax and unwind.
On top of this, the garage conversion that took place a while ago really makes this house extra unique.
The large reception room was once used as a dining area every Christmas, where all the family would gather around a huge dining table.
Lots of core memories were made over that table, which will last me a lifetime. It has also been a 'Party Room ' complete with a snooker table and light-up dance floor.
Needless to say, we all had a lot of fun! Honestly, the scope of this house is endless. So why am I going, you ask?
Well, I have lived here a long time and I now feel the time has come for me to spread my wings and start my new midlife chapter.
It is time to pass on this truly amazing house to the next owners who can reap the rewards of its unique layout and beautiful garden.
Yes, I will miss it (a lot!), but i’m extremely grateful to have had the privilege of growing up here and for my children to have created their own memories that we will all cherish going forward " Occupying a generous corner plot of approximately one third of an acre within a peaceful cul-de-sac, this substantial freehold detached family home offers approximately 2,421 sq ft (225 sq m) of accommodation, including the double garage.
Backing onto beautiful woodland and a nature reserve, the property enjoys a wonderfully private setting where birdsong and mature gardens create a genuine sense of tranquillity, while remaining within easy reach of the amenities of Selsdon and excellent transport links.
The split-level layout provides exceptional versatility for modern family living.
A welcoming reception hall leads to a spacious formal lounge with attractive woodland views, whilst the generous kitchen is complemented by a breakfast area, dining space and a conservatory that opens onto the garden, creating a bright and sociable hub for everyday living and entertaining.
A separate reception room with its own conservatory, adjoining office, cloakroom and direct access to the double garage offers excellent flexibility as a games room, home business space or potential annexe accommodation for multi-generational living, subject to any necessary consents.
Overall, the property benefits from five reception areas, including the two conservatories, providing additional year-round living space and a seamless connection to the gardens.
The first floor features two well-proportioned double bedrooms, including a master suite that captures beautiful views over the surrounding greenery and benefits from an en-suite bathroom.
A small flight of stairs leads up to two additional double bedrooms and a family bathroom, creating a distinct and comfortable layout ideal for growing families.
Outside, the secluded rear garden is a real highlight, offering a high degree of privacy with mature planting, a pond, an extensive lawn and patio areas, ideal for outdoor dining and entertaining.
The hot tub is included in the sale, allowing buyers to make the most of this peaceful setting.
To the front, a large driveway provides ample off-road parking and leads to the double garage, which is complemented by an electric vehicle charging point.
Abercorn Close is well-positioned for access to Selsdon's range of well-known supermarkets, independent shops, cafés and everyday amenities.
Croydon’s town centre is easily reached via nearby bus routes or a short drive (c. 15 minutes) and the area is well regarded for its selection of schools, including Croydon High School for Girls.
Fast train links to London are available from East Croydon (c. 14 minutes' drive) and Purley (c. 12 minutes' drive).
Residents also enjoy easy access to nearby countryside walks, woodland and several golf courses, offering an excellent balance of convenience and outdoor lifestyle.
Offered to the market with no onward chain, this impressive, detached home presents an exceptional opportunity to acquire a spacious and highly versatile family residence, occupying a large private plot with excellent potential for multi-generational living or annexe accommodation.
Please see our video link for a comprehensive tour.
All distances and journey times are sourced from Google Maps and should be used as a guide only Tenure: Freehold Council Tax Band: G (London Borough of Croydon) Please quote reference MA0771 when enquiring about this home.
Value & comps
No previous sales on record.
Returns
Set an offer; the calculator follows it.
Short-let restrictions apply
We're still gathering serviced-accommodation data for this area.
Archie refurb estimate: a Pro feature
0.0% below asking
This is not financial or investment advice. Prop AI Deals is not authorised by the Financial Conduct Authority (FCA) to provide investment advice.
All investment calculators, property analyses, and AI-generated insights are for informational purposes only. Property investment carries risk and may result in financial loss. All calculations should be independently verified and you should consult with FCA-authorised financial advisers before making any investment decisions.
Past performance does not guarantee future results. Tax implications vary by individual circumstances.
Deal
Properties like this can earn 2–3x BTL yields when converted to HMO, with retrofit costs around £10k/room. Sign in to see the full tier, yield projection, and cost breakdown.
Commercial properties like this can earn 30-50% higher yields when converted to residential under Class MA / Q / P / PA, with prior approval costing ~GBP 96/unit. Sign in to see the recommended route, yield uplift, and cost breakdown.
BRRR-suited properties can recycle 80-100% of investor capital on refi, leaving a high-yielding rental with most of the money out. Sign in to see the refurb cost stack, ARV projection, and refinance maths.
Detached + large garden = sub-division play. Pro tier unlocks the tier badge, plot size, uplift estimate, and regional land benchmark.
Short-lease flats trade at deep discount, but extending under the 1993 Act often costs far less than the discount. Pro tier unlocks the tier badge, premium breakdown, long-lease ARV and arbitrage maths.
See projected short-stay revenue vs a vanilla BTL for this property.
See real sub-let margins (HMO room rates & SA nightly rates) vs the landlord rent.
Area
Agent & docs

FAQ
About 16, Abercorn Close, South Croydon
Explore nearby