3-bedroom flat · BN1 1GT
To rentReduced £50 (−2.2%) on 15 OctListed 48 days · slow let
Opportunity summary
See Archie’s verdict, returns by strategy and what to check before viewing.
About
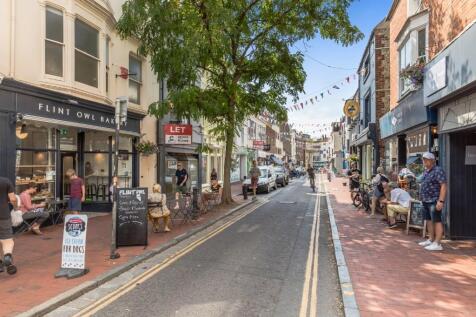
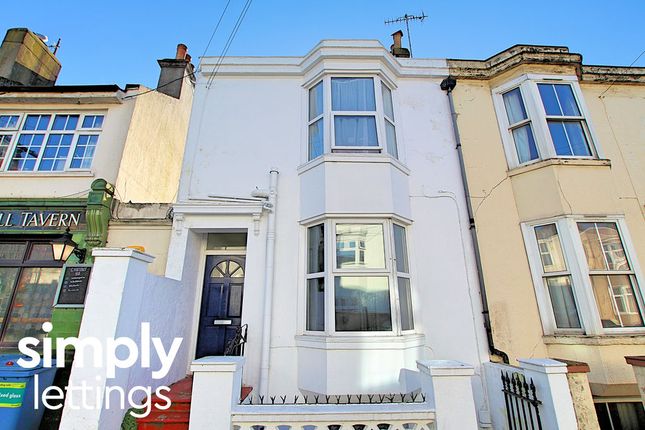
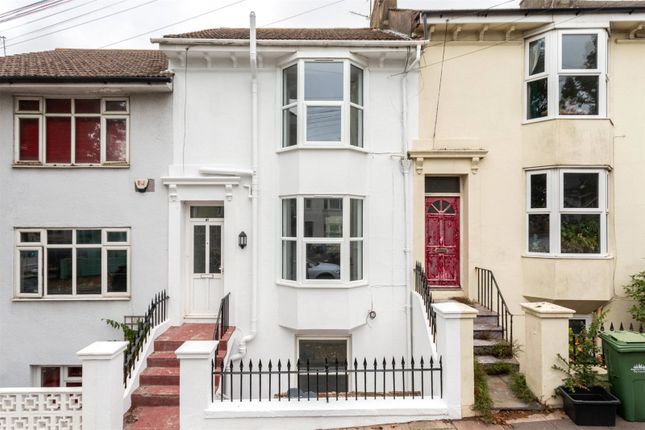
Available 18th August 2026 Welcome to Clarence Yard, a stunning Edwardian penthouse located in the heart of the vibrant North Laines.
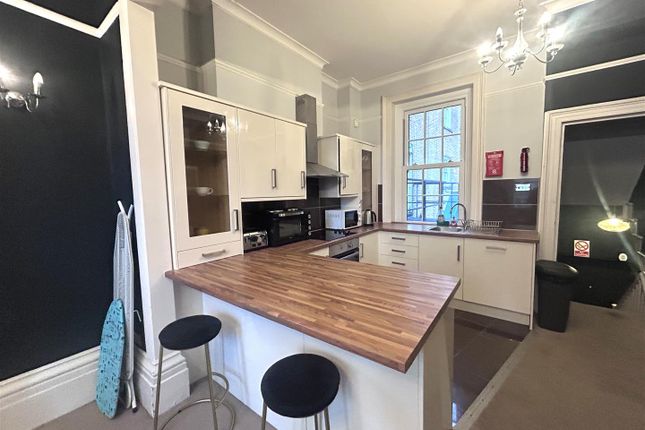
This luxury property boasts three spacious double bedrooms, one with an ensuite, a modern open plan and fully integrated kitchen and living space as well as another bright and sleek bathroom.
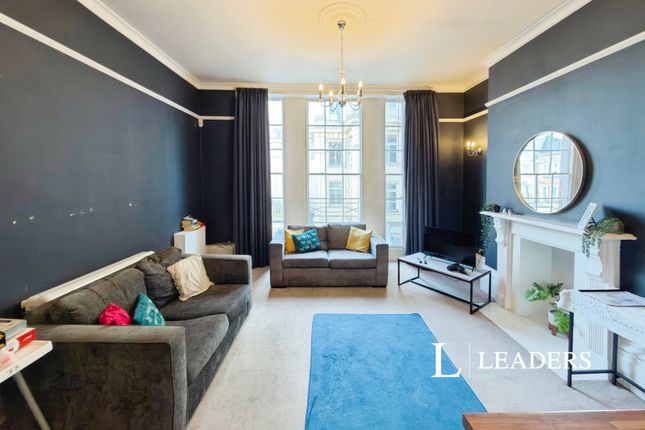
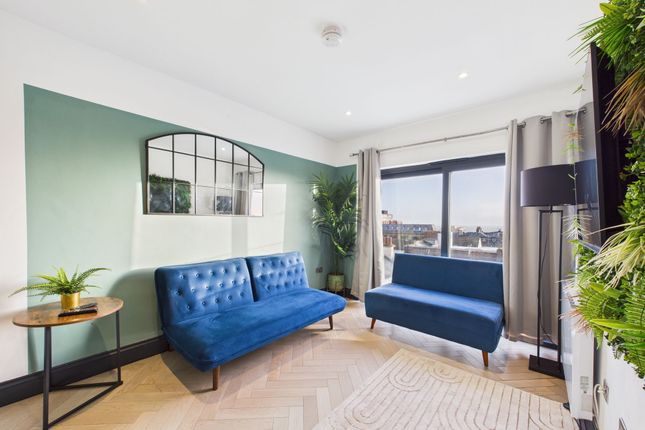
As you step into this penthouse, you are greeted by a bright and airy reception room, ideal for relaxing after a long day or hosting gatherings with friends and family.
The two modern bathrooms provide convenience and comfort, ensuring there are no queues during the morning rush.
With lift access and the option of furniture available, this penthouse offers both style and practicality.
The 96 sq ft of living space provides ample room for all your needs, whether you're looking for a cosy night in or a place to work from home.
Imagine waking up in one of the three well-appointed bedrooms, each offering a peaceful retreat from the hustle and bustle of city life.
The Edwardian charm of the property adds character and warmth to the contemporary living space, creating a unique blend of old-world elegance and modern convenience.
Don't miss the opportunity to make this penthouse your new home. Contact us today to arrange a viewing and experience the luxury and comfort that Clarence Yard has to offer.
*Please note that a holding fee equivalent to one week's rent is required to reserve the property while references are being obtained and tenancy checks are completed.
This holding fee will be deducted from the final move-in costs upon successful completion of referencing and agreement to proceed with the tenancy.* *Disclaimer* In accordance with the Estate Agency Act 1979 we advise that the landlord of this property has a connection with Stanfords Estates, for more information please contact our agency.
Stanfords are welcoming a new luxurious three double bedroom penthouse with lift access in the prime area of The Laines within Brighton's center. Furniture options are available.
Living Room / Kitchen (6.1m x 5.33m) Open plan living room kitchen with parquet flooring, LED ceiling down lighters, Northerly aspect single glazed sash windows looking out to North Road and Bond Street.
Kitchen area: Navy blue low and high level storage units with gold handles throughout, integrated large fridge/freezer, washer/dryer and dishwasher, electric double oven and hob with extractor fan above, sink and mixer tap.
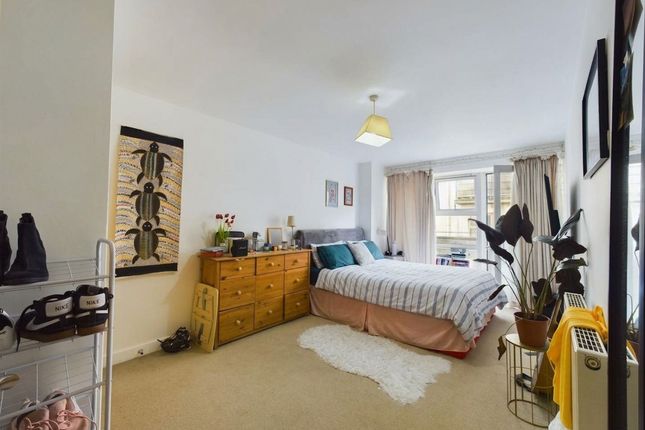
Marble effect work top and splash back. Master Bedroom (4.93m x 4.09m) Master bedroom with Northerly aspect sash window, carpet flooring, LED ceiling down lighters.
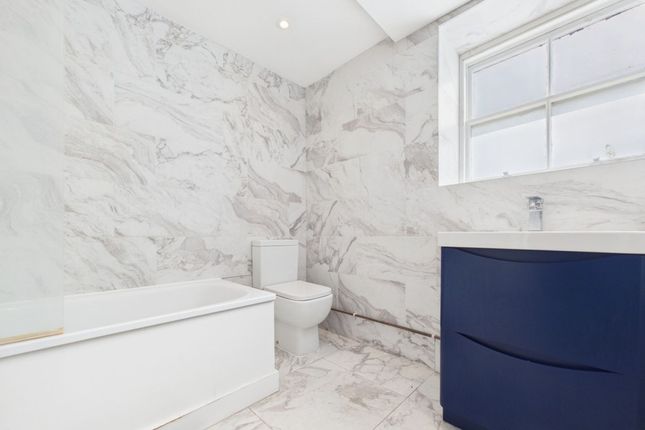
Door to en-suite: En-Suite (0.99m x 2.13m) Shower room with marble effect floor and wall tiles, WC, hand wash basin with mixer tap and storage beneath, mirror above, corner shower with stainless steel shower heads.
LED ceiling down lighters. Bedroom Two (3.91m x 3.56m) Bedroom two with southerly aspect sash window, carpet flooring, LED ceiling down lighters.
Bedroom Three (3.78m x 3.56m) Bedroom three with southerly aspect sash window, carpet flooring, LED ceiling down lighters.
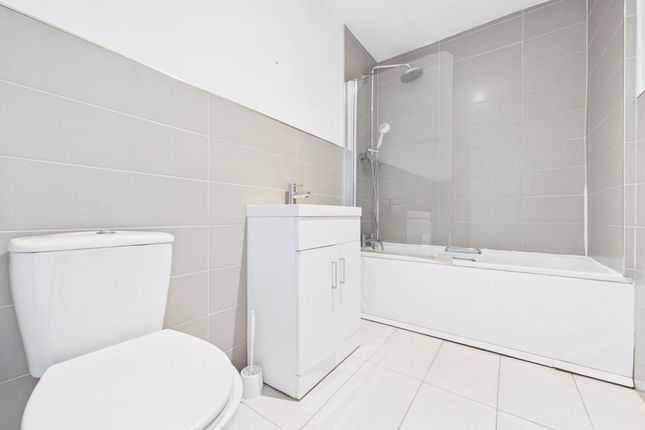
Bathroom (2.34m x 2.16m) Family bathroom with marble effect floor and wall tiles, white bath with overhead shower attachment, WC, hand wash basin with stainless steel mixer tap and storage beneath.
Heated towel rail, obscured window, LED ceiling down lighters Other Nb.
In accordance with the estate agency act 1979 we advise that the owner of this property has a connection with the selling agents.
Value & comps
No previous sales on record.
Rental comparables are shown in the Rental section below. Sold comparables remain for area capital context only.
Returns
We're still gathering serviced-accommodation data for this area.
This is not financial or investment advice. Prop AI Deals is not authorised by the Financial Conduct Authority (FCA) to provide investment advice.
All investment calculators, property analyses, and AI-generated insights are for informational purposes only. Property investment carries risk and may result in financial loss. All calculations should be independently verified and you should consult with FCA-authorised financial advisors before making any investment decisions.
Past performance does not guarantee future results. Tax implications vary by individual circumstances.
Deal
Properties like this can earn 2–3x BTL yields when converted to HMO, with retrofit costs around £10k/room. Sign in to see the full tier, yield projection, and cost breakdown.
Commercial properties like this can earn 30-50% higher yields when converted to residential under Class MA / Q / P / PA, with prior approval costing ~GBP 96/unit. Sign in to see the recommended route, yield uplift, and cost breakdown.
BRRR-suited properties can recycle 80-100% of investor capital on refi, leaving a high-yielding rental with most of the money out. Sign in to see the refurb cost stack, ARV projection, and refinance maths.
Detached + large garden = sub-division play. Pro tier unlocks the tier badge, plot size, uplift estimate, and regional land benchmark.
Short-lease flats trade at deep discount, but extending under the 1993 Act often costs far less than the discount. Pro tier unlocks the tier badge, premium breakdown, long-lease ARV and arbitrage maths.
See projected short-stay revenue vs a vanilla BTL for this property.
See real sub-let margins (HMO room rates & SA nightly rates) vs the landlord rent.
Area
Agent & docs
FAQ
About Flat 11, 7, Clarence Yard, Brighton
Explore nearby