We've tightened what earns a Pursue. A home now needs a published valuation, a strategy that still makes money after real running costs and lender stress tests, and no listing problems that would stop a mortgage. You'll see fewer Pursues, and each one has been checked harder.
See how verdicts work3-bedroom house · DY9 0UH
For saleReduced £25k (−7.7%) on 15 SepListed 84 days
Opportunity summary
See Archie’s verdict, returns by strategy and what to check before viewing.
About
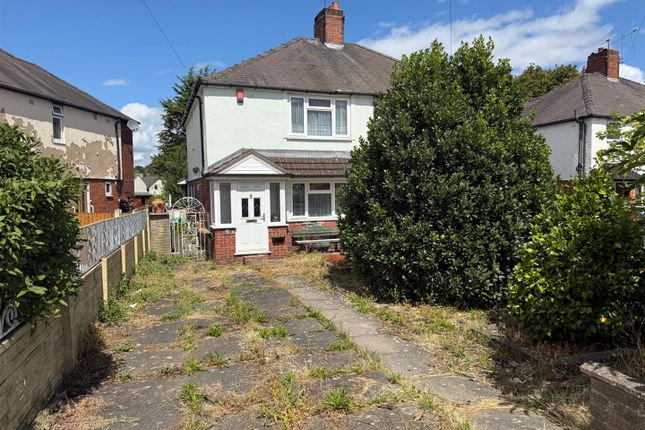
A Family Home With Deep Roots and Room to Grow Some houses are simply lived in. This one has been loved, generation after generation, and it shows in every corner.
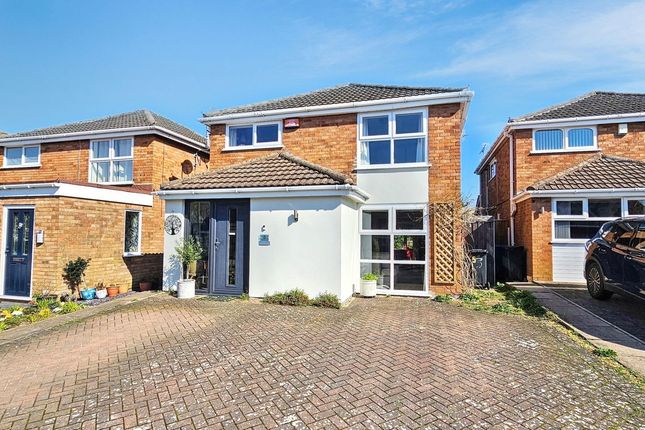
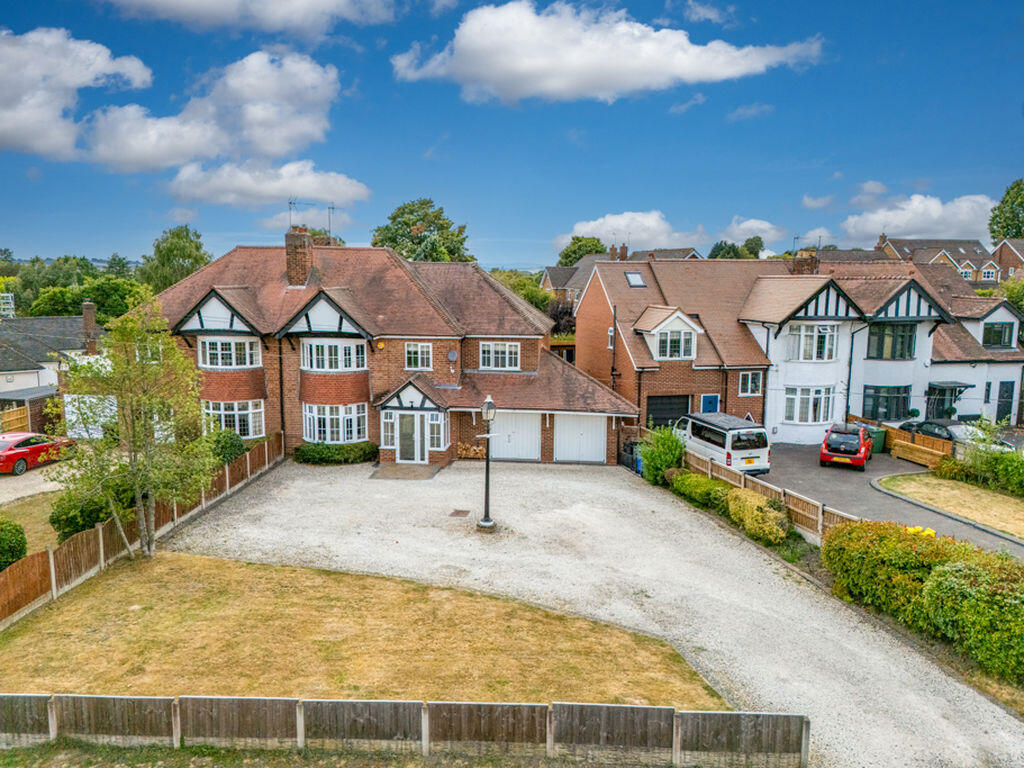
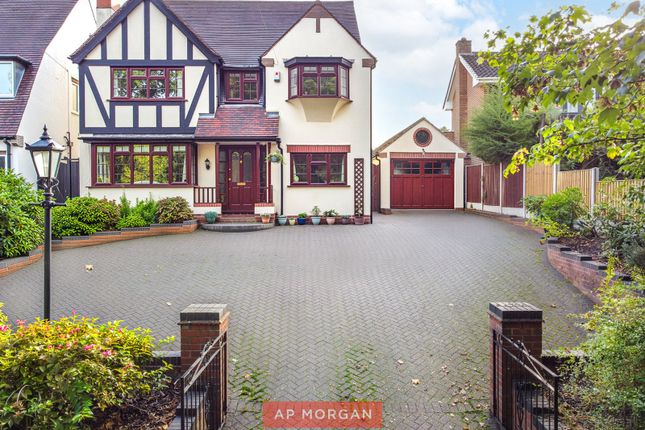
A substantial three bedroom semi-detached home set on the largest plot in the row, this is a property with genuine character, real practicality, and a garden that has to be seen to be believed.
Step inside and you're welcomed by a hallway that consistently draws comment from first time visitors, setting the tone for a home that has been thoughtfully cared for over the years.
The lounge is a real standout, generously proportioned with a front facing bay window that floods the room with light, while at the rear, a spacious dining room with its own fireplace opens through patio doors onto the garden, perfect for entertaining or simply enjoying the outlook.
The breakfast kitchen has been extended over the years and offers plenty of room to cook and gather, with the benefit of updated cupboards adding a fresh, modern touch.
Upstairs, two double bedrooms and a single provide flexible space for a growing family, a couple wanting room to spread out, or anyone in need of a home office.
The family bathroom has been recently updated, and buyers will appreciate the peace of mind that comes from knowing the property was rewired with a new boiler installed in more recent years.
Outside, a large garage offers fantastic scope for storage, hobbies or diy projects Off street parking comfortably accommodates multiple vehicles, a genuine bonus in this sought after spot.
The garden is where this home truly comes into its own.
Tiered and verdant, it has evolved over the years from lawn and vegetable beds into a beautifully low maintenance grassland and gravel garden, with plenty of space for seating, outdoor activities, and additional external storage, including a useful shed.
It's a garden made for long summer afternoons, morning coffee, or simply enjoying the coolness the home is known for. Location wise, this is a wonderful spot for families and commuters alike.
While the road can be lively at times, neighbours are warm and welcoming, and everything from local shops to woodland walks and well regarded schools sits close by.
Motorway links to the M5 and M42 make getting into Birmingham and beyond straightforward, and a favourite local walking route through the Dingle offers a lovely way to unwind.
Our seller says: "This house was built for my mother in law, and it's been in our family since it was new. My grandparents lived next door, so it's always been more than just a house to us.
We chose it because it sits on the largest plot on the road that was built, and the garden and how cool the house stays in summer are things i've never stopped loving.
We spend most of our time in the lounge, it's cool and lovely, especially with the doors open onto the garden, and on a summer afternoon the sun just fills the room.
This has been our family home since it was new, full of childhood memories, and my wife is selling it alongside her mother, who lives with us now." Our agent says: "What really stands out here is the history.
This place has stayed in the same family since it was built, and that care shines through, from the rewiring and new boiler to the updated kitchen and bathroom.
Add in the garage with genuine potential and you've got a home that offers both heart and real opportunity." Offered with no onward chain and priced at £325,000, this is a rare chance to become part of a home's long and happy story, and to begin writing the next chapter of your own.
Estate Agents are required by law to conduct anti-money laundering checks on all those buying a property.
We have partnered with a third party supplier to undertake these who will contact you once you have had an offer accepted on a property you wish to buy.
The cost of these checks is £99 + VAT per buyer and this is a non-refundable fee. These charges cover the cost of obtaining relevant data, any manual checks and monitoring which might be required.
This fee will need to be paid and the checks completed in advance of the issuing of a memorandum of sale on the property you would like to buy.
No statement in these details is to be relied upon as representation of fact, and purchasers should satisfy themselves by inspection or otherwise as to the accuracy of the statements contained within.
These details do not constitute any part of any offer or contract.
Ap Morgan and their employees and agents do not have any authority to give any warranty or representation whatsoever in respect of this property.
These details and all statements herein are provided without any responsibility on the part of ap Morgan or the vendors.
Equipment: Ap Morgan has not tested the equipment or central heating system mentioned in these particulars and the purchasers are advised to satisfy themselves as to the working order and condition.
Measurements: Great care is taken when measuring, but measurements should not be relied upon for ordering carpets, equipment, etc. The Laws of Copyright protect this material.
Ap Morgan is the Owner of the copyright. This property sheet forms part of our database and is protected by the database right and copyright laws.
No unauthorised copying or distribution without permission.
Porch Hall Lounge (3.32m x 3.34m) Both Max Dining Room (5.71m x 3.34m) Both Max Kitchen/Breakfast Room (3.94m x 2.72m) Both Max Garage (4.41m x 3.27m) Both Max Landing Bedroom One (3.99m x 3.34m) Bedroom Two (3.86m x 3.22m) Bedroom Three (2.39m x 2.15m) Bathroom (2.39m x 2.14m)
Value & comps
No previous sales on record.
Returns
Set an offer; the calculator follows it.
We're still gathering serviced-accommodation data for this area.
Archie refurb estimate: a Pro feature
0.0% below asking
This is not financial or investment advice. Prop AI Deals is not authorised by the Financial Conduct Authority (FCA) to provide investment advice.
All investment calculators, property analyses, and AI-generated insights are for informational purposes only. Property investment carries risk and may result in financial loss. All calculations should be independently verified and you should consult with FCA-authorised financial advisers before making any investment decisions.
Past performance does not guarantee future results. Tax implications vary by individual circumstances.
Deal
Properties like this can earn 2–3x BTL yields when converted to HMO, with retrofit costs around £10k/room. Sign in to see the full tier, yield projection, and cost breakdown.
Commercial properties like this can earn 30-50% higher yields when converted to residential under Class MA / Q / P / PA, with prior approval costing ~GBP 96/unit. Sign in to see the recommended route, yield uplift, and cost breakdown.
BRRR-suited properties can recycle 80-100% of investor capital on refi, leaving a high-yielding rental with most of the money out. Sign in to see the refurb cost stack, ARV projection, and refinance maths.
Detached + large garden = sub-division play. Pro tier unlocks the tier badge, plot size, uplift estimate, and regional land benchmark.
Short-lease flats trade at deep discount, but extending under the 1993 Act often costs far less than the discount. Pro tier unlocks the tier badge, premium breakdown, long-lease ARV and arbitrage maths.
See projected short-stay revenue vs a vanilla BTL for this property.
See real sub-let margins (HMO room rates & SA nightly rates) vs the landlord rent.
Area
Agent & docs

FAQ
About 110, Ham Lane, West Midlands
Explore nearby