3-bedroom bungalow · LN11 7HA
For saleListed 155 days
Opportunity summary
See Archie’s verdict, returns by strategy and what to check before viewing.
About
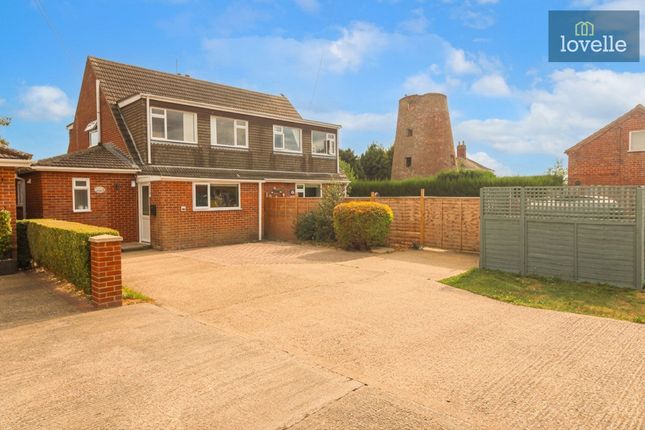
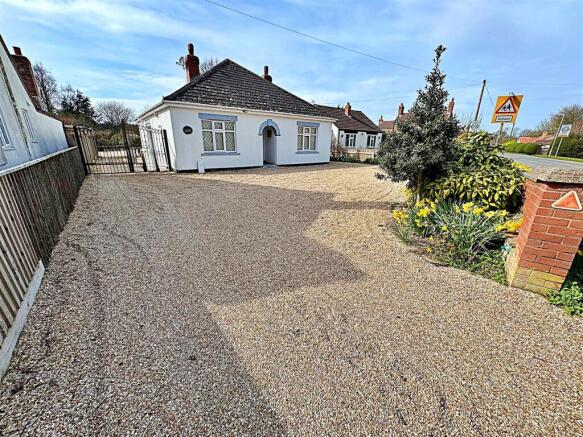
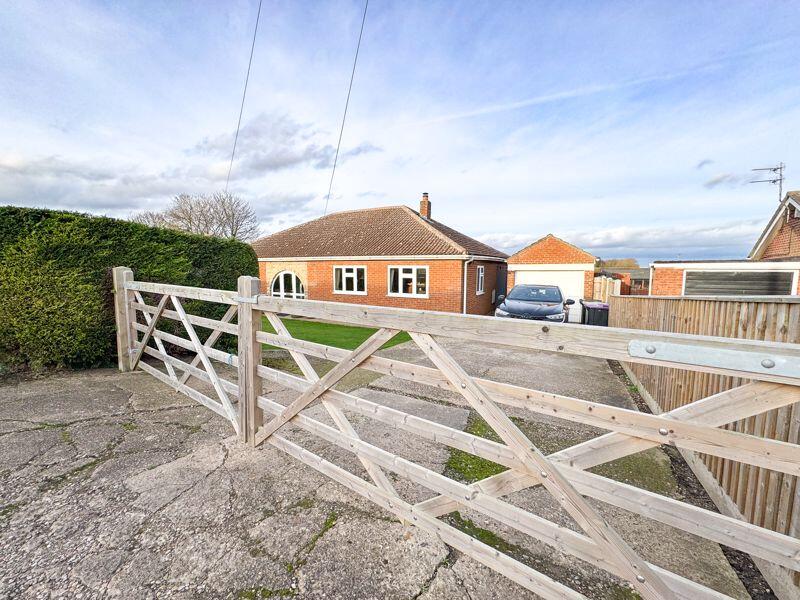
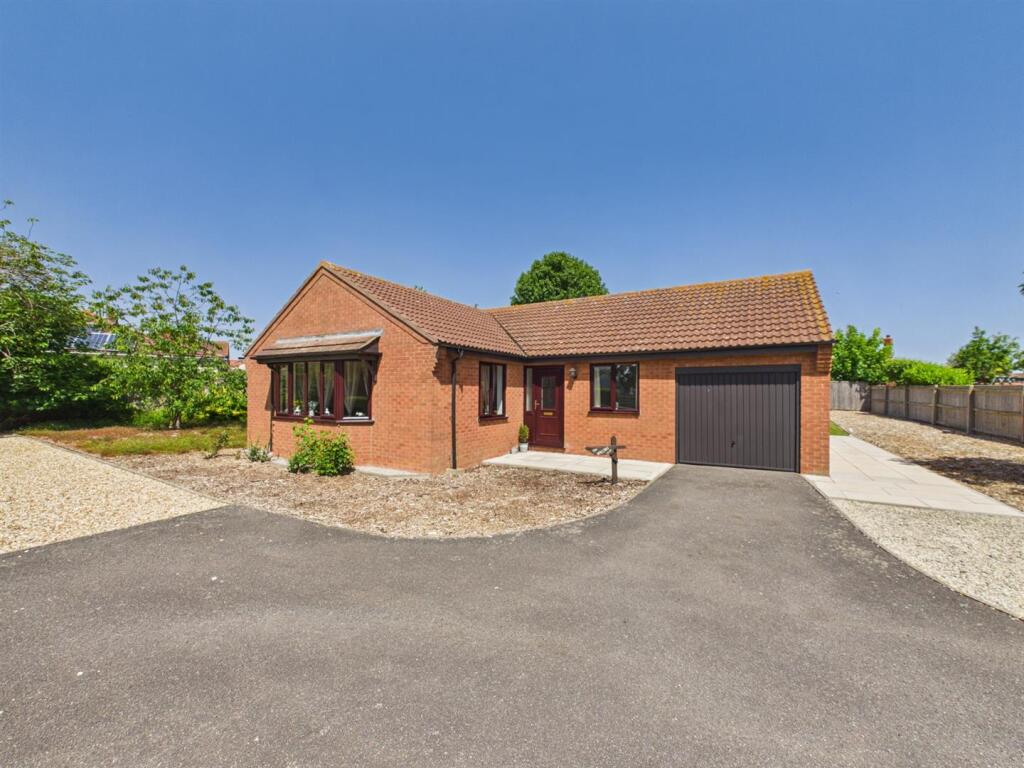
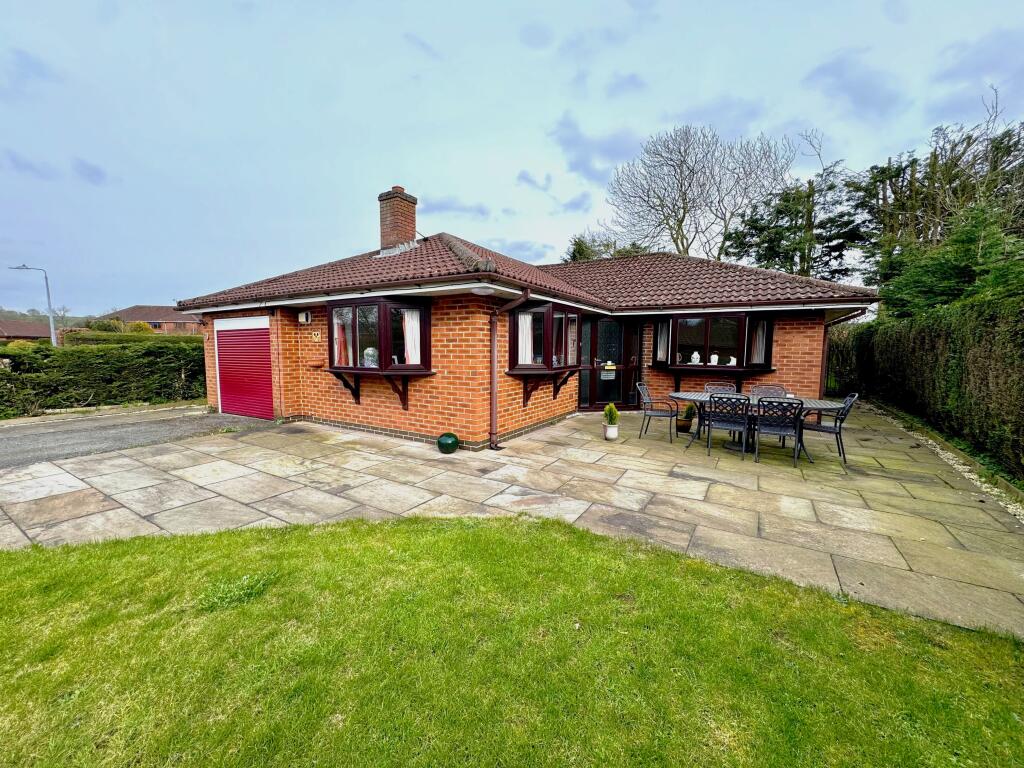
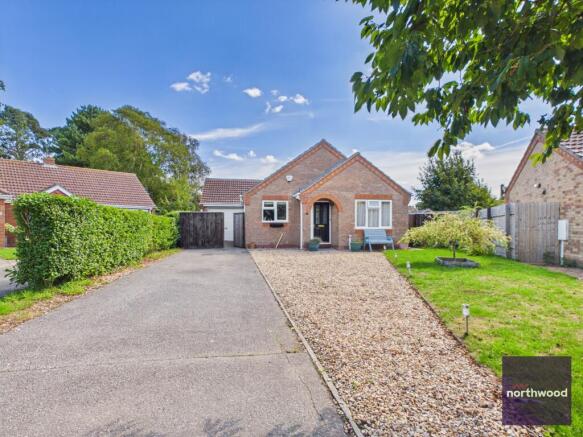
Welcome to this charming and well presented detached bungalow set back from the road and approached via a sweeping driveway.
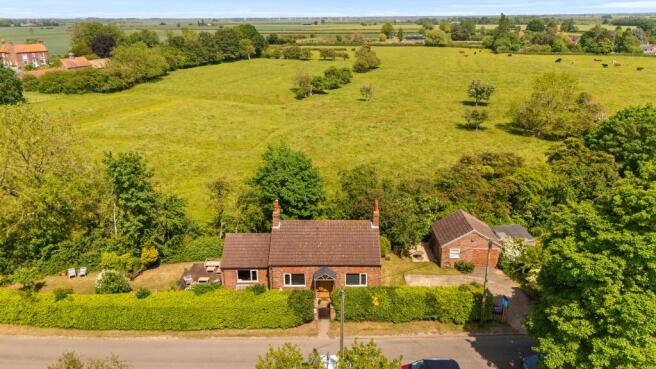
Nestled within its own beautifully landscaped gardens, this delightful home offers space, privacy and a perfect balance of rural serenity in the heart of this popular village.
Featuring a spacious Hallway, a bright and open plan Lounge with dining area, modern shaker style Kitchen with built in appliances and breakfast area, Utility Room and separate w.c.
There are three well proportioned Bedrooms and large modern fully tiled Bathroom with walk in shower.
Eco features include owned solar panels installed in 2025; with backup batteries and electric night storage heaters.
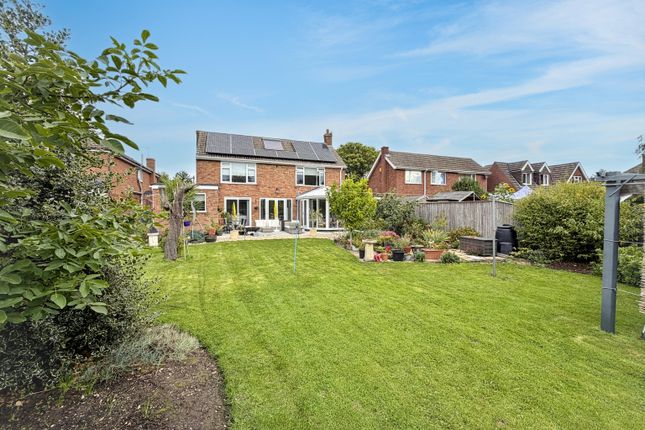
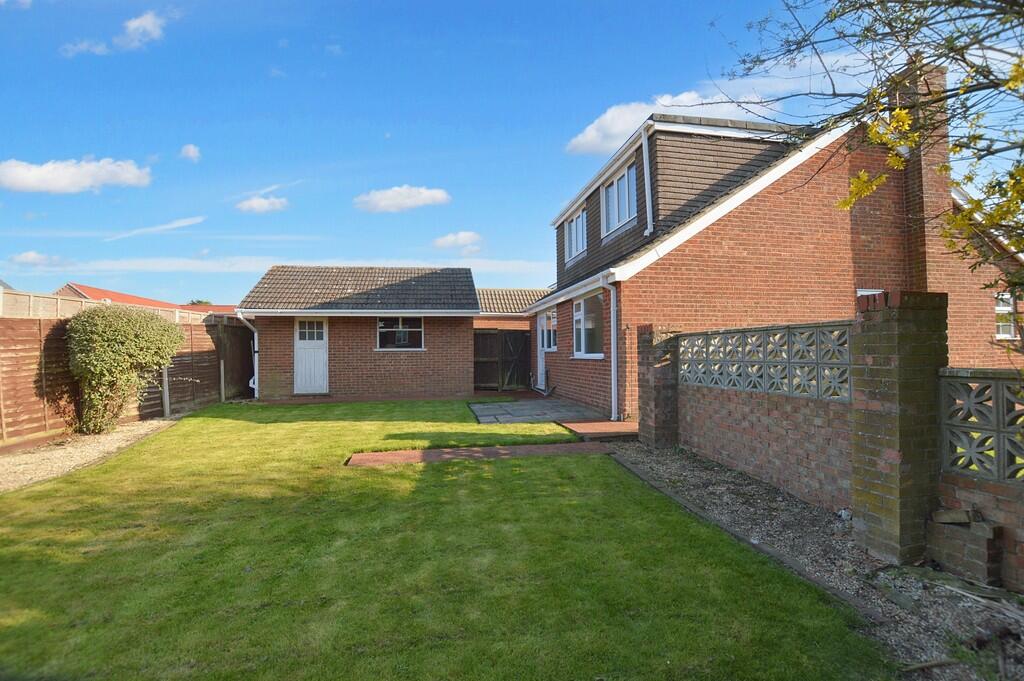
Outside the property enjoys a truly enviable setting surrounded by mature landscaping and sweeping lawns with its integral Garage and long driveway adding to the sense of arrival.
Don't miss the chance to make thus beautiful bungalow your forever home. EPC rated C.
EPC Rating: C ENTRANCE A uPVC double glazed front entrance door gives access to an enclosed porch with further part glazed door leading to the Hallway.
HALLWAY A spacious 'L' shaped Hallway extending to 24'0" in length with coving to the ceiling, two electric night storage heaters, an airing cupboard and built in cloaks cupboard.
There is a further courtesy door into the Garage.
LOUNGE 3.91m x 6.05m A pleasant bay fronted room enjoying a cast iron log burning stove set on a brick and tiled hearth, coving to the ceiling and two electric night storage heaters.
DINING AREA 2.95m x 3.2m A good sized Dining Room with an electric night storage heater and French double glazed doors, giving views and access onto the rear garden.
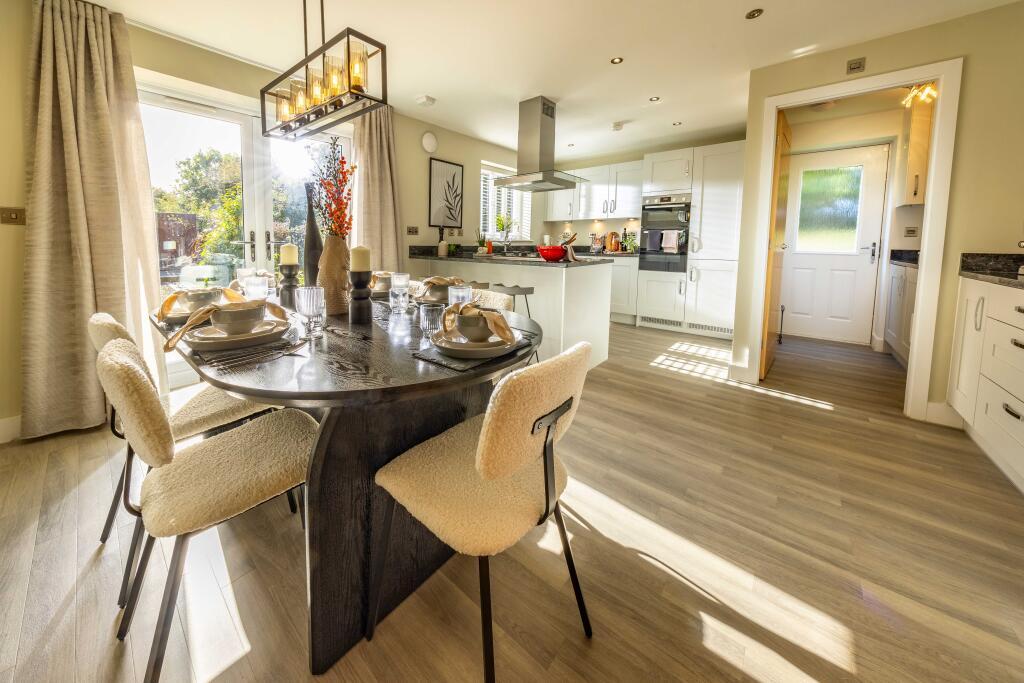
KITCHEN 2.84m x 5.0m An excellent breakfast Kitchen displaying a range of modern Shaker style cabinets in a soft green finish with chrome handles.
Complimentary worksurfaces incorporate a one and a half bowl sink with mixer taps and matching upstands.
There is underlighting to the units with further pelmet lighting with a built in corner wine rack.
A host of integrated appliances include a Neff double fan assisted oven and grill, eye level microwave combination oven, ceramic hob with overhead extractor fan and built-in dishwasher.
The Kitchen has a tiled floor with an electric night storage heater, useful built in storage cupboard and dual aspect windows. Further glazed door leads into the Utility Room.
UTILITY ROOM 2.16m x 2.26m With built in storage cupboards, complimentary worktops incorporate a stainless steel sink with tiled splashback, plumbing for a washing machine, a uPVC double glazed window and a further double glazed door into the garden.
CLOAKROOM With low flush w.c, wash handbasin with tiled splash back and an overhead extractor fan.
BEDROOM ONE 3.43m x 3.76m A large double Bedroom with an electric night storage heater and a uPVC double glazed front window.
BEDROOM TWO 2.72m x 4.17m Another good sized double Bedroom with an electric night storage heater and uPVC double glazed window overlooking the rear garden.
BEDROOM THREE 2.16m x 3.28m With a uPVC double glazed front window.
FAMILY BATHROOM 2.67m x 2.74m A superb fully tiled modern Bathroom with white high gloss furniture, featuring a back to wall push button w.c, a semi recessed wash hand basin, and a large double ended panel bath.
It has an additional modern walk in shower with an Aqualisa unit and fixed glass screen.
GARAGE 2.9m x 5.66m With power and light, courtesy door to the Hallway and up and over front door.
Garden Discreetly set back in its own spacious plot, standing within beautiful spacious gardens surrounding the bungalow.
Approached via a sweeping compressed driveway with hard sanding leading in turn to the Garage.
In the Agents opinion the gardens are particular the main focus with shaped lawns sweeping around the sides producing gravelled borders with pathways and sheltered areas.
To the rear there is a delightful patio with further shaped gardens, gravelled borders and mature shrubs.
The gardens are well screened by close bordered fencing creating a smart and impressive finish providing privacy for the present owners.
Value & comps
No previous sales on record.
Returns
Set an offer; the calculator follows it.
We're still gathering serviced-accommodation data for this area.
Archie refurb estimate: a Pro feature
0.0% below asking
This is not financial or investment advice. Prop AI Deals is not authorised by the Financial Conduct Authority (FCA) to provide investment advice.
All investment calculators, property analyses, and AI-generated insights are for informational purposes only. Property investment carries risk and may result in financial loss. All calculations should be independently verified and you should consult with FCA-authorised financial advisers before making any investment decisions.
Past performance does not guarantee future results. Tax implications vary by individual circumstances.
Deal
Properties like this can earn 2–3x BTL yields when converted to HMO, with retrofit costs around £10k/room. Sign in to see the full tier, yield projection, and cost breakdown.
Commercial properties like this can earn 30-50% higher yields when converted to residential under Class MA / Q / P / PA, with prior approval costing ~GBP 96/unit. Sign in to see the recommended route, yield uplift, and cost breakdown.
BRRR-suited properties can recycle 80-100% of investor capital on refi, leaving a high-yielding rental with most of the money out. Sign in to see the refurb cost stack, ARV projection, and refinance maths.
Detached + large garden = sub-division play. Pro tier unlocks the tier badge, plot size, uplift estimate, and regional land benchmark.
Short-lease flats trade at deep discount, but extending under the 1993 Act often costs far less than the discount. Pro tier unlocks the tier badge, premium breakdown, long-lease ARV and arbitrage maths.
See projected short-stay revenue vs a vanilla BTL for this property.
See real sub-let margins (HMO room rates & SA nightly rates) vs the landlord rent.
Area
Agent & docs
FAQ
About Jacklin Close, Grainthorpe, LN11
Explore nearby