2-bedroom detached house · DN36 5TZ
For saleListed 192 days
Opportunity summary
See Archie’s verdict, returns by strategy and what to check before viewing.
About
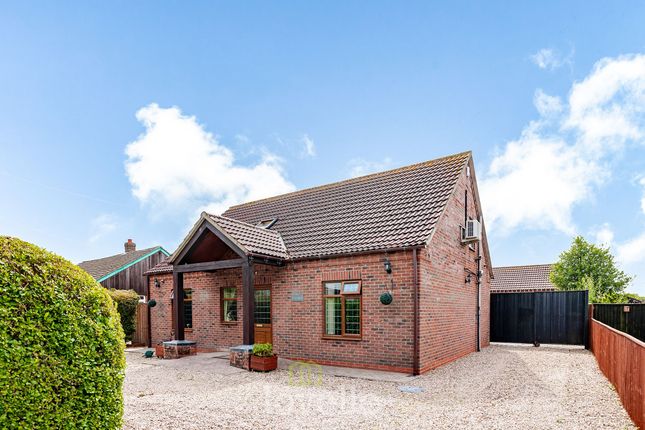
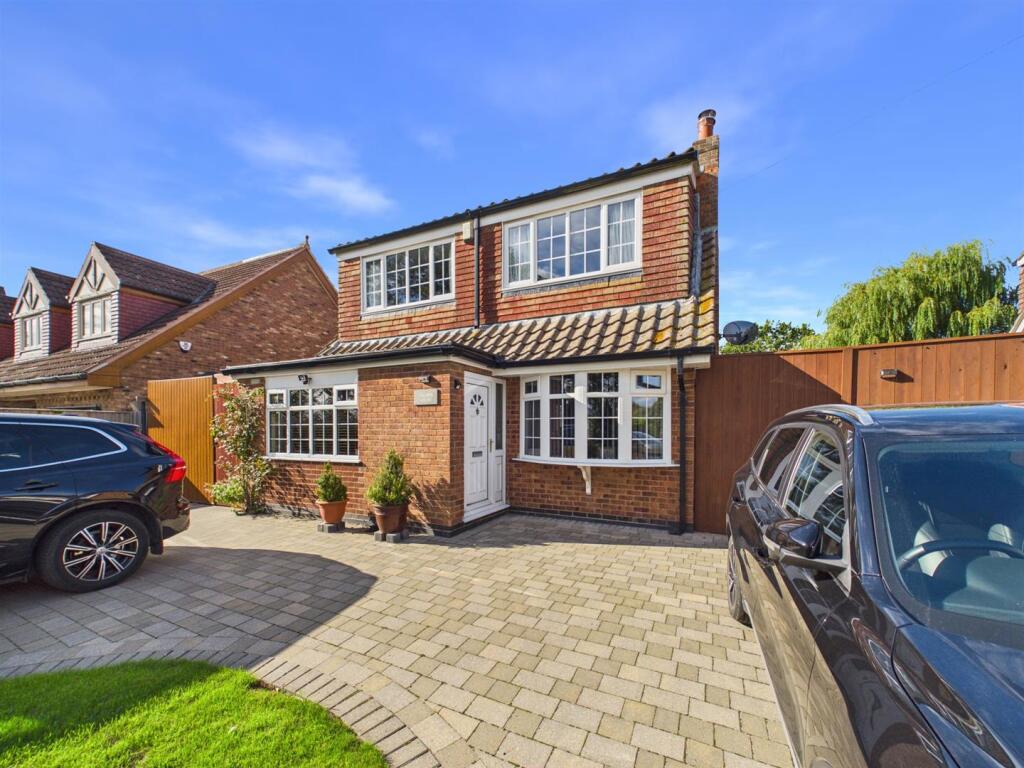
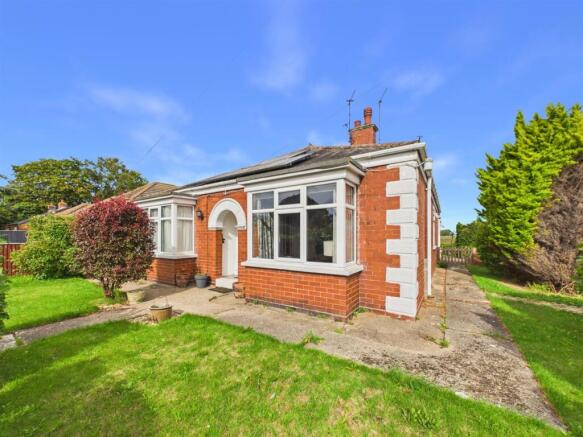
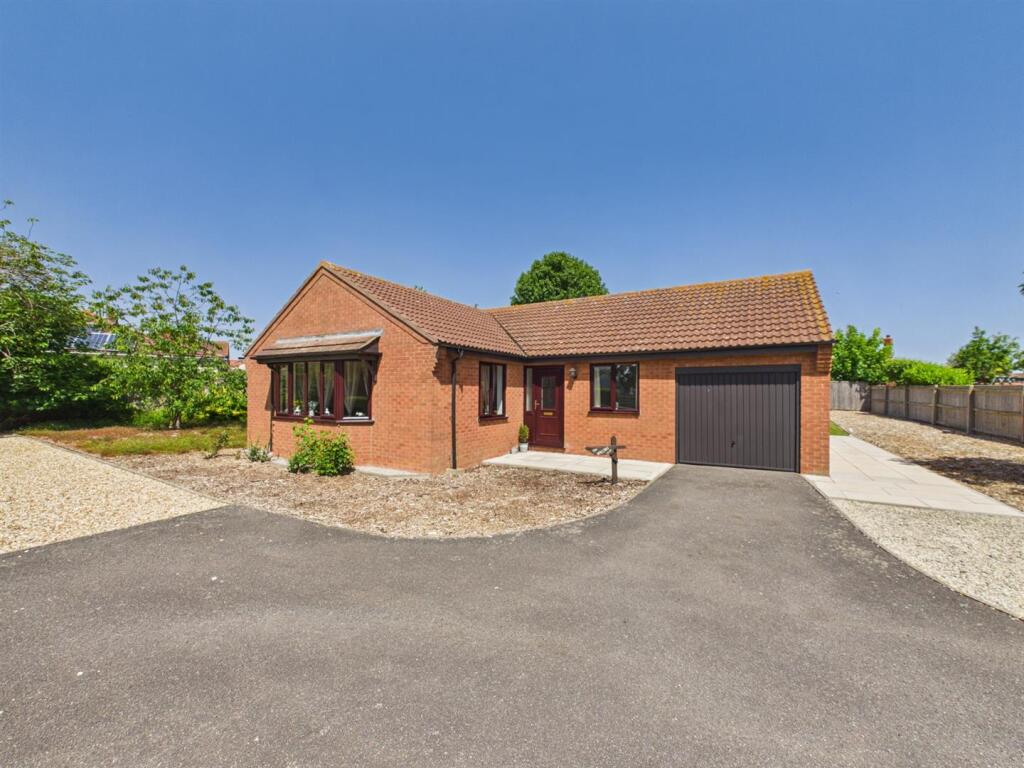
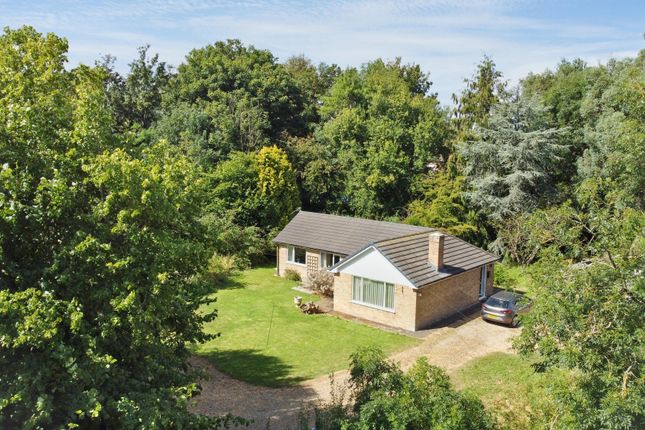
Nestled in the charming village of Marshchapel, Grimsby, this spacious detached bungalow on Sea Dyke Way presents an excellent opportunity for those seeking a tranquil lifestyle.
Offered for sale with no chain, this property boasts a generous layout, perfect for families or those looking to downsize.
Upon entering, you are welcomed by a bright entrance hall that leads to two well-proportioned double bedrooms, providing ample space for relaxation.
The inviting lounge and separate dining room offer versatile living areas, ideal for entertaining guests or enjoying quiet evenings at home.
The kitchen, complete with a walk-in pantry, is functional and ready for your personal touch, while the utility room and WC add to the convenience of daily living.
One of the standout features of this bungalow is the exceptionally large rear garden, a true piece de resistance.
This outdoor space includes a large patio area, perfect for al fresco dining, a summer house for leisurely afternoons, and a garage and shed for additional storage.
With parking available for up to seven vehicles, this property is perfect for those with multiple cars or who enjoy hosting visitors.
The bungalow is double glazed and benefits from oil-fired heating, ensuring comfort throughout the seasons.
While the property is in need of some updating, it offers a fantastic canvas for you to create your dream home. This delightful bungalow in a peaceful village setting is not to be missed.
Arrange a viewing today to fully appreciate the potential this property has to offer.
Entrance Hall - Through a u.PVC double glazed door into the hall with a central heating radiator, two lights, coving and loft access to the ceiling.
Bedroom 1 - 3.53m x 3.53m (11'7 x 11'7) - This double bedroom to the front of the bungalow with a u.PVC double glazed window, a range of fitted wardrobes, dressing table and chest of drawers.
There is a central heating radiator, laminate to the floor, a light and coving to the ceiling Bedroom 1 - Bedroom 2 - 2.77m to wardrobes x 3.53m (9'1 to wardrobes x 11' - Another double bedroom to the front of the bungalow with a u.PVC double glazed window, fitted wardrobes with sliding mirrored doors.
A central heating radiator, a light and coving to the ceiling.
Bedroom 2 - Lounge - 6.30m x 3.23m (20'8 x 10'7) - The lounge with a u.PVC double glazed window and a u.PVC double glazed door with side panels, a wooden fire surround with a tiled back and hearth and a multi fuel burner.
Two lights and coving to the ceiling.
Lounge - Bathroom - 3.20m x 2.36m (10'6 x 7'9) - The bathroom comprises of a bath with gold effect tap, a pedestal wash hand basin and gold effect taps, a walk-in shower and a toilet.
A u.PVC double glazed window, part tiled walls, a tiled floor, a central heating radiator and spotlights to the ceiling.
Dining Room - 3.02m x 3.53m (9'11 x 11'7) - With a u.PVC double glazed window, a wooden fire surround with a tiled back and hearth and a multi fuel burner.
Built in cupboards either side of the chimney breast, a central heating radiator, a light, coving and ceiling rose to the ceiling.
There is a little extra space from the dining room measuring 6'7 x 5'4 leading to the kitchen.
Dining Room - Kitchen - 4.62m x 3.71m (15'2 x 12'2) - With a range of cream units, contrasting work surfaces and up stands, a stainless steel sink unit with a chrome mixer tap.
A housed electric double oven and an electric hob. Three u.PVC double glazed windows, a wall mounted central heating boiler, a tiled floor, a light and coving to the ceiling.
Kitchen - Pantry - 2.06m x 1.47m (6'9 x 4'10) - With two u.PVC double glazed windows, shelving, a tiled floor and a light to the ceiling.
Utility Room - 4.85m x 1.27m (15'11 x 4'2) - With a u.PVC double glazed door, wall and base units, contrasting work surfaces incorporating a stainless steel sink unit with chrome taps.
There is plumbing for a washing machine, space for a tumble dryer, a central heating radiator, a tiled floor, a light and loft access to the ceiling.
Wc - 1.83m x 1.09m (6'0 x 3'7) - With a white toilet, a pedestal wash basin and chrome taps. A u.PVC double glazed window, part tiled walls, a tiled floor, a light and coving to the ceiling.
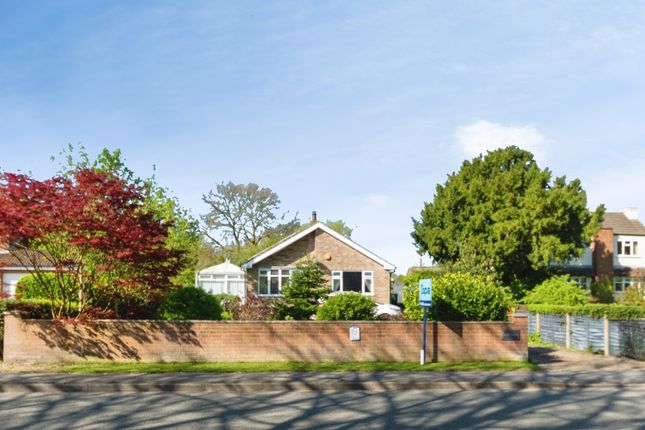
Outside - The property benefits from an attractive front garden enclosed by a charming walled boundary with well-established borders.
It is predominantly laid with decorative stone, offering generous off-road parking. Double gates lead through to the rear garden—truly a sight to behold.
A spacious patio provides the perfect setting for al fresco dining and entertaining, while the expansive garden, filled with mature trees, plants and shrubs, will delight any gardening enthusiast.
Complete with a summer house, garage and additional storage sheds, this impressive outdoor space forms a standout focal point of the property.
Outside - Outside - Outside - Outside - Outside - Outside - Outside - Outside - Garage - The detached brick garage with an up and over door, light and power within.
Sun Room - 3.53m x 2.62m (11'7 x 8'7) - With u.PVC double glazed windows and u.PVC double glazed French doors. There is light and power within. Google Earth View - This outline is an approximate.
Value & comps
No previous sales on record.
Returns
Set an offer; the calculator follows it.
We're still gathering serviced-accommodation data for this area.
Archie refurb estimate: a Pro feature
0.0% below asking
This is not financial or investment advice. Prop AI Deals is not authorised by the Financial Conduct Authority (FCA) to provide investment advice.
All investment calculators, property analyses, and AI-generated insights are for informational purposes only. Property investment carries risk and may result in financial loss. All calculations should be independently verified and you should consult with FCA-authorised financial advisors before making any investment decisions.
Past performance does not guarantee future results. Tax implications vary by individual circumstances.
Deal
Properties like this can earn 2–3x BTL yields when converted to HMO, with retrofit costs around £10k/room. Sign in to see the full tier, yield projection, and cost breakdown.
Commercial properties like this can earn 30-50% higher yields when converted to residential under Class MA / Q / P / PA, with prior approval costing ~GBP 96/unit. Sign in to see the recommended route, yield uplift, and cost breakdown.
BRRR-suited properties can recycle 80-100% of investor capital on refi, leaving a high-yielding rental with most of the money out. Sign in to see the refurb cost stack, ARV projection, and refinance maths.
Detached + large garden = sub-division play. Pro tier unlocks the tier badge, plot size, uplift estimate, and regional land benchmark.
Short-lease flats trade at deep discount, but extending under the 1993 Act often costs far less than the discount. Pro tier unlocks the tier badge, premium breakdown, long-lease ARV and arbitrage maths.
See projected short-stay revenue vs a vanilla BTL for this property.
See real sub-let margins (HMO room rates & SA nightly rates) vs the landlord rent.
Area
Agent & docs

FAQ
About Sea Dyke Way, Marshchapel, Grimsby, Lincs, DN36 5UZ
Explore nearby