We've tightened what earns a Pursue. A home now needs a published valuation, a strategy that still makes money after real running costs and lender stress tests, and no listing problems that would stop a mortgage. You'll see fewer Pursues, and each one has been checked harder.
See how verdicts work3-bedroom house · DN36 5SA
For saleReduced £15k (−4.3%) on 20 OctListed 89 days
Opportunity summary
See Archie’s verdict, returns by strategy and what to check before viewing.
About
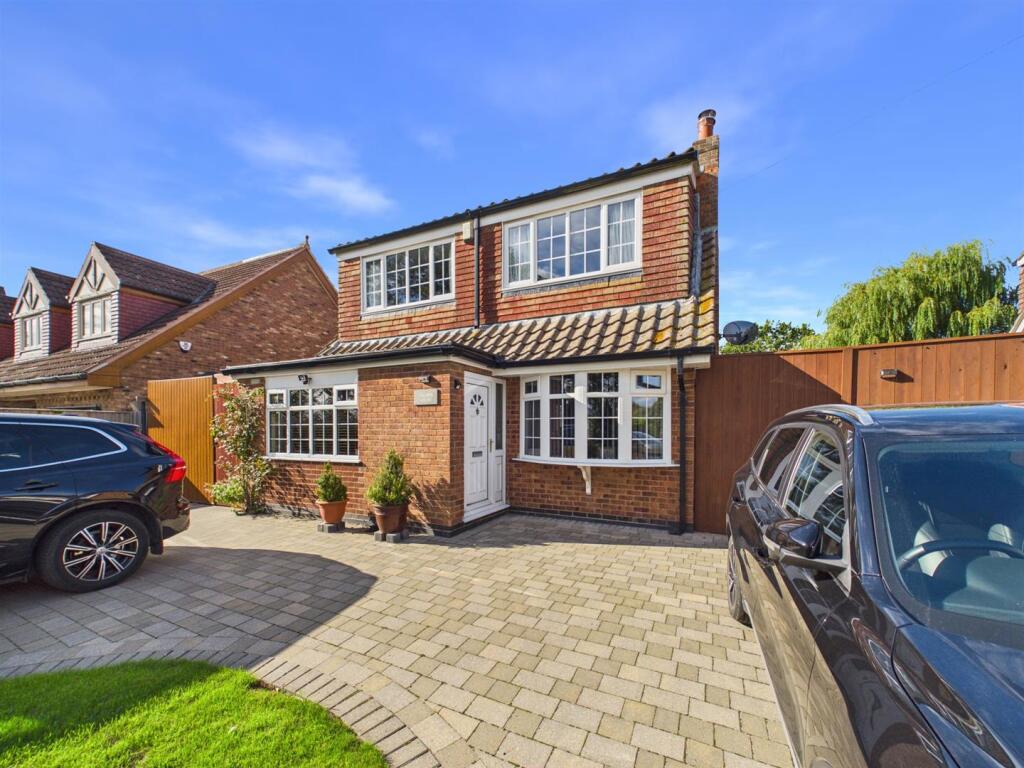
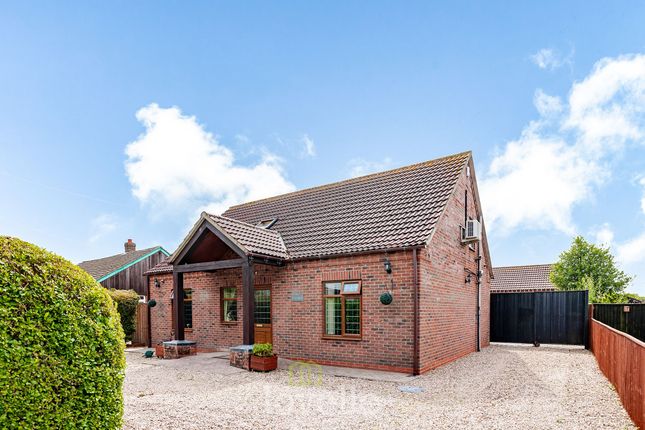
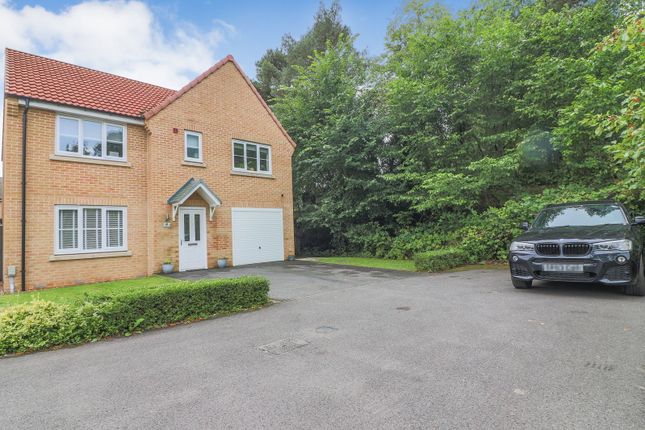
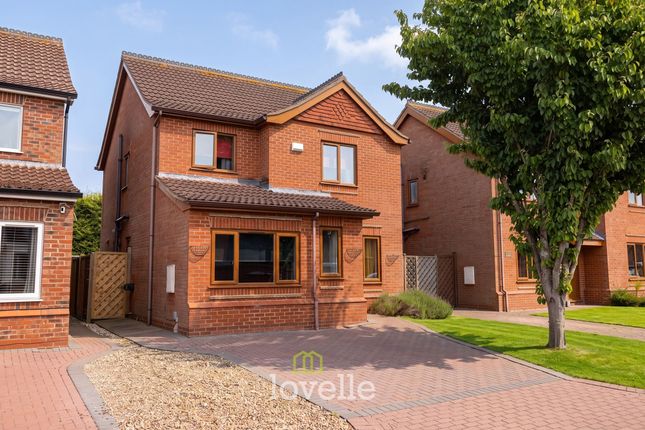
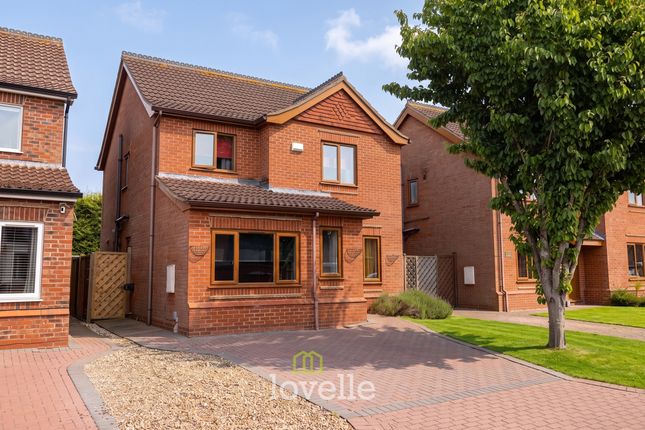
Now available to market is this simply stunning detached, executive house that has undergone a complete transformation under the current owner's careful attentions.
Imbued with effortless style, impressive quality and striking character, this is a generous family home of utterly unique appeal that has to be seen to be fully appreciated.
Located in the popular village of Marshchapel, the property enjoys access to amenities including a village shop, pub and even a local infant school.
Close commuting distance to both the towns of Grimsby and Louth means that the tranquillity of a village community can be enjoyed with the peace of mind of never being too far away from larger centres.
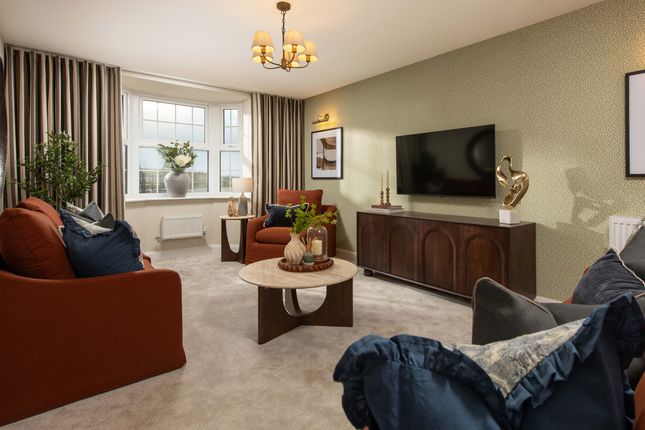
Exploration of the property begins with the well-appointed and bay fronted lounge with includes a highly impressive feature fireplace.
The spacious entrance hall then leads into one of the homes most attractive features in the form the expansive Living Kitchen.
Benefitting from a substantial extension to the rear of the property, this brilliant space incorporates dining space, living room and an extensive fitted kitchen and creates a bright, warm and welcoming family hub of incredibly generous proportions.
Enhancements include bi folding doors, a show-stopping lantern ceiling, underfloor heating as well as a huge kitchen island that also doubles as a breakfast bar.
The fitted kitchen itself as also well equipped with three ovens, integrated fridge, freezer and hob as well as wine cooler and two dishwashers.
Further convenience can be found in the form of a separate utility room as well as a ground floor w/c.
The first floor has also benefitted from a comprehensive range of improvements and enhancements as well to craft a highly practical series of rooms that are well equipped to deal to with established, busy families.
Three sizable, double bedrooms are also accompanied by three bathrooms in the form of a family bathroom and two modern ensuite shower rooms.
This provides an extensive amount of bathroom facilities that even most larger houses would struggle to compete with.
The extensive inclusion of fitted storage also extends to all three bedrooms as well as part of the landing having been adapted to act as a home office space as well.
Despite the proportions of this considerable home, efficiency is still well catered for thanks to the modern build standard coupled with PVC double glazing and oil powered central heating.
Planning permission also exists for a loft extension, should the further need for space arise.
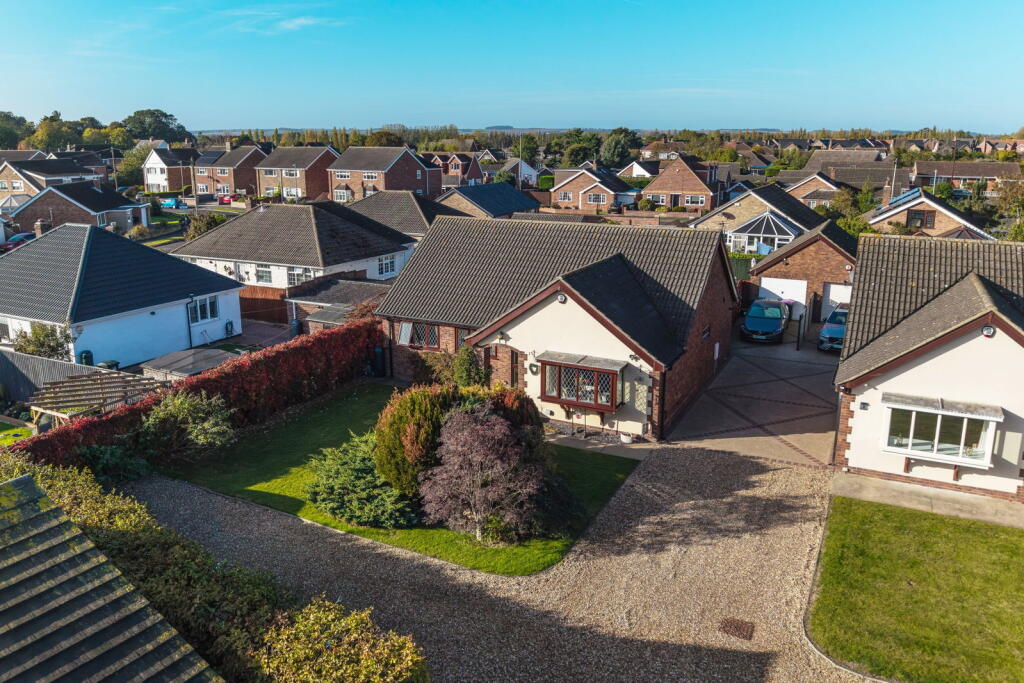
Outdoors continues to impress with the well landscaped rear garden combining both attractive patio space and lawn to produce an outdoor area ideal for leisure and play.
Open views of the field to the rear can also be enjoyed from within the extension itself and also ensures a large amount of privacy and a sense of peaceful seclusion.
The considerable frontage also accommodates off road parking for multiple vehicles while a garage provides additional storage or workshop space where required.
This is a property that cannot help but impress so this agent would highly recommend internal viewing by appointment.
Hallway Lounge (4.41m x 3.58m (14' 6" x 11' 9")) Living Kitchen (8.51m x 6.48m (27' 11" x 21' 3")) Utility Room W/C Garage (2.49m x 2.25m (8' 2" x 7' 5")) Landing Bedroom 1 (3.63m x 3.58m (11' 11" x 11' 9")) Ensuite Bathroom Bedroom 2 (3.59m x 3.11m (11' 9" x 10' 2")) Bedroom 3 (4.09m x 2.49m (13' 5" x 8' 2")) Ensuite Bathroom
Value & comps
No previous sales on record.
Returns
Set an offer; the calculator follows it.
We're still gathering serviced-accommodation data for this area.
Archie refurb estimate: a Pro feature
0.0% below asking
This is not financial or investment advice. Prop AI Deals is not authorised by the Financial Conduct Authority (FCA) to provide investment advice.
All investment calculators, property analyses, and AI-generated insights are for informational purposes only. Property investment carries risk and may result in financial loss. All calculations should be independently verified and you should consult with FCA-authorised financial advisers before making any investment decisions.
Past performance does not guarantee future results. Tax implications vary by individual circumstances.
Deal
Properties like this can earn 2–3x BTL yields when converted to HMO, with retrofit costs around £10k/room. Sign in to see the full tier, yield projection, and cost breakdown.
Commercial properties like this can earn 30-50% higher yields when converted to residential under Class MA / Q / P / PA, with prior approval costing ~GBP 96/unit. Sign in to see the recommended route, yield uplift, and cost breakdown.
BRRR-suited properties can recycle 80-100% of investor capital on refi, leaving a high-yielding rental with most of the money out. Sign in to see the refurb cost stack, ARV projection, and refinance maths.
Detached + large garden = sub-division play. Pro tier unlocks the tier badge, plot size, uplift estimate, and regional land benchmark.
Short-lease flats trade at deep discount, but extending under the 1993 Act often costs far less than the discount. Pro tier unlocks the tier badge, premium breakdown, long-lease ARV and arbitrage maths.
See projected short-stay revenue vs a vanilla BTL for this property.
See real sub-let margins (HMO room rates & SA nightly rates) vs the landlord rent.
Area
Agent & docs
FAQ
About 7, Swaby Close, Grimsby
Explore nearby