We've tightened what earns a Pursue. A home now needs a published valuation, a strategy that still makes money after real running costs and lender stress tests, and no listing problems that would stop a mortgage. You'll see fewer Pursues, and each one has been checked harder.
See how verdicts work3-bedroom house · BS48 3PG
For saleReduced £25k (−3.7%) on 21 JulListed 172 days
Opportunity summary
See Archie’s verdict, returns by strategy and what to check before viewing.
About
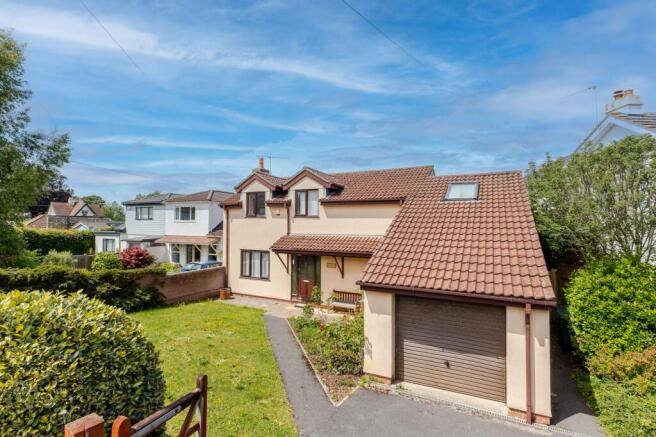
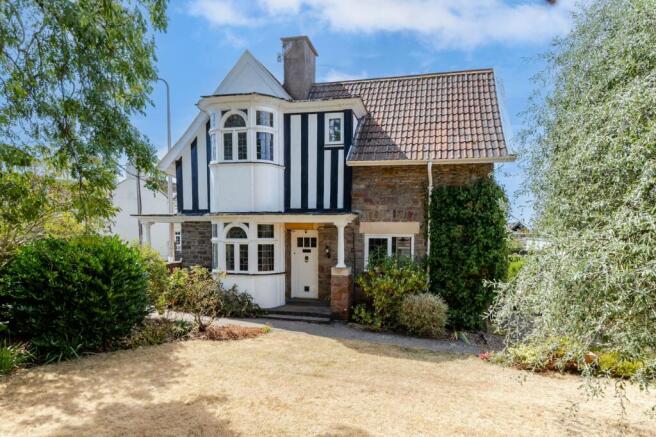
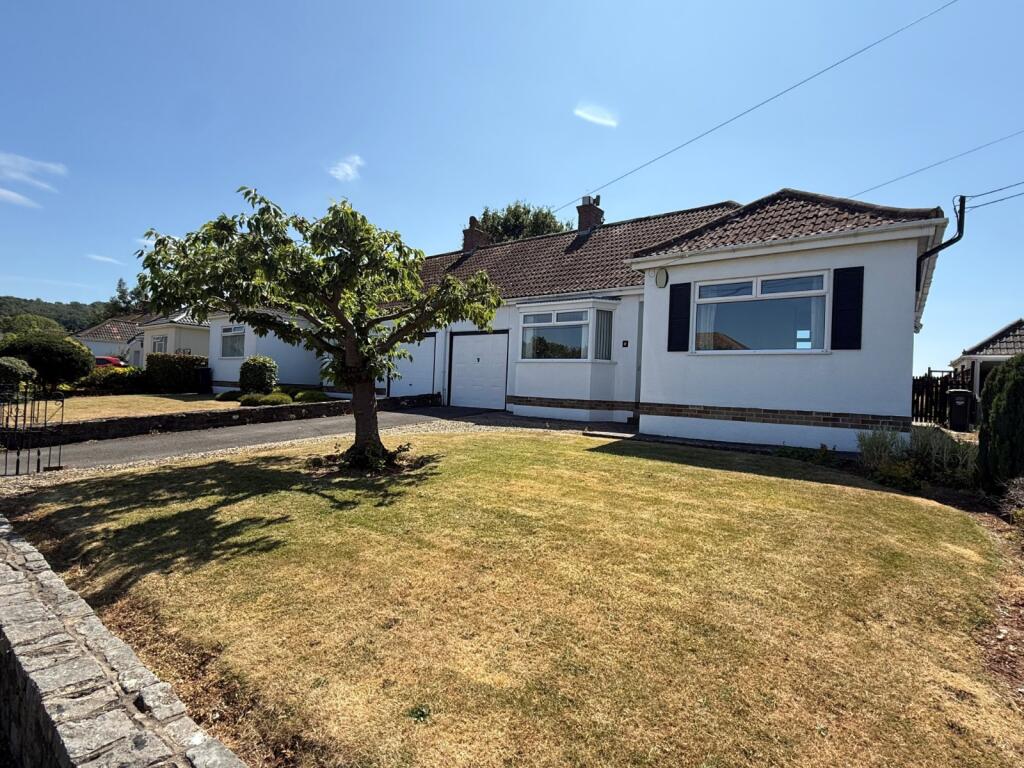
Occupying a lovely position within the former Tyntesfield Estate, this Grade II Listed semi detached home is one of Backwell’s more distinctive and rarely available properties.
Built around 1895 and designed by Walter Cave, the property has all the character you would expect from a home of this era, whilst still working well for modern day living.
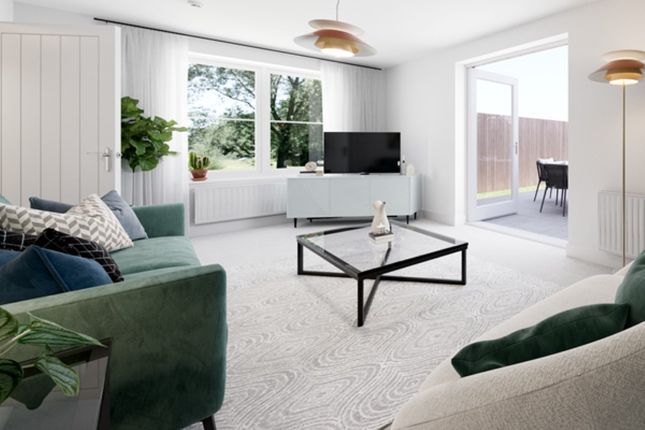
The entrance hall leads through to two well-proportioned reception rooms. The main sitting room is a cosy room to the front of the house, centred around a log burner.
Currently used as a dining room, the second reception room is a really attractive space with unique dual aspect curved leaded windows and an open fireplace.
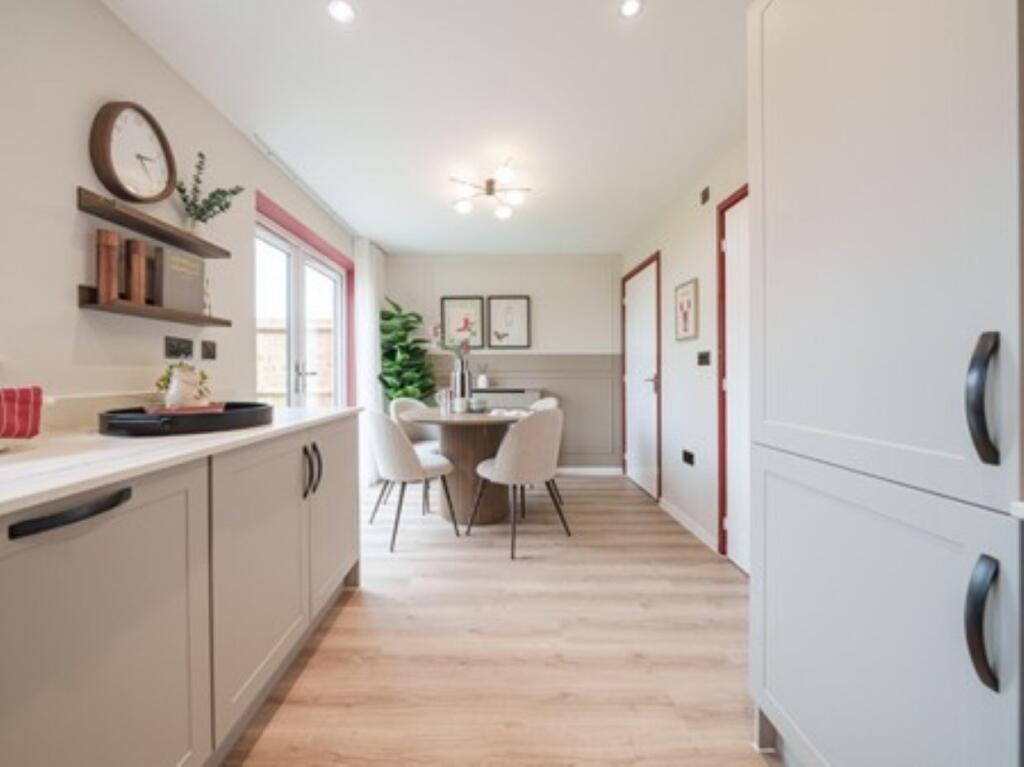
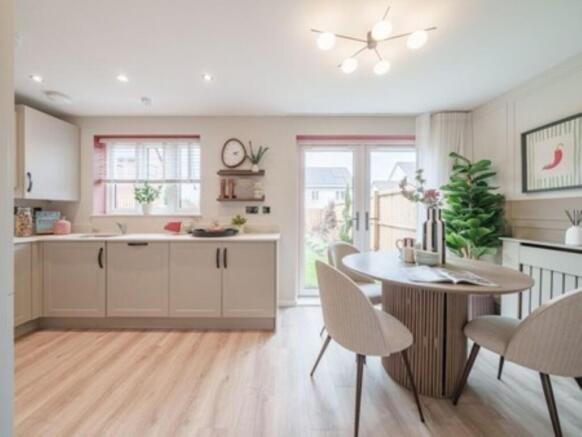
A great room for special occasions, but also flexible in how you use it. The kitchen sits towards the rear of the house and is fitted with handcrafted units, integrated appliances and a blue Aga.
It opens into the conservatory and, on the opposite side, into the covered courtyard, which provides access to the utility room and French doors leading out to the garden.
Both the conservatory and garden room bring in plenty of natural light and enjoy views over the garden and greenery beyond.
Upstairs, the landing is a great space in itself, with useful storage and views across the allotments towards Backwell Common - every time you pass the window, you cannot help but look out.
There are three good double bedrooms, all individual in style. The main bedroom benefits from dual aspect windows, built-in storage and an en suite.
Bedroom two is another strong double with a nice open outlook, and the third is another good double bedroom.
High ceilings and an abundance of detail, including picture and dado rails, give the rooms plenty of character and the house a real sense of period detail throughout.
A cottage style family bathroom serves the remaining rooms. Outside, it is clear the current owners have spent a great deal of time tending to the garden.
It is mature, established and well arranged, with lawn, planted borders, a pond and a number of seating areas.
There is a large patio directly from the house, with pathways and thoughtful detailing throughout.
There is also a greenhouse and a timber garden pavilion, providing a sheltered space to sit and relax, along with a garden room adding further versatility.
A gravel driveway provides off-street parking and leads to the double garage, which has an electric up and over door, along with power and lighting. Homes like this rarely come to the market.
It combines character, setting and practical family space in a way that is hard to find.
Location Backwell is a village in North Somerset, popular with families and buyers moving out of the city, as well as locals who value its strong sense of community.
With excellent transport links, including Backwell and Nailsea train station, it offers easy access to Bristol, the airport and surrounding towns, making it ideal for commuters seeking a quieter lifestyle.
The village benefits from highly regarded schools, local shops, cafes and traditional pubs, offering a practical balance of rural appeal and everyday convenience.
Nearby Nailsea further complements this with supermarkets, a shopping centre and additional amenities.
Backwell offers a broad range of properties, from character homes to larger detached houses, making it a consistently strong choice for buyers looking for space, community and accessibility.
Lounge (13.3m x 12.2m) Kitchen/Breakfast Room (4.14m x 4.06m) Dining Room/Reception (5.28m x 4.08m) Conservatory (3.76m x 3.15m) Covered Courtyard (3.54m x 3.33m) Utility Room (2.39m x 2.33m) Boiler Room (2.42m x 0.98m) Bedroom 1 (5.28m x 3.65m) Bedroom 3 (3.87m x 2.94m) Parking - Off Street Parking - Double Garage
Value & comps
No previous sales on record.
Returns
Set an offer; the calculator follows it.
We're still gathering serviced-accommodation data for this area.
Archie refurb estimate: a Pro feature
0.0% below asking
This is not financial or investment advice. Prop AI Deals is not authorised by the Financial Conduct Authority (FCA) to provide investment advice.
All investment calculators, property analyses, and AI-generated insights are for informational purposes only. Property investment carries risk and may result in financial loss. All calculations should be independently verified and you should consult with FCA-authorised financial advisers before making any investment decisions.
Past performance does not guarantee future results. Tax implications vary by individual circumstances.
Deal
Properties like this can earn 2–3x BTL yields when converted to HMO, with retrofit costs around £10k/room. Sign in to see the full tier, yield projection, and cost breakdown.
Commercial properties like this can earn 30-50% higher yields when converted to residential under Class MA / Q / P / PA, with prior approval costing ~GBP 96/unit. Sign in to see the recommended route, yield uplift, and cost breakdown.
BRRR-suited properties can recycle 80-100% of investor capital on refi, leaving a high-yielding rental with most of the money out. Sign in to see the refurb cost stack, ARV projection, and refinance maths.
Detached + large garden = sub-division play. Pro tier unlocks the tier badge, plot size, uplift estimate, and regional land benchmark.
Short-lease flats trade at deep discount, but extending under the 1993 Act often costs far less than the discount. Pro tier unlocks the tier badge, premium breakdown, long-lease ARV and arbitrage maths.
See projected short-stay revenue vs a vanilla BTL for this property.
See real sub-let margins (HMO room rates & SA nightly rates) vs the landlord rent.
Area
Agent & docs

FAQ
About 121 Farleigh Road, Bristol
Explore nearby