3-bedroom house · BS48 3PG
For saleListed 62 days
Opportunity summary
See Archie’s verdict, returns by strategy and what to check before viewing.
About
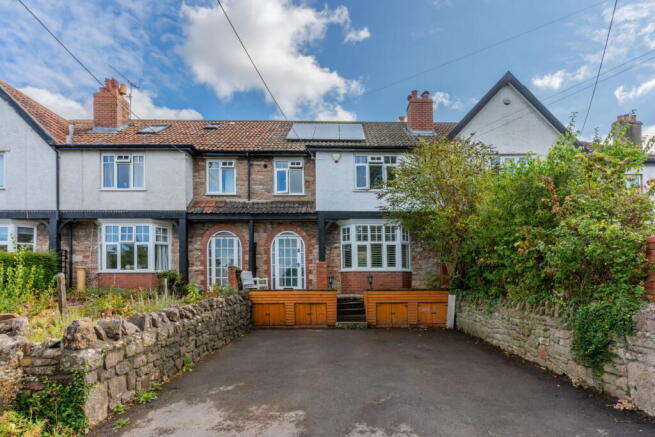
Offered for sale with no onward chain, this much-loved family home presents a rare opportunity to acquire a remarkable Grade II listed cottage, available for the first time in 43 years.
Built circa 1895 and designed by the distinguished Bristol architect Walter Cave, the property forms part of a unique pair of workers’ cottages originally associated with the former Tyntesfield Estate.
This characterful home retains many original features, including curved Ipswich walk-in bays in both the sitting room and dining room, creating elegant and comfortable living spaces.
The kitchen and breakfast room are well-appointed with integrated appliances, a pantry, and a useful cloakroom.
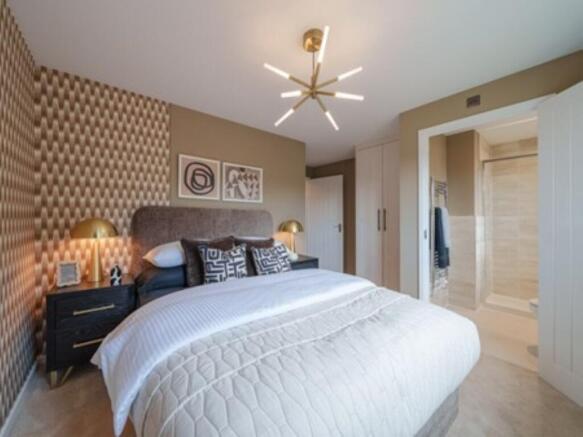
Upstairs, three double bedrooms benefit from built-in storage and vaulted ceilings, with a family bathroom and an en suite shower room serving the principal bedroom.
Part of the original build includes an externally accessed room, ideal for use as a study or consulting room.
The property is perfectly positioned for commuters and families alike, with excellent road, rail, and bus links, as well as highly regarded local schools and leisure facilities.
Backing onto allotments, the cottage enjoys far-reaching views and a tranquil outlook, making it an outstanding home for those seeking character and convenience.
The outside space is equally impressive, with extensive, part-walled gardens that have been lovingly maintained and matured over the years.
Enclosed by stone walls and natural hedging, the gardens offer complete privacy and comprise lawned and patio areas, deep, well-stocked borders, and a beautiful Rowan tree planted by the family’s daughter as a young girl.
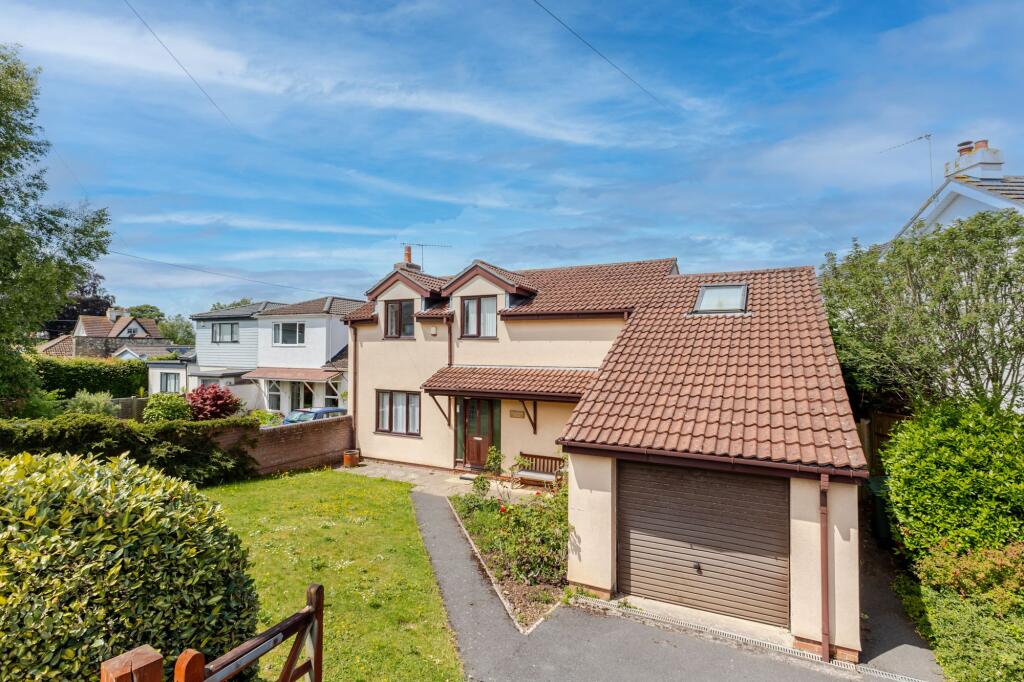
Paved pathways wind around the property and provide access to the rear of the double garage, which features two up and over doors to the front, a window, and a pedestrian door to the rear.
The garage is equipped with power and offers ample driveway parking for multiple vehicles.
The garden is a true delight, providing a peaceful retreat and a wonderful setting for outdoor entertaining or family gatherings.
This exceptional home offers a rare blend of historic charm, generous accommodation, and outstanding outside space, all within easy reach of local amenities and transport links.
Reception Hall Entered via hardwood door with stairs rising to first floor accommodation with useful storage cupboard below. Storage cupboard, engineered wood floor and radiator.
Doors to cloakroom, kitchen/breakfast room, sitting room and dining room. Cloakroom Fitted with a white suite comprising; low level W.C. and pedestal wash basin. Window to rear.
Kitchen/Breakfast Room Fitted with a range of wall and base unit with wood effect work surfaces over. Inset one and a half bowl sink and drainer with mixer tap and tiled splash backs.
Built in eye level electric oven microwave and gas hob with extractor over. Integrated fridge, dish washer and washing machine.
Walk in pantry/storage cupboard housing wall mounted 'Worcester' combi boiler.
Vinyl tiled floor and glorious deep sill windows to side and rear, the latter enjoying fabulous views towards Wraxall hillside.
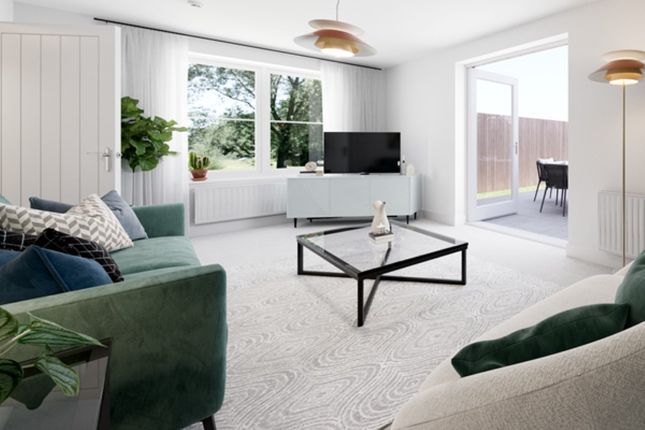
Door to rear garden Sitting Room Fireplace with inset gas fire and radiator. Feature walk in bay with Ipswich window and further window to front aspect.
Wooden door with glazed panel to rear garden. Dining Room Picture rail and radiator. Feature walk in curved bay with Ipswich window to the side and further window to front.
Study Accessed externally, this comfortable room offers a variety of uses, including an occasional guest room. Loft access, radiator and window to rear.
Landing Full of natural light from the feature window to the front. Loft access. Radiator. Doors to all bedrooms and family bathroom. Principal Bedroom Large walk in bay window to front.
Radiator and built in cupboard. Door to en suite shower room.
En Suite Shower Room Tiled and fitted with a white suite comprising; walk in shower cubicle with electric shower plus an extensive range of vanity units with inset basin and concealed cistern low level W.C.
Strip light with shaver points. Heated towel rail and vinyl floor covering. Velux window. Bedroom 2 Built in wardrobes and radiator.
Window to side overlooking the garden and window to rear with fabulous far reaching views over the allotments and countryside to Wraxall hillside. Bedroom 3 Built in wardrobes and radiator.
Feature curved Ipswich window walk in bay to the side.
Family Bathroom Tiled and fitted with a white suite comprising P shaped bath with electric shower and glazed screen over, pedestal wash basin and low level W.C. Built in storage cupboard.
Radiator and tiled floor. Window to rear. Garden Enclosed by stone walls and natural hedging, the mature, established gardens comprise lawned and patio areas with deep well stocked borders.
There are paved pathways around the property and allow access to the rear of the garage. The garden benefits from from complete privacy and is an absolute delight! Parking - Driveway
Value & comps
No previous sales on record.
Returns
Set an offer; the calculator follows it.
We're still gathering serviced-accommodation data for this area.
Archie refurb estimate: a Pro feature
0.0% below asking
This is not financial or investment advice. Prop AI Deals is not authorised by the Financial Conduct Authority (FCA) to provide investment advice.
All investment calculators, property analyses, and AI-generated insights are for informational purposes only. Property investment carries risk and may result in financial loss. All calculations should be independently verified and you should consult with FCA-authorised financial advisors before making any investment decisions.
Past performance does not guarantee future results. Tax implications vary by individual circumstances.
Deal
Properties like this can earn 2–3x BTL yields when converted to HMO, with retrofit costs around £10k/room. Sign in to see the full tier, yield projection, and cost breakdown.
Commercial properties like this can earn 30-50% higher yields when converted to residential under Class MA / Q / P / PA, with prior approval costing ~GBP 96/unit. Sign in to see the recommended route, yield uplift, and cost breakdown.
BRRR-suited properties can recycle 80-100% of investor capital on refi, leaving a high-yielding rental with most of the money out. Sign in to see the refurb cost stack, ARV projection, and refinance maths.
Detached + large garden = sub-division play. Pro tier unlocks the tier badge, plot size, uplift estimate, and regional land benchmark.
Short-lease flats trade at deep discount, but extending under the 1993 Act often costs far less than the discount. Pro tier unlocks the tier badge, premium breakdown, long-lease ARV and arbitrage maths.
See projected short-stay revenue vs a vanilla BTL for this property.
See real sub-let margins (HMO room rates & SA nightly rates) vs the landlord rent.
Area
Agent & docs
FAQ
About Farleigh Road, Backwell, BS48
Explore nearby