We've tightened what earns a Pursue. A home now needs a published valuation, a strategy that still makes money after real running costs and lender stress tests, and no listing problems that would stop a mortgage. You'll see fewer Pursues, and each one has been checked harder.
See how verdicts work5-bedroom detached house · CF14 0SE
For saleReduced £150k (−7.7%) on 23 SepListed 182 days
Opportunity summary
See Archie’s verdict, returns by strategy and what to check before viewing.
About
A distinguished period family home, beautifully enhanced and set within extensive mature grounds.
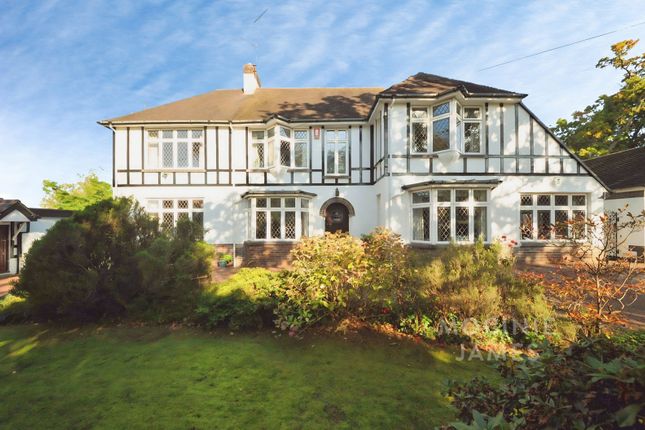
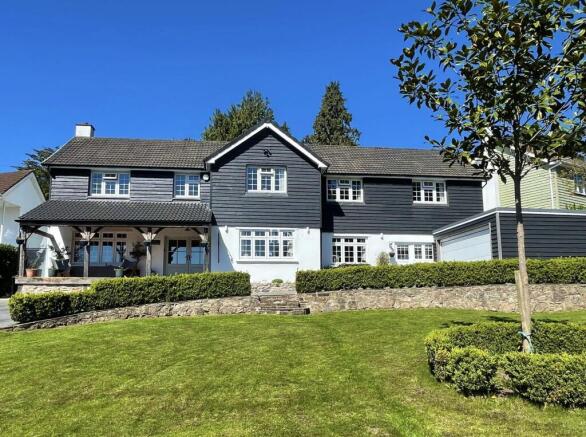
Description Hillcrest is a handsome and substantial period residence dating from the late nineteenth century, occupying a discreet and private position set well back from Lisvane Road.
The house is a fine and early example of a family home in this part of Lisvane, retaining a strong sense of its heritage while having been carefully and successfully adapted for modern living.
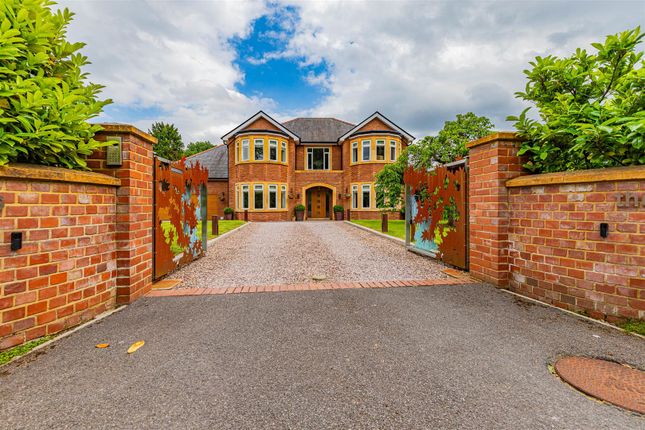
The approach to the property is particularly appealing.
The driveway leads to a turning area in front of the house, framed by mature lawns, established specimen trees and well stocked shrub borders, creating an immediate sense of scale and seclusion.
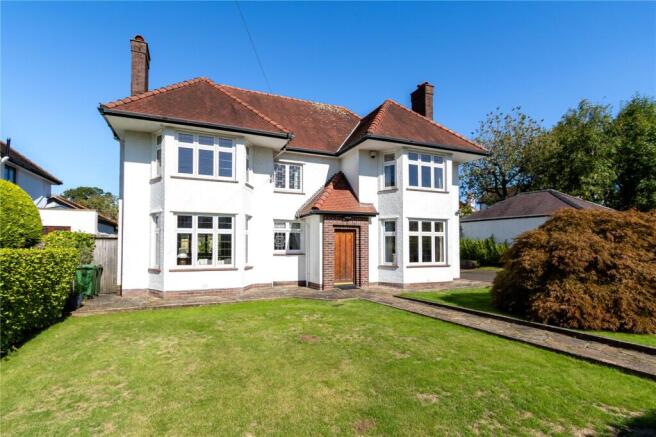
The principal elevation is rich in character, with warm brick elevations, decorative tile hanging, traditional sash and casement windows, and a central porch with balcony above, all combining to create a balanced and elegant façade.
Internally, the accommodation extends to over 3,500 square feet within the main house, complemented by a garage and ancillary outbuildings.
The layout reflects the property’s period origins, offering well proportioned rooms with good ceiling heights and a natural flow between formal and informal living spaces.
The ground floor centres around the kitchen and dining area, which has been significantly reconfigured and modernised by the current owners to form a generous, light filled space that works equally well for everyday family life and entertaining.
This sits comfortably alongside a range of reception rooms, including a formal sitting room and additional living spaces, each benefitting from large windows overlooking the gardens and contributing to a strong connection between house and grounds.
A notable enhancement is the ground floor gym, created as part of a thoughtful extension and adding valuable flexibility to the accommodation.
Practical spaces off the kitchen such as a utility room, pantry and cellar areas, including a wine cellar, support the main living accommodation and further enhance day to day usability.
The first floor provides five bedrooms, arranged around a central landing. The principal bedroom enjoys its own en suite facilities, as well as bedroom 2 as part of the owners’ improvement programme.
The further 3 bedrooms are generous, with the middle room providing access to a balcony, offering an elevated outlook over the gardens.
An office or study provides an ideal space for home working, and there is access to this area from a 2nd staircase in the utility area.
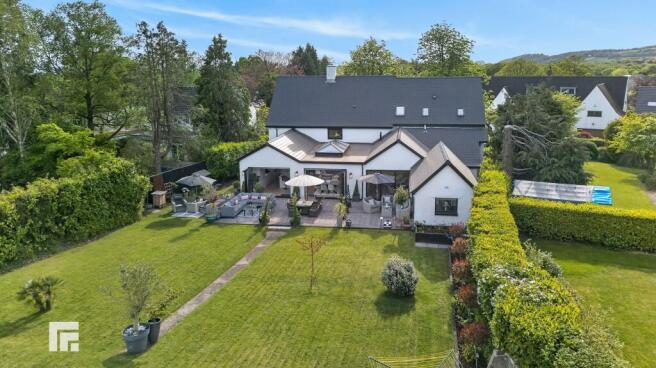
To the rear, the house opens on to an extensive and beautifully maintained garden, laid predominantly to lawn and gently enclosed by mature trees and established planting.
The wide sweep of lawn creates a strong feeling of space and privacy, while thoughtfully positioned seating areas, shrub borders and flowering plants add structure and seasonal colour.
A greenhouse and kitchen garden are positioned discreetly within the grounds, together with a garage and outbuildings that provide useful ancillary storage or hobby space.
Hillcrest is a rare example of a period family house that has been materially improved without compromise to its original character.
The combination of architectural presence, generous accommodation, established gardens and modern enhancements makes it a particularly appealing home in one of north Cardiff’s most sought after residential settings.
Location Hillcrest is situated on Lisvane Road, in the highly regarded and established residential area of Lisvane, on the northern edge of Cardiff.
The area is particularly noted for its combination of village character, generous plots and convenient access to both countryside and city amenities.
Lisvane village retains a strong community feel, with local amenities including a village shop, public houses and a church, while more comprehensive shopping facilities are available in nearby Llanishen and Rhiwbina.
Cardiff city centre offers a wider range of retail, cultural and leisure facilities and is located approximately four miles to the south. The area is well placed for access to major transport links.
Road connections are readily available to the A48 and M4 motorway, providing routes east and west across South Wales and beyond.
Rail services are available from nearby stations including Llanishen and Lisvane & Thornhill, offering regular connections into Cardiff city centre.
Cardiff Airport is located to the west of the city, approximately twelve miles away.
Lisvane is particularly well regarded for schooling, with a range of local state and independent primary and secondary schools serving the area, along with further education options within Cardiff.
The surrounding area offers excellent opportunities for leisure and outdoor recreation.
There are a number of parks, walking routes and green spaces nearby, including access to the wider countryside to the north of the city, while sporting facilities such as golf clubs, tennis clubs and leisure centres are available locally.
Square Footage: 3,651 sq ft Additional Info Mains electricity, gas, water and drainage.
Value & comps
No previous sales on record.
Returns
Set an offer; the calculator follows it.
Short-let licence or registration needed
We're still gathering serviced-accommodation data for this area.
Archie refurb estimate: a Pro feature
0.0% below asking
This is not financial or investment advice. Prop AI Deals is not authorised by the Financial Conduct Authority (FCA) to provide investment advice.
All investment calculators, property analyses, and AI-generated insights are for informational purposes only. Property investment carries risk and may result in financial loss. All calculations should be independently verified and you should consult with FCA-authorised financial advisers before making any investment decisions.
Past performance does not guarantee future results. Tax implications vary by individual circumstances.
Deal
Properties like this can earn 2–3x BTL yields when converted to HMO, with retrofit costs around £10k/room. Sign in to see the full tier, yield projection, and cost breakdown.
Commercial properties like this can earn 30-50% higher yields when converted to residential under Class MA / Q / P / PA, with prior approval costing ~GBP 96/unit. Sign in to see the recommended route, yield uplift, and cost breakdown.
BRRR-suited properties can recycle 80-100% of investor capital on refi, leaving a high-yielding rental with most of the money out. Sign in to see the refurb cost stack, ARV projection, and refinance maths.
Detached + large garden = sub-division play. Pro tier unlocks the tier badge, plot size, uplift estimate, and regional land benchmark.
Short-lease flats trade at deep discount, but extending under the 1993 Act often costs far less than the discount. Pro tier unlocks the tier badge, premium breakdown, long-lease ARV and arbitrage maths.
See projected short-stay revenue vs a vanilla BTL for this property.
See real sub-let margins (HMO room rates & SA nightly rates) vs the landlord rent.
Area
Agent & docs

FAQ
About Hillcrest,, Lisvane Road, Cardiff
Explore nearby