We've tightened what earns a Pursue. A home now needs a published valuation, a strategy that still makes money after real running costs and lender stress tests, and no listing problems that would stop a mortgage. You'll see fewer Pursues, and each one has been checked harder.
See how verdicts work4-bedroom detached house · LE65 2SE
Sold STCListed 146 days
Opportunity summary
See Archie’s verdict, returns by strategy and what to check before viewing.
About
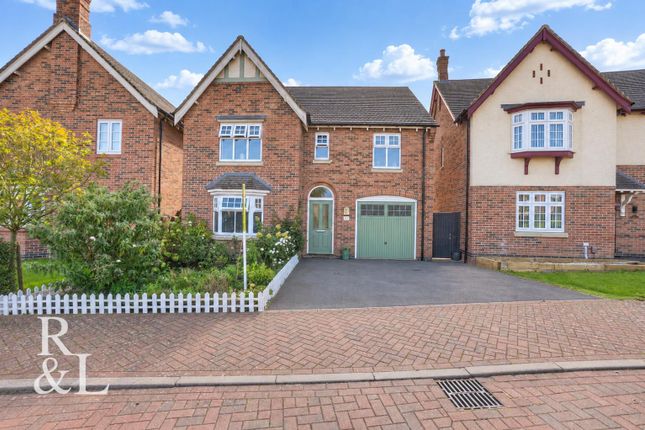
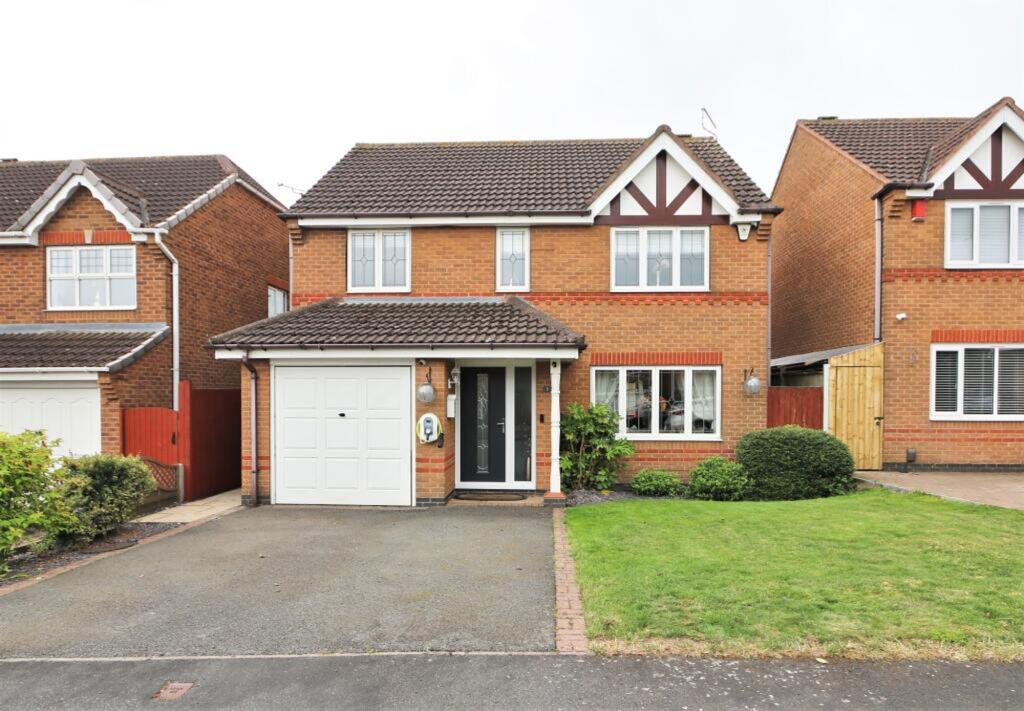
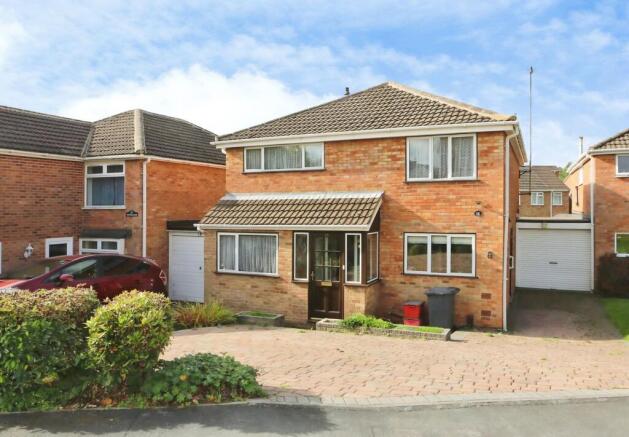
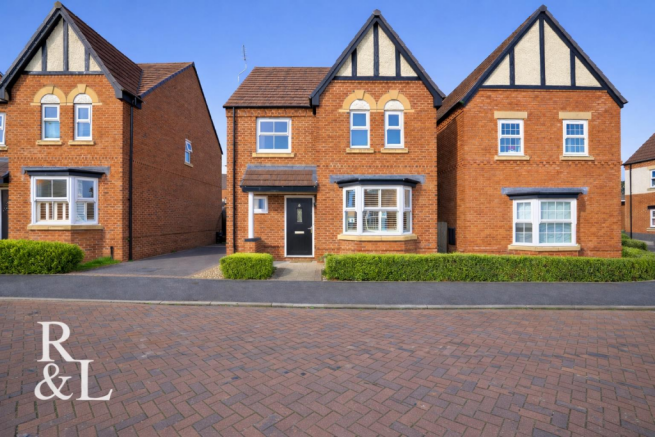
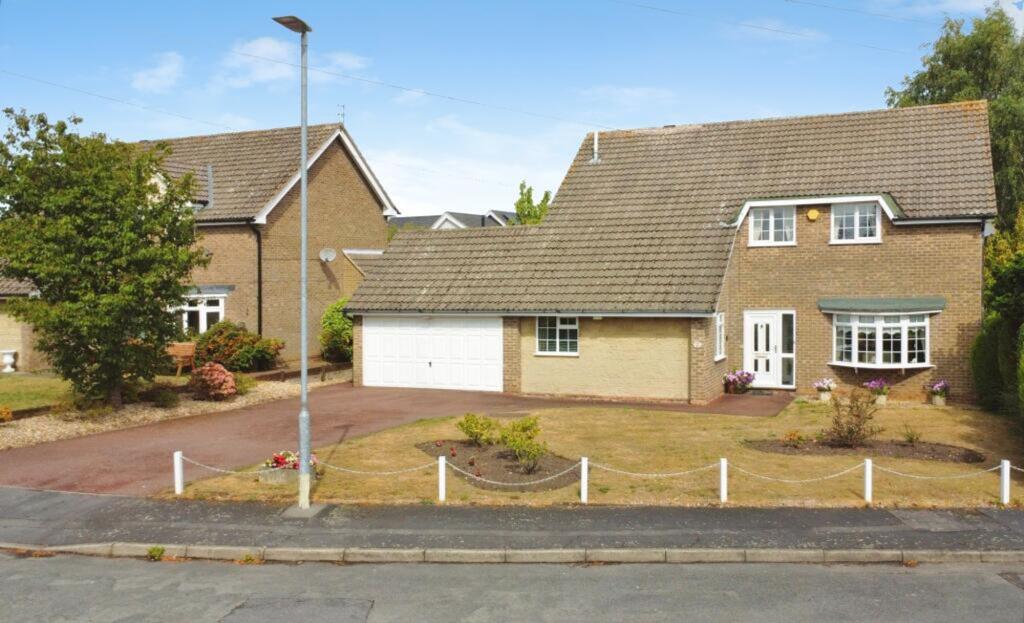
Discover your next home at Hailebury Avenue in the sought-after Ashby-de-la-Zouch. This detached family home, part of the prestigious David Wilson Development, awaits a new chapter.
With no upward chain, it's the perfect opportunity for those with a vision to create a dream haven. Boasting four spacious bedrooms, this property ensures room for growth and comfort.
The expansive 17ft lounge is accentuated by a charming feature fireplace and opens into a separate dining room through elegant French doors, offering the potential for a modern open-plan design.
Natural light floods the conservatory, providing a serene view of the generous rear garden—a blank canvas ready for your landscaping ideas.
The fitted kitchen with adjacent utility space and ground floor cloakroom completes the downstairs. Upstairs, three double bedrooms and a single, all with built-in wardrobes, provide ample storage.
The master benefits from an en-suite, while a three-piece family bathroom serves the others. Enjoy off-road parking, a lovely front lawn, and a private fenced rear garden.
Priced for potential, this home is a must-see. Call our team today for your private viewing. Ashby-de-la-Zouch is a charming market town rich in history and character.
Nestled in the heart of the beautiful Leicestershire countryside, it boasts a blend of quaint charm and modern conveniences.
The town is renowned for its iconic landmark, Ashby Castle, a 12th-century ruin that offers an intriguing glimpse into England's storied past.
The surrounding parks and open spaces, such as the National Forest, provide endless opportunities for outdoor activities and family adventures.
This area is perfect for those who appreciate the balance of picturesque surroundings and accessibility to urban amenities.
The community of Ashby-de-la-Zouch is vibrant and welcoming, with a range of local events and markets that encourage neighbourly interaction and community spirit.
The high street offers an abundance of independent shops, cafés, and eateries, catering to a variety of tastes and interests.
Whether it's a relaxing afternoon browsing boutiques or enjoying a meal at one of the local pubs or restaurants, you'll find plenty to keep you engaged.
For families, the area offers several well-regarded schooling options, making it an appealing choice for those with children.
Transport links in and out of Ashby-de-la-Zouch are excellent, enhancing its appeal for commuters.
Situated between major roads such as the A42 and M1, the town provides easy access to larger cities like Birmingham, Leicester, and Nottingham.
Public transport is reliable, ensuring that residents can reach their destinations with ease.
This convenience, combined with the town's serene atmosphere, offers the best of both worlds: a peaceful residence that remains connected to the hustle and bustle of city life.
For leisure and recreation, Ashby-de-la-Zouch offers something for everyone. The town is home to a variety of sports clubs and facilities, catering to a range of interests from cricket to swimming.
The nearby Conkers Discovery Centre is a favourite family destination, providing interactive exhibits and seasonal events set against the stunning backdrop of the National Forest.
Moreover, with numerous walking and cycling trails, it's easy to incorporate fitness into daily life while enjoying the region's natural beauty.
ENTRANCE HALLWAY 1.74m x 4.53m BAY FRONTED LOUNGE 3.17m x 5.19m SEPARATE DINING ROOM 2.67m x 3.35m CONSERVATORY 2.54m x 3.28m FITTED KITCHEN 3.04m x 3.21m UTILITY ROOM 1.55m x 1.72m CLOAKROOM/W.C.
1.33m x 1.72m BEDROOM ONE 3.4m x 4.33m EN-SUITE SHOWER ROOM 1.67m x 2.94m BEDROOM TWO 2.98m x 3.62m BEDROOM THREE 2.97m x 3.43m BEDROOM FOUR 2.12m x 2.16m FAMILY BATHROOM 2.08m x 2.17m SINGLE GARAGE 2.42m x 5.37m Disclaimer We endeavour to make our sales particulars accurate and reliable, however, they do not constitute or form part of an offer or any contract and none is to be relied upon as statements of representation or fact.
Any services, systems and appliances listed in this specification have not been tested by us and no guarantee as to their operating ability or efficiency is given.
All measurements have been taken as a guide to prospective buyers only, and are not precise.
If you require clarification or further information on any points, please contact us, especially if you are travelling some distance to view.
Fixtures and fittings other than those mentioned are to be agreed with the seller by separate negotiation.
Value & comps
No previous sales on record.
Returns
Set an offer; the calculator follows it.
We're still gathering serviced-accommodation data for this area.
Archie refurb estimate: a Pro feature
0.0% below asking
This is not financial or investment advice. Prop AI Deals is not authorised by the Financial Conduct Authority (FCA) to provide investment advice.
All investment calculators, property analyses, and AI-generated insights are for informational purposes only. Property investment carries risk and may result in financial loss. All calculations should be independently verified and you should consult with FCA-authorised financial advisers before making any investment decisions.
Past performance does not guarantee future results. Tax implications vary by individual circumstances.
Deal
Properties like this can earn 2–3x BTL yields when converted to HMO, with retrofit costs around £10k/room. Sign in to see the full tier, yield projection, and cost breakdown.
Commercial properties like this can earn 30-50% higher yields when converted to residential under Class MA / Q / P / PA, with prior approval costing ~GBP 96/unit. Sign in to see the recommended route, yield uplift, and cost breakdown.
BRRR-suited properties can recycle 80-100% of investor capital on refi, leaving a high-yielding rental with most of the money out. Sign in to see the refurb cost stack, ARV projection, and refinance maths.
Detached + large garden = sub-division play. Pro tier unlocks the tier badge, plot size, uplift estimate, and regional land benchmark.
Short-lease flats trade at deep discount, but extending under the 1993 Act often costs far less than the discount. Pro tier unlocks the tier badge, premium breakdown, long-lease ARV and arbitrage maths.
See projected short-stay revenue vs a vanilla BTL for this property.
See real sub-let margins (HMO room rates & SA nightly rates) vs the landlord rent.
Area
Agent & docs

FAQ
About Hailebury Avenue, Ashby-De-La-Zouch, LE65
Explore nearby