3-bedroom house · N14 6LR
Sold STCListed 139 days
Opportunity summary
See Archie’s verdict, returns by strategy and what to check before viewing.
About
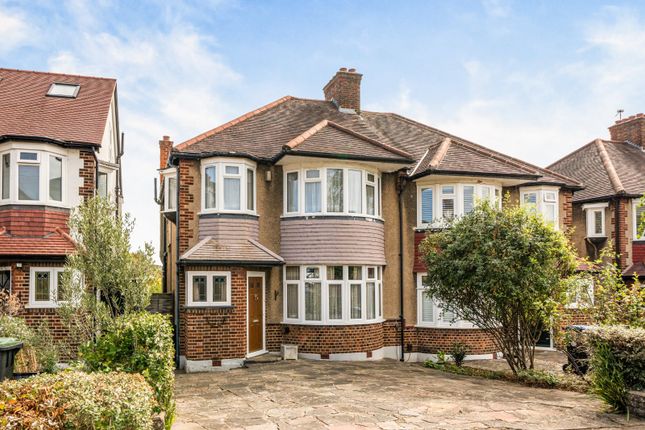
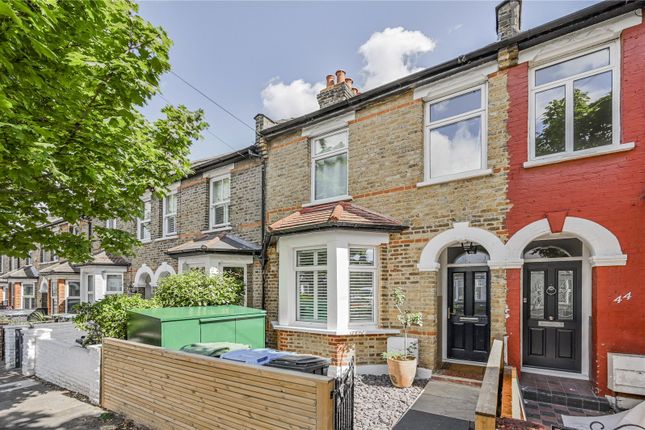
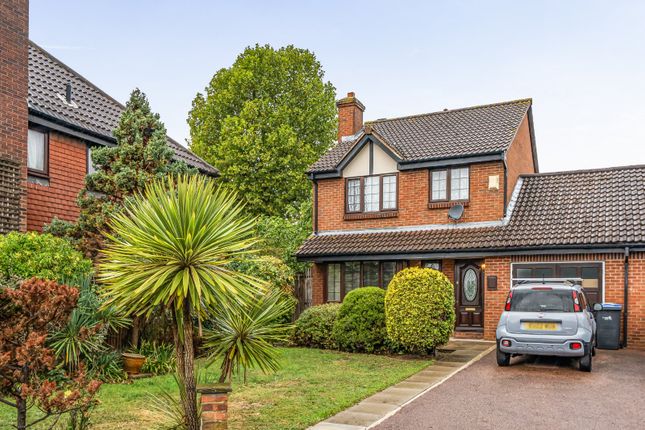
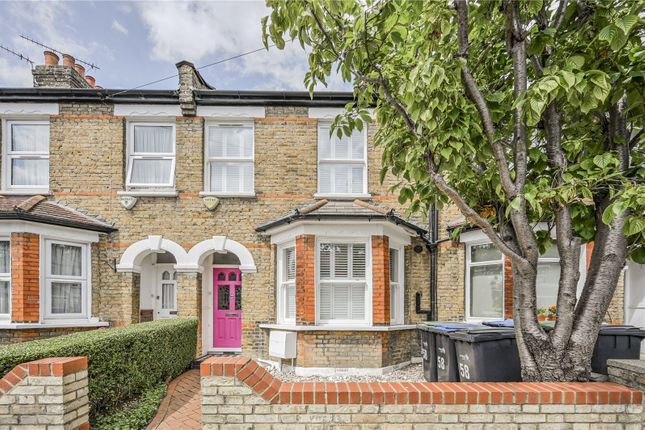
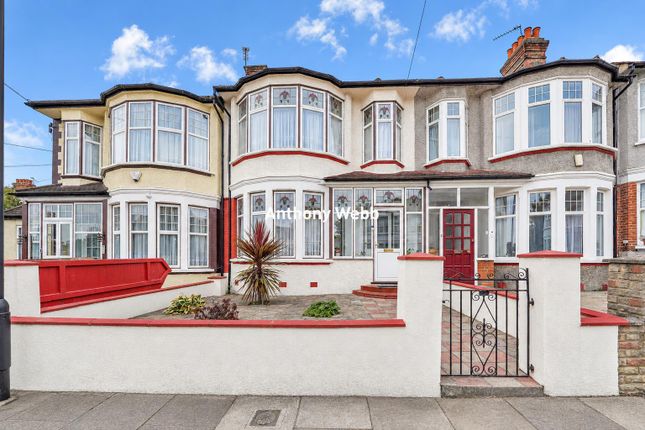
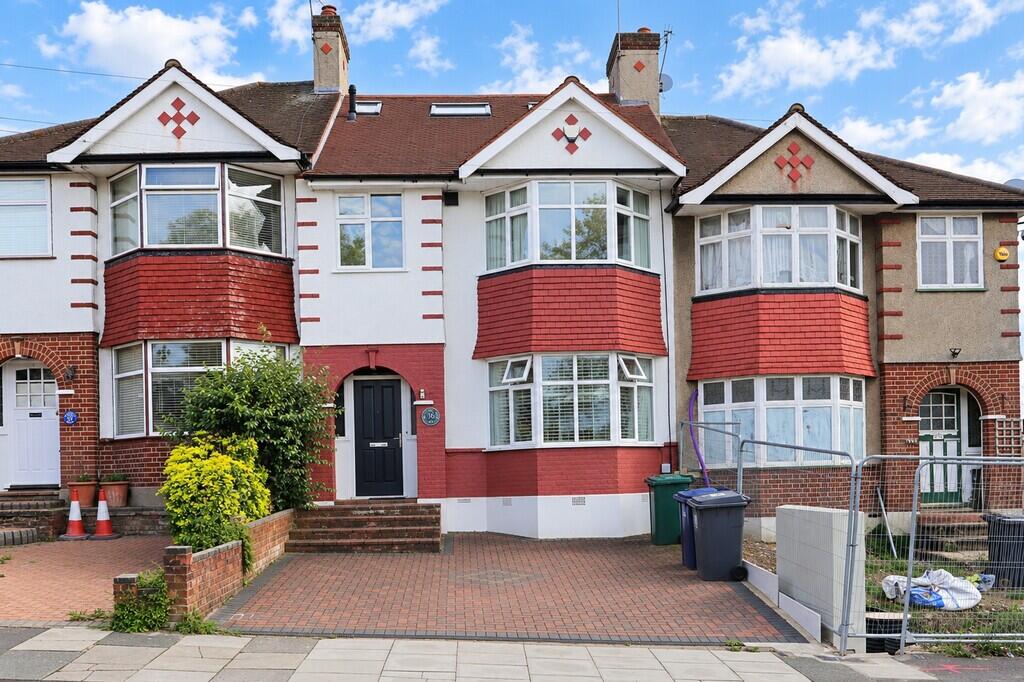
In brief Immaculately decorated and in pristine condition, this three bedroom, three storey neo-Georgian terraced townhouse on a wide tree-lined avenue in Southgate with off street parking and a 50ft garden is ideally suited to modern lifestyles.
Property description With 1,690 sq ft of space divided equally between its three floors, this modern townhouse offers flexible living options.
The property was designed and built to have the main living room and one of the three bedrooms on the first floor, with the second and third bedrooms above.
The current owners need only two bedrooms, so they use the first floor bedroom as a workspace.
The property can also be configured with four bedrooms on the upper floors as there’s a large open plan kitchen/diner on the ground floor.
As lived in by the current owners, the house has a living room and workspace (with a fitted library) on the first floor and two bedrooms, two bathrooms, and a WC on the floor above.
On the ground floor, in addition to the open plan kitchen/diner there is also an integral garage converted to a storeroom, and a WC.
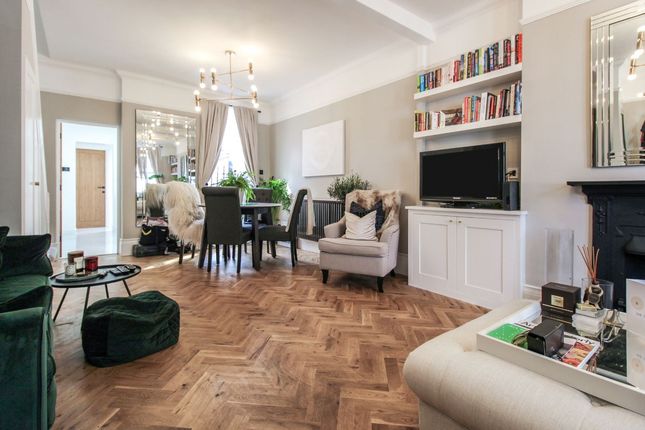
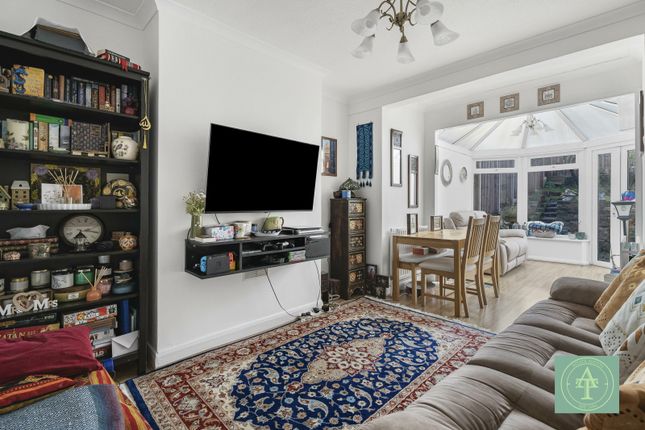
The main impression given by this home is of space, light and simple stylish décor. The property has white walls, ceilings and woodwork throughout, complemented by wood floors and internal doors.
The stairs, landings, and bedrooms carpeted in the same subtle grey, whilst the bathroom floors are tiled.
All three floors have a logical layout and good room sizes, and generously sized sash windows almost all of which have bespoke plantation shutters.
This consistency of style and décor gives the house a calm coherence and relaxing atmosphere.
The front door opens into a wide front lobby with doors to the storeroom and to the large open plan kitchen/diner.
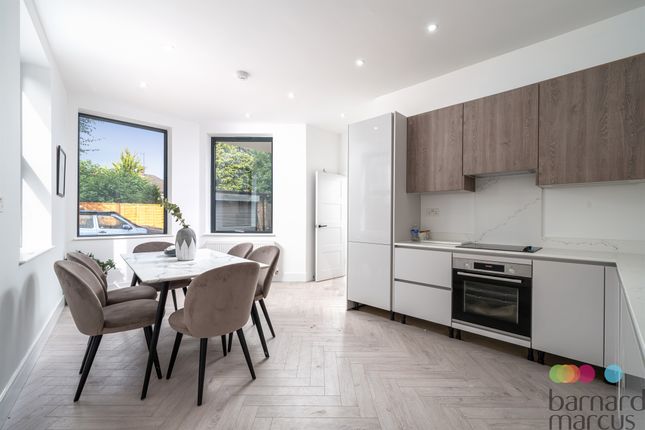
In addition to a well-equipped fitted kitchen that wraps around two walls, this open plan room has two full height built-in cupboards, understairs storage, and a door to a WC.
All white, with a wood floor and black worktop, this room sets the tone for the rest of the house with apparently effortless ease.
With plenty of circulation space and great garden views and access it’s a restful yet practical space. The living room at the front of the house is on the first floor.
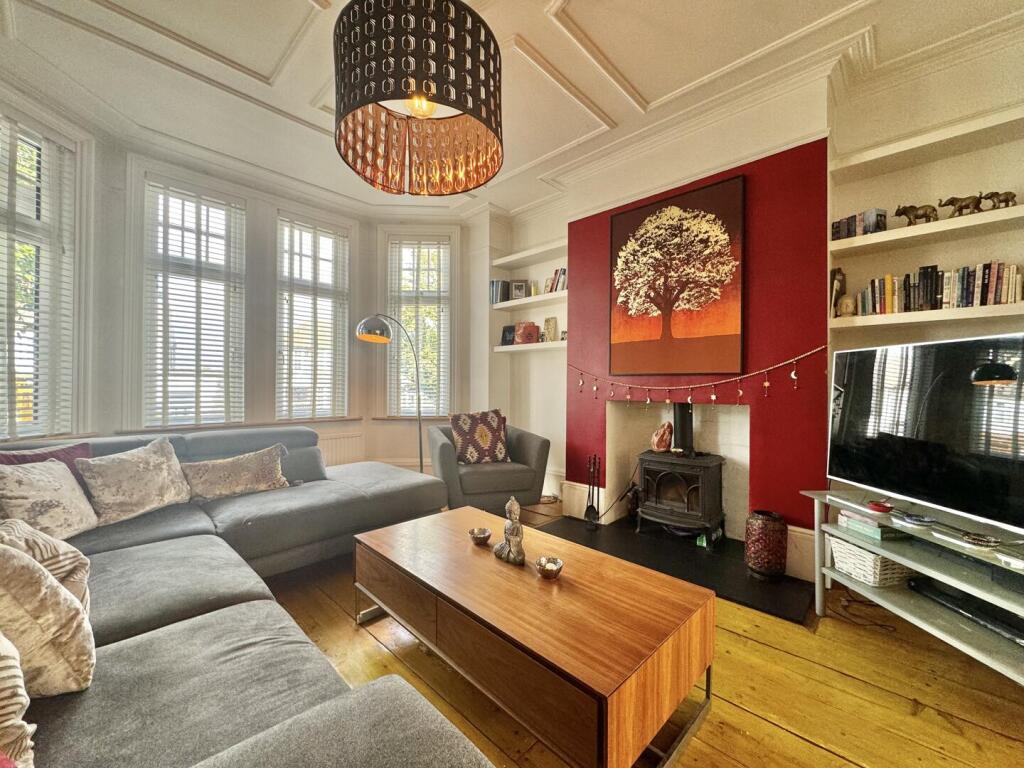
This is a serene space with two tall south-facing sash windows, an attractive solid wood floor and a long, low radiator (the house has gas central heating). Across the landing is the workspace.
This is another spacious and light room with two windows, this time with leafy garden views.
It also has a lovely little library room with fitted shelves (originally designed as an ensuite or dressing room).
The main bedroom and second double bedroom are on the second floor, along with a bathroom, shower room, and WC.
Continuing the pared-back aesthetic the bedrooms are all white with grey carpet, and the main bathroom has white walls and ivory floor tiles.
This is a fabulous room with a traditional freestanding rolltop bath, a washbasin console with wall-mounted taps and a tall mosaic-tiled splashback, and a school-style towel rail/radiator.
The shower room is fully tiled and has a shower and washbasin. The WC on this floor is separate.
Accessed via French doors from the kitchen/diner, the 50ft garden has a deep paved terrace adjacent to the rear of the house.
The remainder is gravelled and bordered by with deep abundantly planted beds. The sunny spot at the end of the garden has an attractive specimen tree.
Local life The property is just moments from Southgate Green with its selection of independent shops, cafes, and restaurants, and Southgate town centre is just over half a mile away.
Southgate station on the Piccadilly Line, a 15-minute walk away, provides direct journeys to the West End and beyond, as well as a connection to the Victoria Line and mainline trains at Finsbury Park station.
Palmers Green station is a 18 minute walk away and offers services direct to Moorgate.
It’s a leisurely ten-minute walk to Grovelands Park or Aldermans Hill Park, both popular green spaces with extensive landscaped gardens
Value & comps
No previous sales on record.
Returns
Set an offer; the calculator follows it.
Short-let restrictions apply
We're still gathering serviced-accommodation data for this area.
Archie refurb estimate: a Pro feature
0.0% below asking
This is not financial or investment advice. Prop AI Deals is not authorised by the Financial Conduct Authority (FCA) to provide investment advice.
All investment calculators, property analyses, and AI-generated insights are for informational purposes only. Property investment carries risk and may result in financial loss. All calculations should be independently verified and you should consult with FCA-authorised financial advisers before making any investment decisions.
Past performance does not guarantee future results. Tax implications vary by individual circumstances.
Deal
Properties like this can earn 2–3x BTL yields when converted to HMO, with retrofit costs around £10k/room. Sign in to see the full tier, yield projection, and cost breakdown.
Commercial properties like this can earn 30-50% higher yields when converted to residential under Class MA / Q / P / PA, with prior approval costing ~GBP 96/unit. Sign in to see the recommended route, yield uplift, and cost breakdown.
BRRR-suited properties can recycle 80-100% of investor capital on refi, leaving a high-yielding rental with most of the money out. Sign in to see the refurb cost stack, ARV projection, and refinance maths.
Detached + large garden = sub-division play. Pro tier unlocks the tier badge, plot size, uplift estimate, and regional land benchmark.
Short-lease flats trade at deep discount, but extending under the 1993 Act often costs far less than the discount. Pro tier unlocks the tier badge, premium breakdown, long-lease ARV and arbitrage maths.
See projected short-stay revenue vs a vanilla BTL for this property.
See real sub-let margins (HMO room rates & SA nightly rates) vs the landlord rent.
Area
Agent & docs

FAQ
About 61b, The Mall, Southgate
Explore nearby