We've tightened what earns a Pursue. A home now needs a published valuation, a strategy that still makes money after real running costs and lender stress tests, and no listing problems that would stop a mortgage. You'll see fewer Pursues, and each one has been checked harder.
See how verdicts work4-bedroom detached house · RG25 3HH
Sold STCListed 264 days
Opportunity summary
See Archie’s verdict, returns by strategy and what to check before viewing.
About
An exceptionally rare opportunity to buy a real piece of village history.
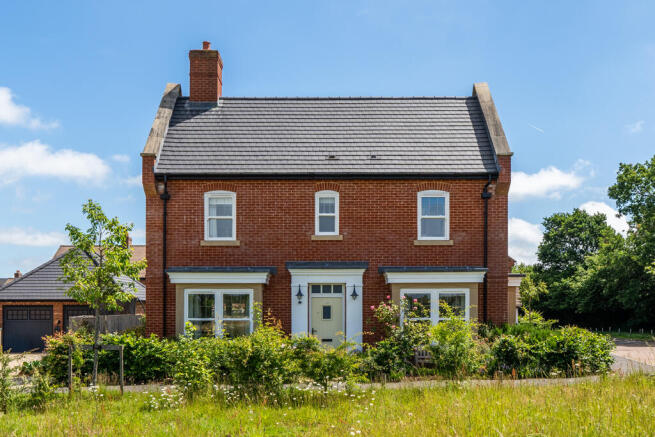
Custom built around 150 years ago, this was the infants school which has now been lovingly restored and beautifully modernised to the highest standards and includes a breath-taking main living space with a vaulted ceiling.
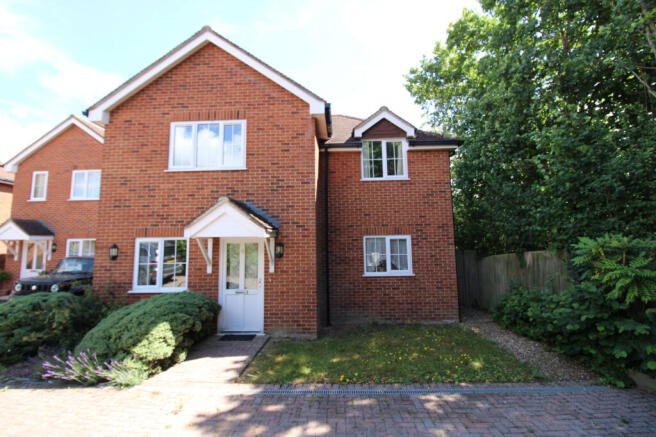
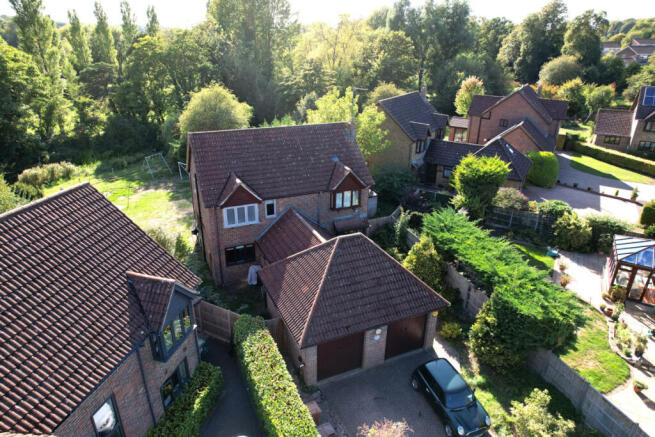
Set on a quiet lane close to the village centre, this detached three-bedroom property has an entrance hall, inner hall, large living space, snug (which could be converted into a bedroom), kitchen/breakfast room, family bathroom, en-suite shower room, under floor heating, solar panels, a detached double garage and gardens both front and rear.
The village boasts a comprehensive range of shops and services including gift shops, hairdressers, coffee shops, a small supermarket, restaurants and pubs, doctors and dental surgeries, chemist, dry cleaners, florist, greengrocer, bridal shop, travel agent, butcher and baker.
There are many sports facilities including a nine-hole golf course and two tennis courts together with a varied selection of interest groups.
The village is well served by public transport with regular bus services to Basingstoke, Andover and Winchester as well as a mainline railway station with direct services to London Waterloo via Basingstoke and to Salisbury, Yeovil and Exeter.
Road connections to the national network are close by with the M3/A303 a short drive away linking to London/M25,Southampton and the south west.
The A34 is within easy reach for the south coast, the midlands and the north.
THE ACCOMMODATION COMPRISES Canopy Porch to:- ENTRANCE HALL Beamed ceiling, two double glazed windows, ceramic tiled floor with underfloor heating, arched wooden door to:- INNER HALL Beamed and vaulted ceiling, double glazed feature window with stone reveals, period radiator, cast iron fireplace, radiator, stairs to first floor, glazed wooden double doors with stained glass to:- LARGE LIVING SPACE About 22' x 15' Beamed and vaulted ceiling, two double glazed feature windows, designer wall lights, matching ceiling lights, log burner, split level floor with raised wooden area with underfloor heating, door to:- KITCHEN/BREAKFAST ROOM About 21' x 16' Double glazed roof lantern, ceiling downlighters, inset acrylic sink unit with Quooker tap set in a granite worktop with cupboards under, built-in double oven, integrated dishwasher, matching wall units, large oval island unit with induction hob and cupboards under, space for double fridge freezer, ceramic tiled floor with underfloor heating, double glazed doors to garden, door to snug.
UTILITY ROOM About 6' x 5' Granite worktop with acrylic sink unit with mixer tap, cupboards under, plumbing for washing machine and tumble dryer, ceramic tiled floor with underfloor heating.
SNUG/STUDY About 6' x 9' Double glazed feature window with stone reveals, double radiator.
BATHROOM Roll top bath with ball and claw feet, Victorian style mixer tap with hand-held shower attachment, walk-in shower with Victorian style mixer taps with monsoon head, chrome radiator towel rail, WC with high level cistern, wash hand basin set in a vanity unit with cupboards under, built-in linen press.
BEDROOM TWO About 12' x 7' Feature double glazed window with stone reveal, double radiator, wall light points.
LANDING Beamed ceiling, radiator, BEDROOM ONE About 15' x 8' Double aspect, beamed and vaulted ceiling, two double radiators, built-in wardrobes.
EN-SUITE SHOWER ROOM Corner shower cubicle with monsoon head and hand held shower, WC with concealed cistern, wash hand basin set in a vanity unit, double glazed window, heated towel rail.
BEDROOM THREE About 12' x 8' Beamed and vaulted ceiling, double glazed window, double radiator, built-in wardrobe.
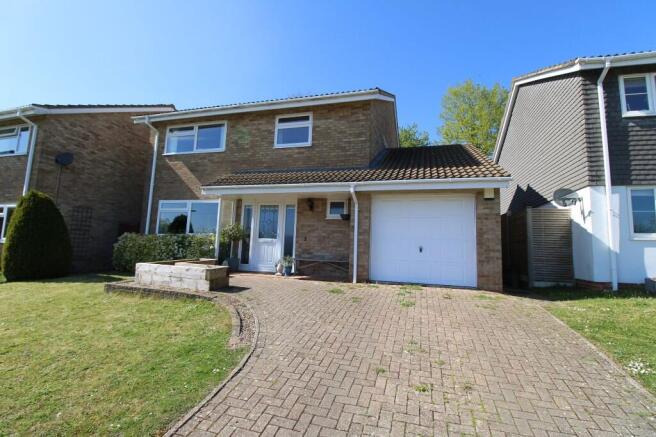
FRONT GARDEN Laid mainly to grass with mature shrubs and an ornamental tree, outside tap, gravelled driveway with parking leading to:- DOUBLE GARAGE About 22' x 18' Two up-and-over doors, power and lighting, solar panels, side door, double glazed window.
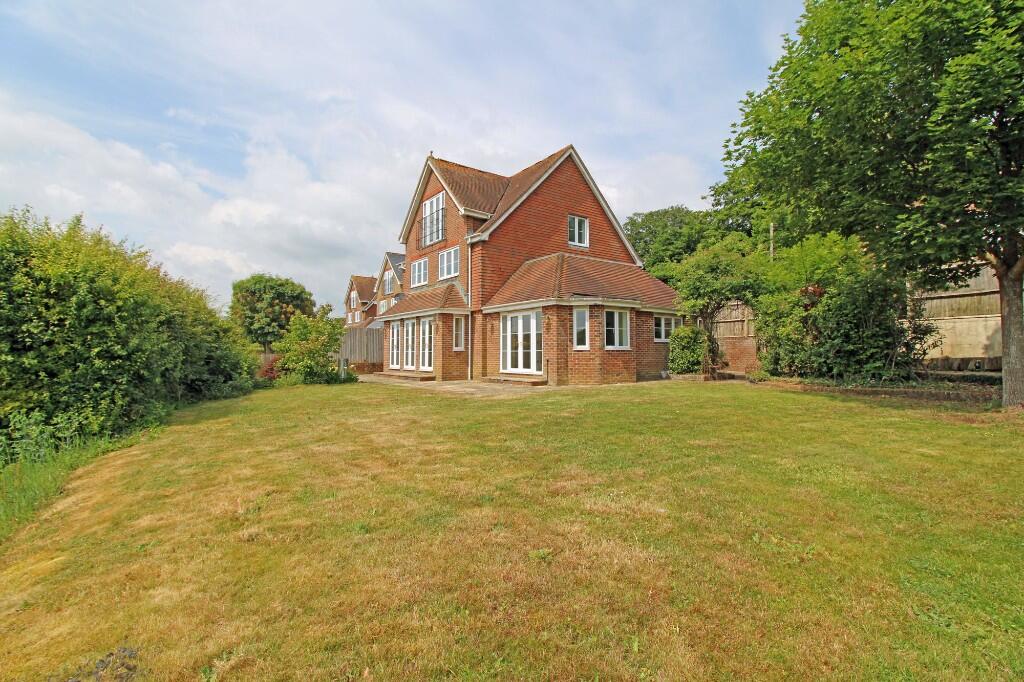
REAR GARDEN Walled and fenced, laid to grass with raised paved area and water feature, space for outdoor seating.
SERVICES All main services, gas radiator central heating and electric underfloor heating. EPC RATING C COUNCIL TAX We understand from the Valuation Office Agency that the property is in tax band 'E'.
FREEHOLD VIEWING Only by appointment with Parnell Jordy & Harvey, 5 Winchester Street, Overton, Basingstoke, RG25 3HR FOLIO 20056 MPF25424
Value & comps
No previous sales on record.
Returns
Set an offer; the calculator follows it.
We're still gathering serviced-accommodation data for this area.
Archie refurb estimate: a Pro feature
0.0% below asking
This is not financial or investment advice. Prop AI Deals is not authorised by the Financial Conduct Authority (FCA) to provide investment advice.
All investment calculators, property analyses, and AI-generated insights are for informational purposes only. Property investment carries risk and may result in financial loss. All calculations should be independently verified and you should consult with FCA-authorised financial advisers before making any investment decisions.
Past performance does not guarantee future results. Tax implications vary by individual circumstances.
Deal
Properties like this can earn 2–3x BTL yields when converted to HMO, with retrofit costs around £10k/room. Sign in to see the full tier, yield projection, and cost breakdown.
Commercial properties like this can earn 30-50% higher yields when converted to residential under Class MA / Q / P / PA, with prior approval costing ~GBP 96/unit. Sign in to see the recommended route, yield uplift, and cost breakdown.
BRRR-suited properties can recycle 80-100% of investor capital on refi, leaving a high-yielding rental with most of the money out. Sign in to see the refurb cost stack, ARV projection, and refinance maths.
Detached + large garden = sub-division play. Pro tier unlocks the tier badge, plot size, uplift estimate, and regional land benchmark.
Short-lease flats trade at deep discount, but extending under the 1993 Act often costs far less than the discount. Pro tier unlocks the tier badge, premium breakdown, long-lease ARV and arbitrage maths.
See projected short-stay revenue vs a vanilla BTL for this property.
See real sub-let margins (HMO room rates & SA nightly rates) vs the landlord rent.
Area
Agent & docs

FAQ
About The Old School, Red Lion Lane, Overton RG25
Explore nearby