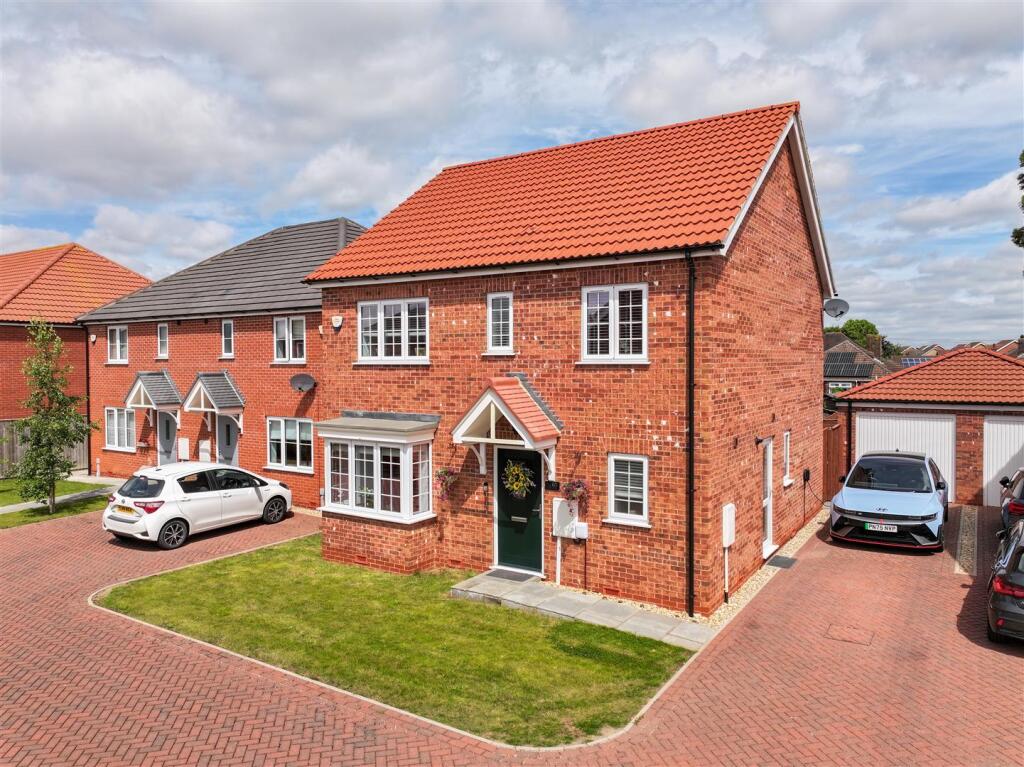
4-bedroom detached house · PE21 9PE
For saleListed 141 days
Opportunity summary
See Archie’s verdict, returns by strategy and what to check before viewing.
About
Sometimes I get the opportunity to list a property that I have admired from the outside for many years.
To then be invited to go inside and see one of these properties for myself can be pretty exciting.
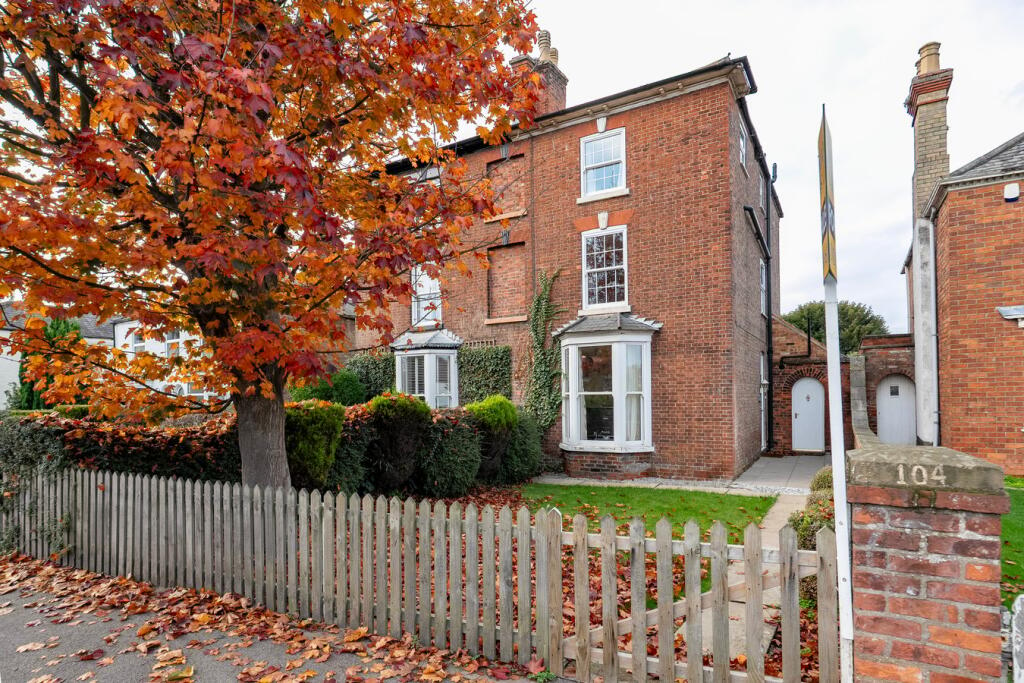
One of the owners of Palethorpe House had also admired this beautiful Grade 11 Listed house every time she dropped off her daughter at the High School along the road.
When it came onto the market years later the couple bought it for themselves and have tastefully adapted it to suit their own lifestyle in the years since.
The property is conveniently located in a conservation area and is within walking distance of the historic market town of Boston and Pilgrim Hospital, as well as good local schools.
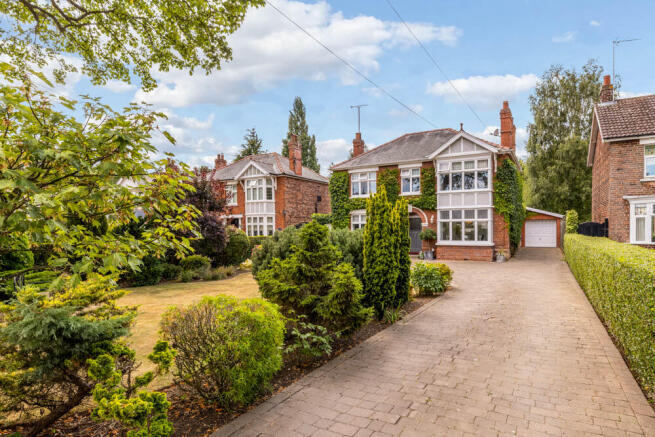
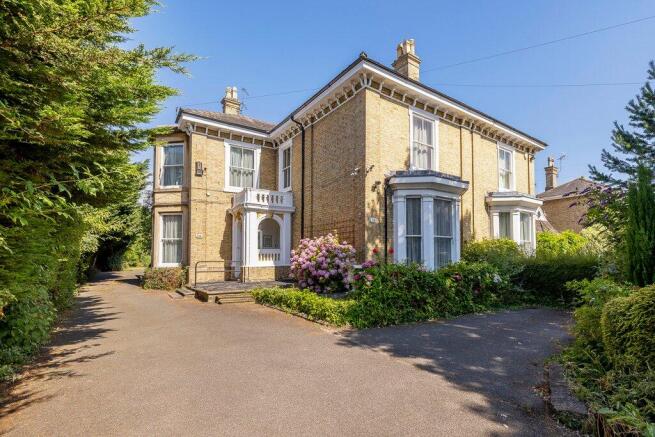
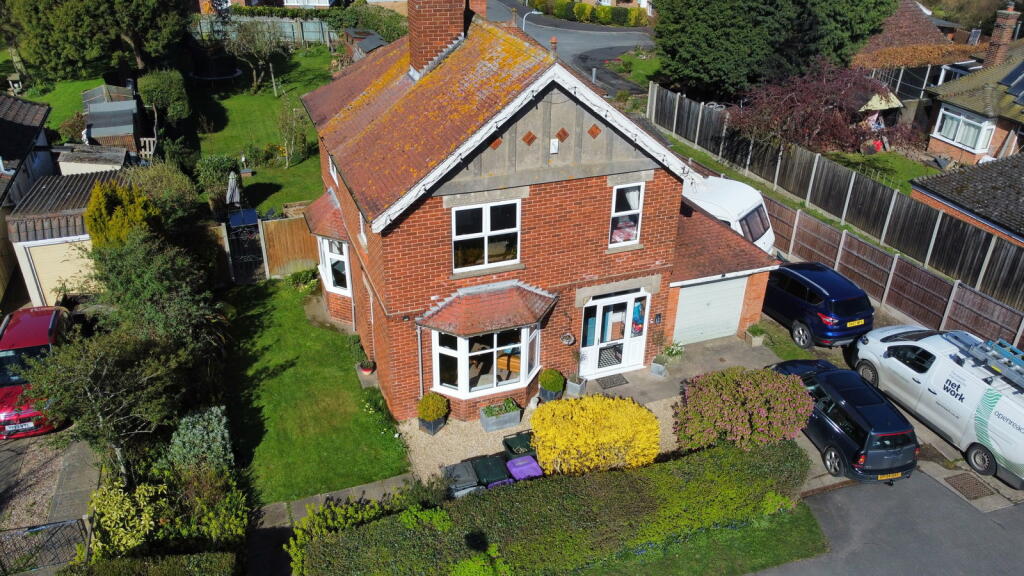
Standing nicely back from the road beyond a generous pea gravel in and out driveway, it is clear that the property has the most fabulous kerb appeal.
With the original house dating back to 1853, Palethorpe House has Victorian charm and character in abundance and yet has light, neutral décor and carpets throughout.
With deep skirting and coved cornices, high ceilings and some lovely period fireplaces and door furniture, the house has all the features that you could hope for.
It even has a cellar which now provides additional useful storage so essential in a family home.
One of the very best features of this lovely home however, is the beautiful ‘living kitchen’ which has been created by opening up two other reception rooms with the former kitchen now being used as a snug over-looking the garden.
Designed and fitted by a local family firm, this high quality, fully fitted Oldrids kitchen really does compliment the property perfectly.
The hallway and the two front reception rooms were absolutely filled with sunshine when I visited – such a fantastic welcome, and yet as the sun moves around, the owners explained that their private and incredibly attractive Victorian walled garden also enjoys the sunshine right into the evening.
The house actually also has planning consent to operate as a bed and breakfast.
A second, former servant staircase at the back of the house still remains and with some clever reconfiguration upstairs now provides en-suite facilities to three of the four double bedrooms.
Offered with no onward chain, the versatile layout of this lovely property, with an interesting history all of its own will undoubtedly attract many different types of buyer.
Perhaps someone else who has passed it and admired it over the years … Front door with arched fan-light leads into the Reception Hall – Having staircase rising to the first floor, radiator and doors arranged off to: Sitting Room 17’10 x 16’0 (5.21m x 4.87m) – Having a bay window with secondary glazing to the front, two radiators and a range of both wall and ceiling light points.
An attractive solid marble fire surround has a gas fired dog grate inset.
Dining Room 14’11 x 14’0 (4.30m x 4.26m) – Having bay window to the front, radiator, solid marble fire surround with grate suitable for a solid fuel or gas fire.
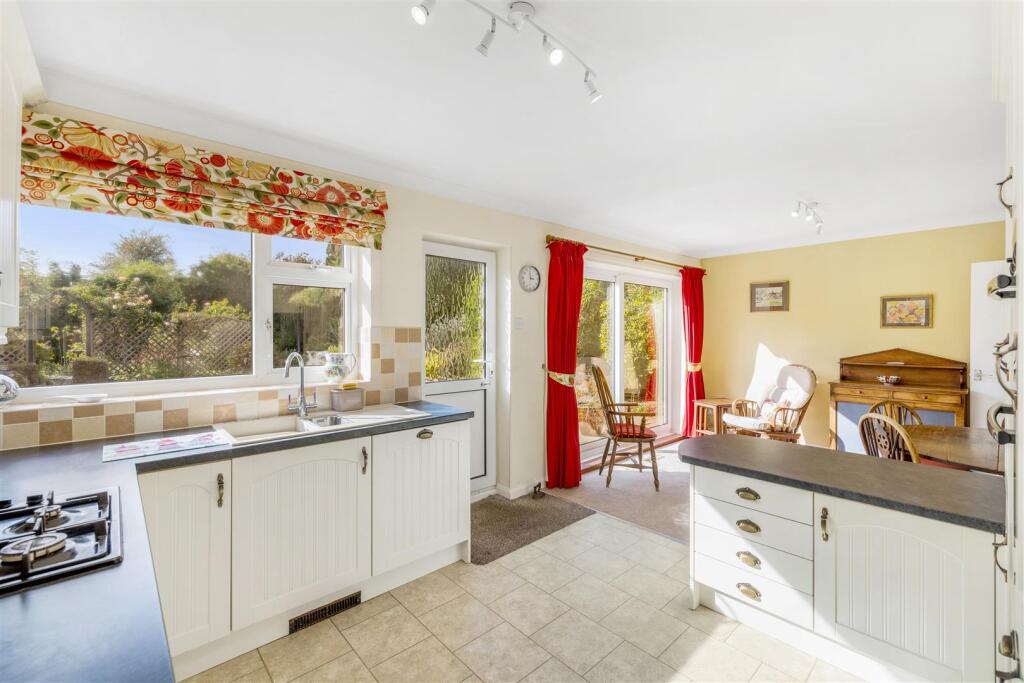
Open-Plan Living-Kitchen 21’0 x 13’11 (6.40m x 3.99m) – Has a wood grain style Karndean flooring, led spotlights to the ceiling and sliding patio doors to the rear.
The extensive quality kitchen was fitted by Oldrids approximately five years ago and comprises an extensive range of solid granite worktops with attractive cream coloured, shaker style drawer and cupboard units at both base and eye level, including glass fronted display cupboards.
A central island unit has an integral Franke sink unit with Franke boiling water tap over, storage cupboards beneath and vegetable baskets.
Integral Neff appliances throughout the kitchen include larder fridge and freezer, multi-function oven, combination oven / microwave and dishwasher.
A fake chimney breast has been created and tiled with an inset five burner gas hob and extractor fan. Door to Cellar – Steps down to a cellar with reduced head height and light.
Door to Shower Room – Fully tiled walls and floor with a corner shower enclosure, WC and pedestal wash basin and a heated towel rail Snug 12’0 x 11’0 (3.65m x 3.35m) – Having an extension of the Karndean floor and patio doors to the rear.
There are three wall light points and a radiator. The old pantry has shelving and power connected.
Door to former servant’s staircase and further door to: Side Porch / Utility – Has plumbing for a washing machine and tumble dryer, tiled floor, window to the side and part glazed door to the rear garden.
Split level landing first floor landing area has access to the front and rear staircases and doors arranged off to: Bedroom 13’11 x 11’0 (3.99m x 3.35m) – Has window to the side and full picture window overlooking the rear garden.
There are two sets of double wardrobes with hanging rails and shelving, vertical radiator and door to the: En-Suite – Having fully tiled walls and floor, double shower enclosure, pedestal wash basin, WC and towel rail.
Bedroom 15’0 x 14’0 (4.57m x 4.26m) – Window to the front aspect, radiator, feature cast iron fire surround, wall light points and door through to: ‘Jack and Jill’ style bathroom with door to the landing, window to the side, partly tiled walls and a three piece Colonial style suite of panel bath with mixer shower over, pedestal wash basin and WC.
Bedroom 14’10 x 14’0 (4.29m x 4.26m) – Having a window to the front aspect, radiator, cast iron fire surround and door to: Jack and Jill style bathroom with second door onto the landing and a three piece suite of panel bath with shower and screen over, window to the side, pedestal wash basin and WC.
Bedroom 10’11 x 10’11 (3.08m x 3.08m) – Has a window to the rear, fitted cupboard with hanging rail, radiator and vanity wash basin with cupboard beneath.
Outside – To the front of the property is a generous pea gravel in and out driveway with brick pillars and a range of attractive flowering shrubs and cottage garden style flowers.
A single garage has up and over door, light and power. A lockable security gate to the side provides access to the Victorian walled garden to the rear.
It is beautifully private and secluded due to the established specimen trees and isn’t overlooked to the rear.
There is an extensive patio area for outside entertaining and then a generous lawn with attractive wide boarders filled with a host of flowering plants, shrubs and bushes.
There is a greenhouse at the very bottom of the garden and a lean-to timber glass-house to the side of the property too.
The property had some structural work completed in 2011 for which a certificate of structural adequacy was received. A copy of this is available to reassure potential buyers if requested.
Note: All measurements are approximate. The services, fixtures and fittings have not been tested by the Agent. All properties are offered subject to contract or formal lease.
Fairweather Estate Agents Limited, for themselves and for Sellers and Lessors of this property whose Agent they are, give notice that:- 1) These particulars, whilst believed to be accurate, are set out as a general outline only for guidance and do not constitute any part of any offer or contract; 2) All descriptions, dimensions, reference to condition and necessary permissions for use and occupation, and other details are given without responsibility and any intending Buyers or Tenants should not rely on them as statements or representations of fact but must satisfy themselves by inspection or otherwise as to their accuracy; 3) No person in this employment of Fairweather Estate Agents Limited has any authority to make or give any representation or warranty whatsoever in relation to this property.
Value & comps
No previous sales on record.
Returns
Set an offer; the calculator follows it.
We're still gathering serviced-accommodation data for this area.
Archie refurb estimate: a Pro feature
0.0% below asking
This is not financial or investment advice. Prop AI Deals is not authorised by the Financial Conduct Authority (FCA) to provide investment advice.
All investment calculators, property analyses, and AI-generated insights are for informational purposes only. Property investment carries risk and may result in financial loss. All calculations should be independently verified and you should consult with FCA-authorised financial advisers before making any investment decisions.
Past performance does not guarantee future results. Tax implications vary by individual circumstances.
Deal
Properties like this can earn 2–3x BTL yields when converted to HMO, with retrofit costs around £10k/room. Sign in to see the full tier, yield projection, and cost breakdown.
Commercial properties like this can earn 30-50% higher yields when converted to residential under Class MA / Q / P / PA, with prior approval costing ~GBP 96/unit. Sign in to see the recommended route, yield uplift, and cost breakdown.
BRRR-suited properties can recycle 80-100% of investor capital on refi, leaving a high-yielding rental with most of the money out. Sign in to see the refurb cost stack, ARV projection, and refinance maths.
Detached + large garden = sub-division play. Pro tier unlocks the tier badge, plot size, uplift estimate, and regional land benchmark.
Short-lease flats trade at deep discount, but extending under the 1993 Act often costs far less than the discount. Pro tier unlocks the tier badge, premium breakdown, long-lease ARV and arbitrage maths.
See projected short-stay revenue vs a vanilla BTL for this property.
See real sub-let margins (HMO room rates & SA nightly rates) vs the landlord rent.
Area
Agent & docs

FAQ
About Spilsby Road, Boston, Lincolnshire PE21 9PE
Explore nearby