We've tightened what earns a Pursue. A home now needs a published valuation, a strategy that still makes money after real running costs and lender stress tests, and no listing problems that would stop a mortgage. You'll see fewer Pursues, and each one has been checked harder.
See how verdicts work4-bedroom detached house · PE21 9DH
Listing removedReduced £25k (−5.6%) on 20 MayListed 223 days
Opportunity summary
See Archie’s verdict, returns by strategy and what to check before viewing.
About
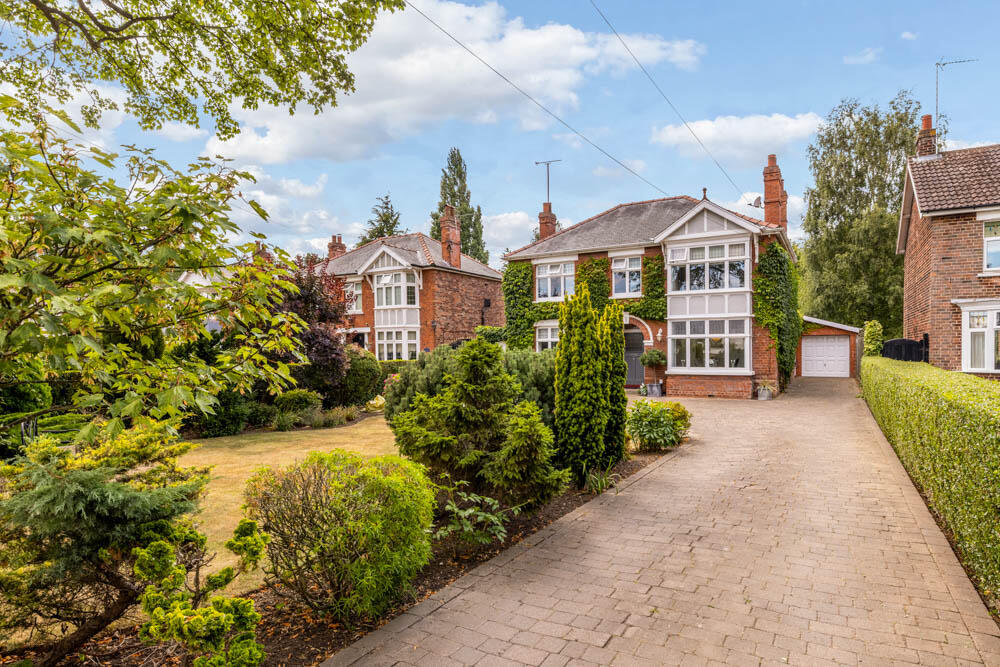
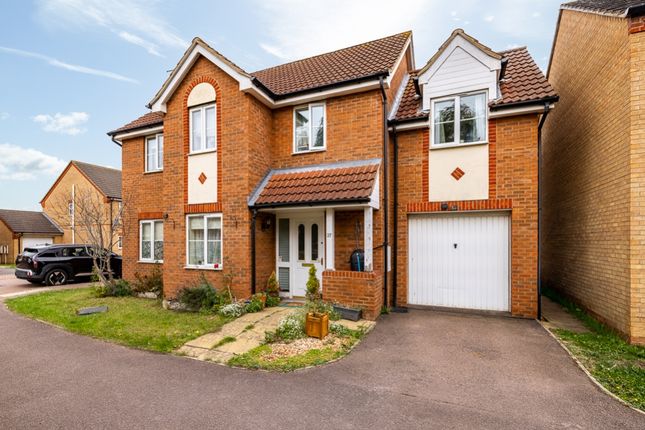
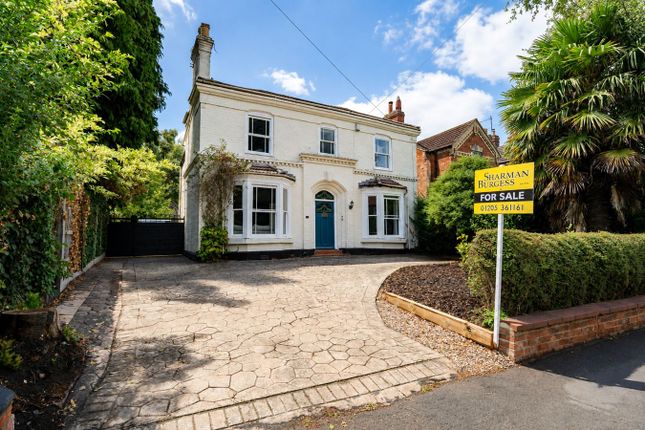
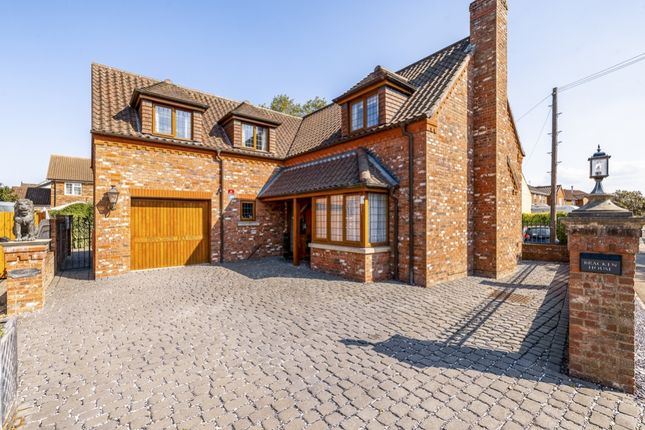
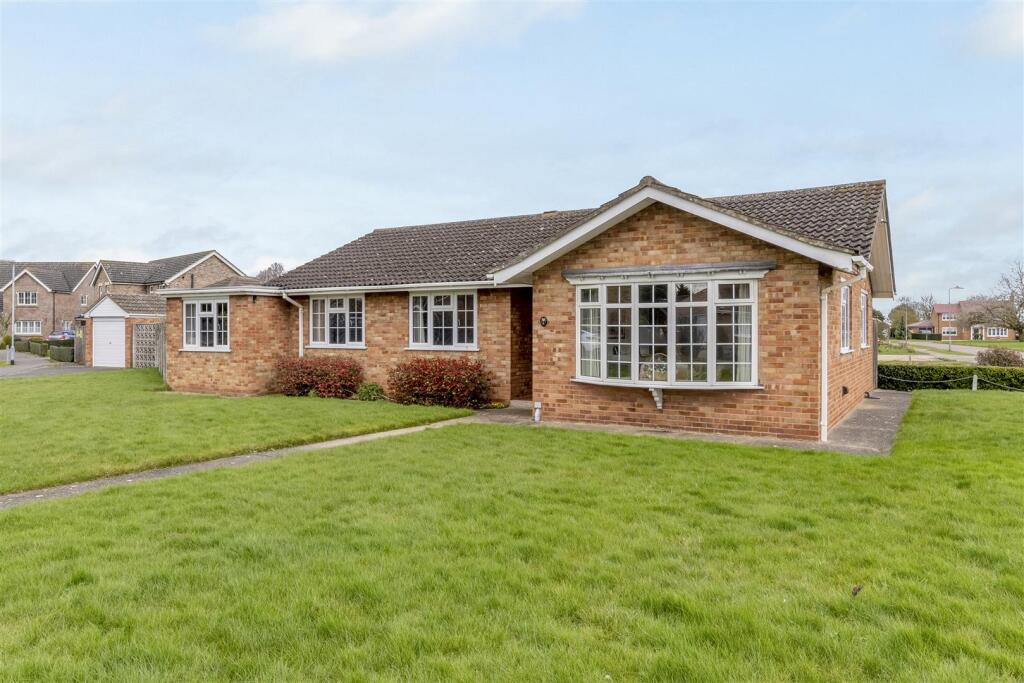
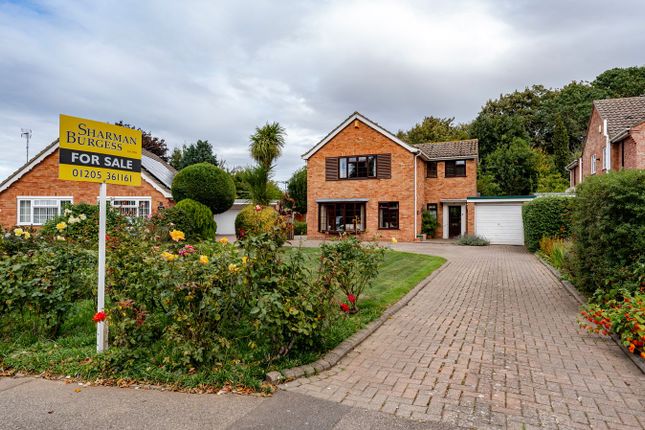
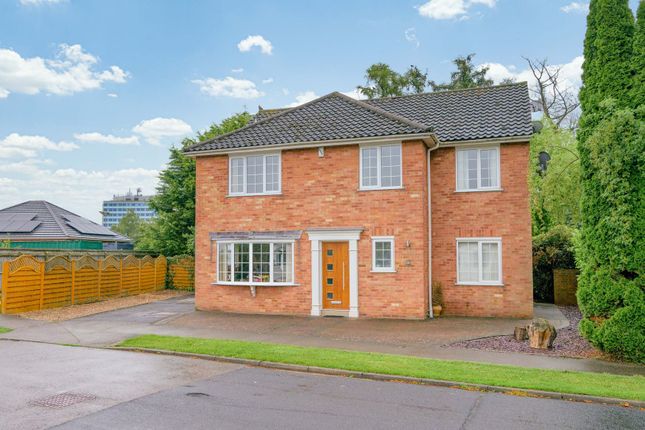
An extended and immaculately presented four-bedroom family home, ideally positioned within one of the town's most sought-after residential locations.
The decision to move has not been an easy one, with the sellers keen for me to point out that it really has been the most wonderful family home for over 40 years.
This is more than evident of course, in the meticulously maintained gardens and beautifully clean and neutrally decorated interior.
Constructed in the late 70's by the highly regarded Fred Peck builders, the property sits on a generous plot with mature, private gardens that have been carefully cultivated over the years.
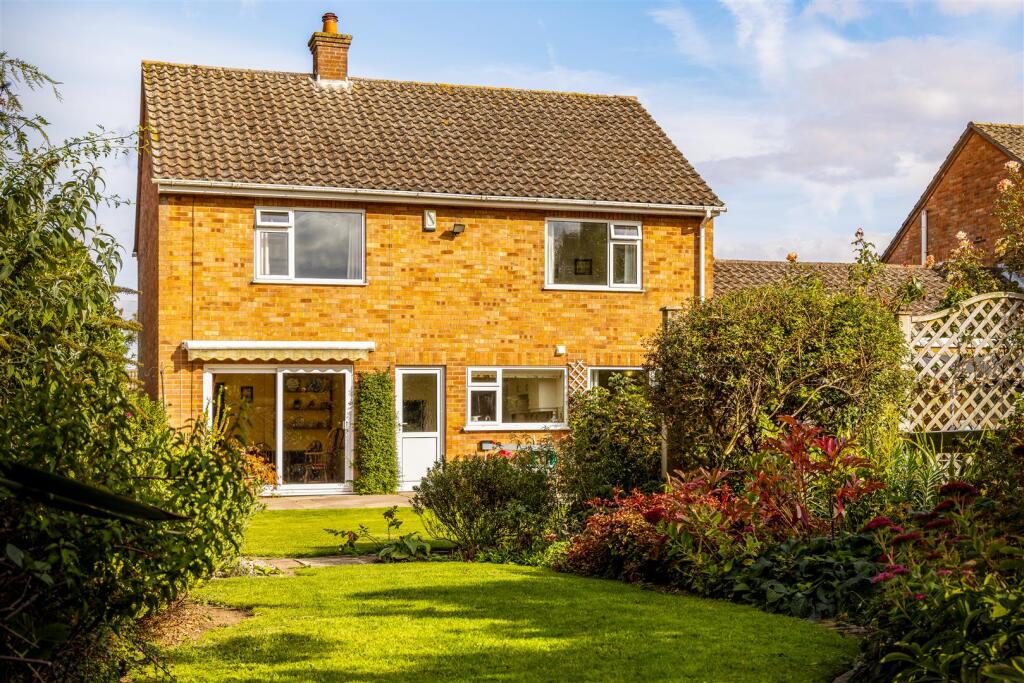
A particular highlight is the fabulous south facing rear garden, featuring a host of spring bulbs early in the year, followed by beautifully established hydrangeas and rhododendrons in the summertime, best enjoyed from the patio and garden room extension.
Internally, this spacious home flows naturally, making it ideal for larger family gatherings.
It offers three well-proportioned reception rooms, in addition to a large dining kitchen with integrated appliances that overlooks the garden and links through to a superb garden room.
There are four double bedrooms to the first floor with a family shower room and a luxurious en-suite bathroom to the principal bedroom.
Further benefits include a double garage with carport and electric door, that has a utility area to the back and useful studio room above, ideal for use as a home office or hobbies space.
Conveniently located within a short walking distance from Pilgrim Hospital and well-regarded local schools including Boston High School, St Mary's, and Tower Road Primary, the property is especially popular with medical professionals and families alike.
Offered to the market with no onward chain, this truly is a rare opportunity to acquire a substantial, long-standing family home in one of the area's most desirable positions.
A uPVC front door opens into the entrance porch, having a tiled floor and windows to either side with fitted privacy blinds. A further uPVC door leads into the main hallway.
Entrance Hall - 3.36m x 1.57m (11' x 5'2") Having staircase rising to the first floor accommodation, radiator beneath radiator cover, and tiled flooring. Door to cloakroom.
Cloakroom / WC Having window to the front aspect, pedestal wash hand basin, low-level WC, radiator and Amtico flooring.
Sitting Room - 6.04m x 3.62m (19'10" x 11'11") Has uPVC bay window to the front aspect and a glazed door with glazed side panel leading through to the garden room.
There are LED spotlights to the ceiling, two radiators and an attractive feature fireplace comprising a Louis style fire surround with an embellished cast iron interior having tiled inserts and a tiled hearth, incorporating a living flame effect gas fire.
Dining Room - 3.34m x 3.56m (10'11" x 11'8") Has double glazed window to the front aspect, radiator and central ceiling light point with ornate ceiling rose.
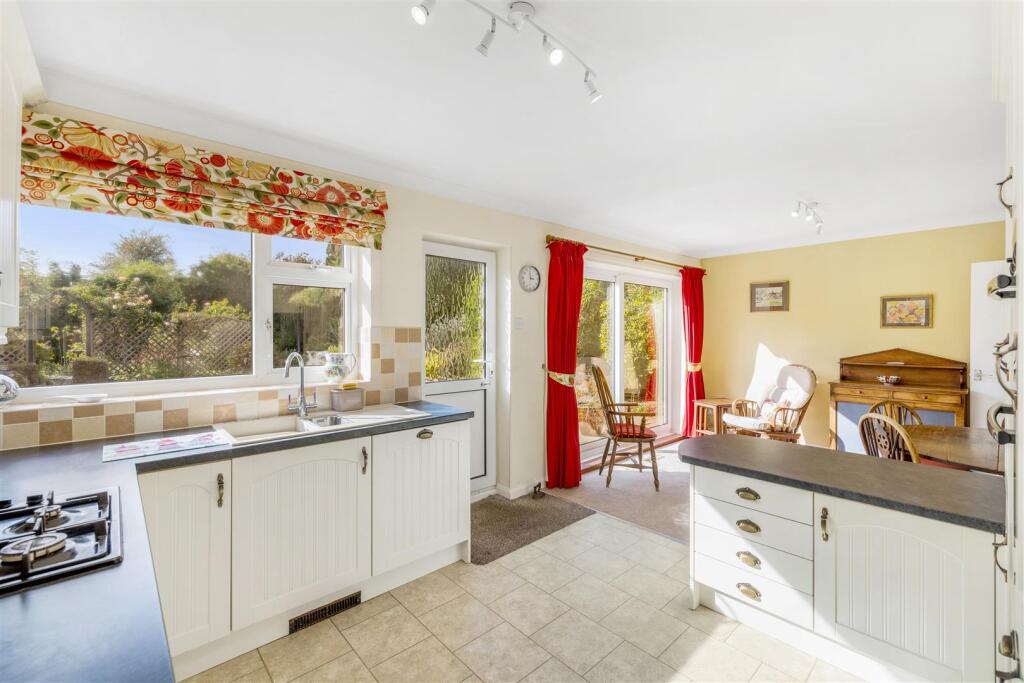
Kitchen / Breakfast Room - 5.58m x 4.54m (18'4" x 14'11") Kitchen diner has a double glazed window with beautiful views overlooking the rear garden and a part glazed door leading through to the double garage.
The kitchen comprises an extensive range of work surface space with ample drawer and cupboard units at both base and eye level.
A one and a half bowl sink unit has a mixer tap over and an integrated waste disposal unit.
Integral appliances include undercounter refrigerator, Miele dishwasher, electric fan oven and grill and a Smeg gas hob with extractor fan over and combination microwave beneath, radiator and under-floor heating to the Italian stone floor.
The kitchen also has ample space for an American style fridge freezer which may be available by separate negotiation. Walk-in pantry has a range of shelving and there is additional built-in cupboard.
Garden Room - 4.91m x 5.02m (16'1" x 16'6") Has French doors opening onto the patio and south-east facing garden as well as windows to the side aspect with fitted integrated blinds.
Opening fanlight windows also have built-in fly screens. The garden room has woodgrain Karndean flooring, a radiator and can be accessed from both the kitchen and sitting room.
First Floor Landing With feature arched window on the return, airing cupboard housing hot water cylinder and immersion heater, and loft access to a fully boarded loft with light, ladder and power.
Bedroom One - 2.69m x 4.54m (8'10" x 14'11") Has double glazed window to the rear aspect overlooking the garden with made to measure shutters and remote-control blinds.
Bespoke built-in wardrobes and bedside cabinets coordinate with the ensuite and include hanging rails and shelving, with TV aerial point.
En-Suite Bathroom - 2.58m x 4.54m (8'6" x 14'11") This luxurious en-suite bathroom offers timeless elegance, featuring bespoke hand-painted cabinetry topped with marble surfaces, thoughtfully designed and crafted by a local joiner.
Comprising a three-piece suite including a large panel bath set within a marble surround, vanity wash basin with illuminated mirror, and glass shelving.
Ample storage is provided through drawers and cupboards, with soft, well-planned lighting enhancing the space. There is both a radiator and heated towel rail.
Bedroom Two - 3.34m x 4.27m (10'11" x 14'0") Has double glazed window to the front aspect, radiator and built-in bedroom furniture including wardrobes with hanging rails and shelving, coordinating dressing table, bedside drawer units and locker cupboards.
Bedroom Three - 3.22m x 3.62m (10'7" x 11'11") Has double glazed window to the front aspect and a radiator.
Bedroom Four - 2.75m x 3.60m (9'0" x 11'10") Has double glazed window to the rear aspect and a radiator.
Shower Room - 2.25m x 1.98m (7'5" x 6'6") Has window to the front aspect and a modern three-piece suite comprising a large walk-in shower enclosure with Aqualisa power shower, vanity wash basin with cupboards beneath, low flush WC and heated towel rail.
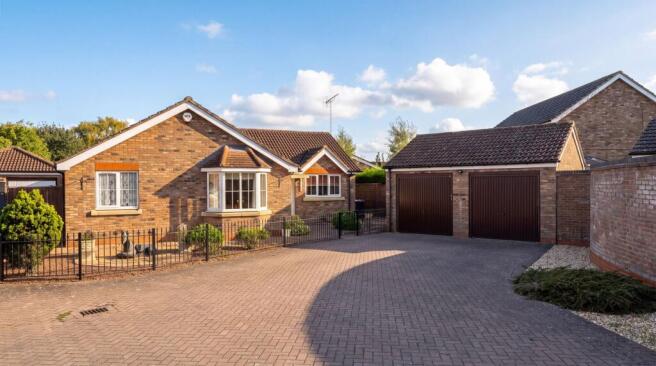
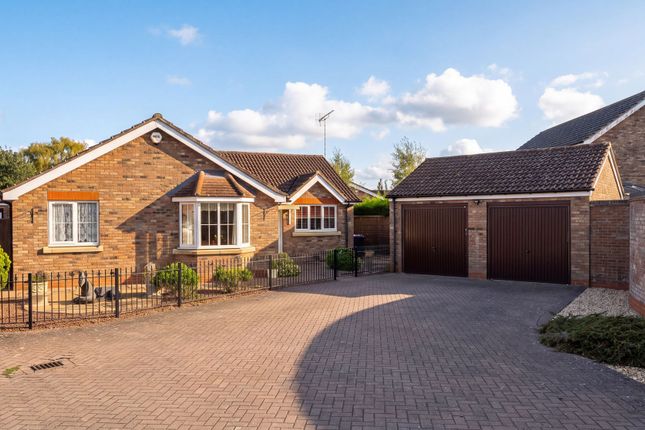
Outside & Garden To the front of the property is an attractive block paved driveway providing off-road car parking: Double Garage - 5.66m x 4.72m (18'7" x 15'6") Having electrically operated remote control door, lights and power with a part glazed door opening onto the rear garden and patio.
Includes a utility area with space and plumbing for a washing machine as well as additional appliances. Car Port - 4.65m x 4.72m (15'3" x 15'6") Providing additional covered off-road parking.
Loft Storage / Studio Room - 3.82m x 4.70m (12'7" x 15'5") Accessed via a wooden staircase from the garage, having Velux style window and wall mounted electric heater, ideal as a studio or workspace, or could be re-configured into accommodation for the house itself, subject to the appropriate consents.
To the front, hedging to the front boundary provides a little privacy, with a lawned garden and a variety of flowering shrubs and spring bulbs within a shaped flower bed.
There is external lighting to both front and rear. A side gate provides access to the rear garden.
The beautiful rear garden is fully enclosed by a combination of quality fencing and well-maintained hedging, ensuring it is both secure and private.
Enjoying a south-facing aspect and not being overlooked, it offers a high degree of privacy.
A generous block paved patio is served by outside lighting and a water tap, with well-stocked borders providing colour and structure throughout the year.
The seller advises that the garden comes alive in summer with hydrangeas and rhododendrons, and a timber shed positioned towards the rear is included within the sale.
Further note - The patio and driveway have been pressure washed and all guttering, soffits and the carport and garden room roofs have all been cleaned in readiness for coming to the market.
** A declaration is made in accordance with the Estate Agents Act 1979 that a relative of the seller of this property is an employee of this company.
This information is provided in the interest of transparency and to ensure that all parties are aware of a potential conflict of interest.
All measurements are approximate and should be used as a guide only.
None of the services connected, fixtures or fittings have been verified or tested by the Agent and as such cannot be relied upon without further investigation by the buyer.
All properties are offered subject to contract.
Fairweather Estate Agents Limited, for themselves and for Sellers of this property whose Agent they are, give notice that:- 1) These particulars, whilst believed to be accurate, are set out as a general outline only for guidance and do not constitute any part of any offer or contract; 2) All descriptions, dimensions, reference to condition and necessary permissions for use and occupation, and other details are given without responsibility and any intending Buyers should not rely on them as statements or representations of fact but must satisfy themselves by inspection or otherwise as to their accuracy; 3) No person in this employment of Fairweather Estate Agents Limited has any authority to make or give any representation or warranty whatsoever in relation to this property.
Value & comps
No previous sales on record.
Returns
Set an offer; the calculator follows it.
We're still gathering serviced-accommodation data for this area.
Archie refurb estimate: a Pro feature
0.0% below asking
This is not financial or investment advice. Prop AI Deals is not authorised by the Financial Conduct Authority (FCA) to provide investment advice.
All investment calculators, property analyses, and AI-generated insights are for informational purposes only. Property investment carries risk and may result in financial loss. All calculations should be independently verified and you should consult with FCA-authorised financial advisers before making any investment decisions.
Past performance does not guarantee future results. Tax implications vary by individual circumstances.
Deal
Properties like this can earn 2–3x BTL yields when converted to HMO, with retrofit costs around £10k/room. Sign in to see the full tier, yield projection, and cost breakdown.
Commercial properties like this can earn 30-50% higher yields when converted to residential under Class MA / Q / P / PA, with prior approval costing ~GBP 96/unit. Sign in to see the recommended route, yield uplift, and cost breakdown.
BRRR-suited properties can recycle 80-100% of investor capital on refi, leaving a high-yielding rental with most of the money out. Sign in to see the refurb cost stack, ARV projection, and refinance maths.
Detached + large garden = sub-division play. Pro tier unlocks the tier badge, plot size, uplift estimate, and regional land benchmark.
Short-lease flats trade at deep discount, but extending under the 1993 Act often costs far less than the discount. Pro tier unlocks the tier badge, premium breakdown, long-lease ARV and arbitrage maths.
See projected short-stay revenue vs a vanilla BTL for this property.
See real sub-let margins (HMO room rates & SA nightly rates) vs the landlord rent.
Area
Agent & docs

FAQ
About Rowan Way, Boston, Lincolnshire, PE21 9DH
Explore nearby