We've tightened what earns a Pursue. A home now needs a published valuation, a strategy that still makes money after real running costs and lender stress tests, and no listing problems that would stop a mortgage. You'll see fewer Pursues, and each one has been checked harder.
See how verdicts work2-bedroom detached house · PL26 6NY
For saleListed 45 days
Opportunity summary
See Archie’s verdict, returns by strategy and what to check before viewing.
About
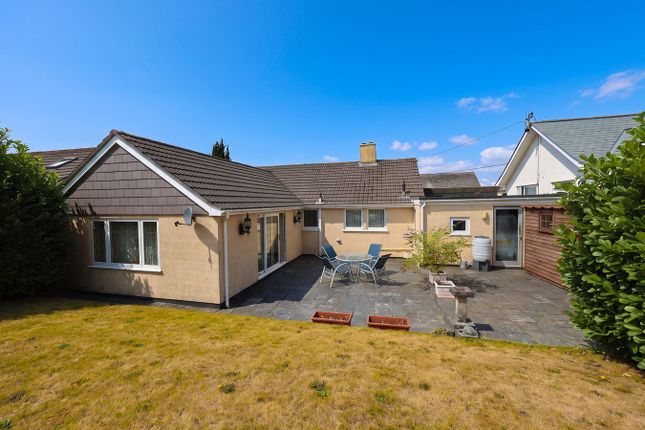
Detached residential cottage with dedicated parking & garden in a sought after area at Treveague near Gorran Haven. Open plan kitchen/dining/living room, conservatory, 2 bedrooms, shower room.
Parking spaces and outside garden area. EPC Rating: D Method Of Sale And Pricing Each of the properties are offered for sale by private treaty as independent residential properties.
Lot 1 (red) guide price £275,000 lot 2 (blue) guide price £325,000 lot 3 (green) guide price £335,000 lot 4 (yellow) guide price £250,000 Situation Dovecote is situated in a sought after area at the rural “hamlet” of Treveague near the south Cornish coast.
Indeed, the coastal village of Gorran Haven with its beach and harbour wall and the attractive beach of Hemmick are only about 1⁄2 mile to walk and there are numerous scenic walks in the area.
Gorran Churchtown with is general stores, public house, primary school, church and cricket club is only about a mile to the north and more comprehensive services can be found at St Austell about 9 miles and the cathedral city of Truro about 15 miles, being the commercial and retail centre of Cornwall.
From St Austell there is a station on the London Paddington line.
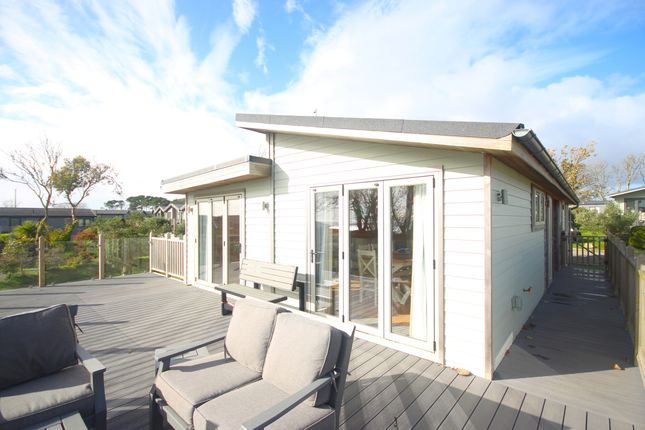
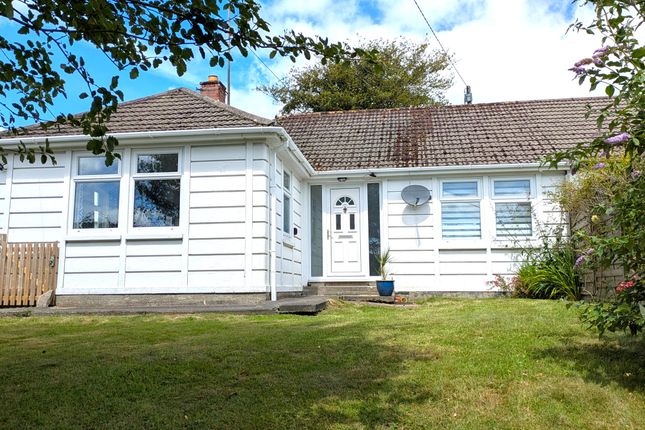
Lot 1 (Red) – Dovecote A detached residential cottage with open plan Kitchen/Dining/Living Room, long Conservatory, downstairs Double Bedroom with adjacent Shower Room, and balustrade stairs to first floor Bedroom.
Outside is a dedicated parking area for two vehicles and to the side further areas for sitting out and/or for the creation of a garden.
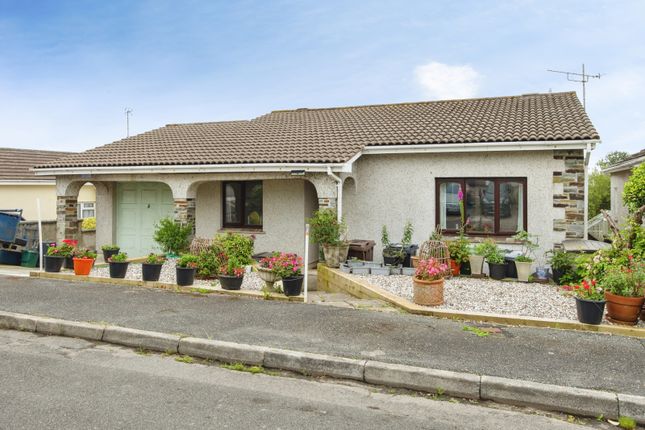
Lot 2 (Blue) – Foxes Den A well-presented end terrace two-storey residential cottage with on the ground floor, an open plan Kitchen/Dining/Living Room and Bedroom with En Suite.
On the first floor, off a galleried Landing over are two further Bedrooms each of which benefit from their own En Suites.
Foxes Den benefits from its own recreational garden area within which there is space for the parking of vehicles.
Lot 3 (Green) – Squirrel’s Dray The largest of the four properties extending to about xxxx sq ft, Squirrel’s Dray presents on the ground floor, a spacious Living Room with Kitchen/Dining Room off, a good sized Bedroom with En Suite, and on the first floor, off an impressive galleried Landing are two further Double Bedrooms which also benefit from their own En Suite facilities.
Outside adjacent to the communal courtyard are dedicated parking spaces for 2 vehicles and to the south a wall and hedged a garden area laid to lawn within which is a timber and Upvc clad Outbuilding (previously a Spa Room) – perhaps offering potential for the adaption and use as an office, hobbies room, or even as a garden chalet, subject to any necessary consents or approvals.
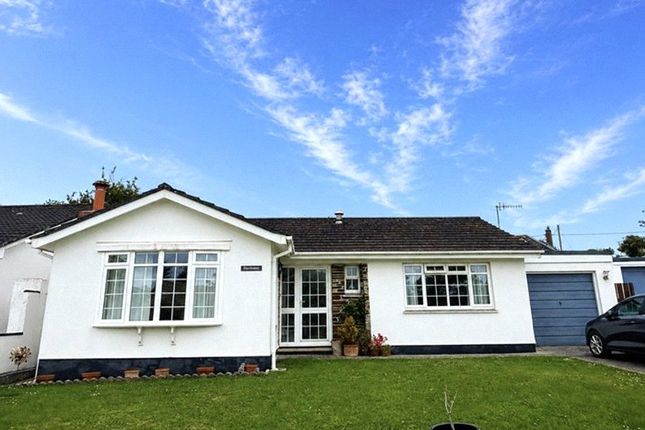
Lot 4 (Yellow) – Owl’s Roost An end terrace two-storey cottage.
On the ground floor is an open plan Kitchen/Dining/Living Room with storage facilities off, and on the first floor, two Bedrooms and a Bathroom.
Adjoining outside is a designated garden courtyard area, which currently paved, within which is a useful good sized timber and corrugated fibre cement General Purpose Building which is currently used for storage and as a workshop.
Owl’s Roost also has two dedicated car parking spaces. Tenure And Possession Freehold. Completion Available from 1st November onwards. Boundaries And Plan The attached plan highlights each property.
This plan is for identification purposes only, is not to scale and not to be relied upon. The Purchaser of Lot 3 (Squirrel’s Dray) will be required to erect a hedge in the gap between points H and G.
Rights Of Way The properties are approached over a private right of way. Communal Areas The shaded areas on the attached plan for identification purposes only will be communal.
Outgoings Currently the properties are business rated. Current rateable value £xxxx Viewing Strictly and only by prior appointment with Stags’ Truro office on .
Please note that viewings will be at specified times on Fridays and Saturdays. Directions From The Lost Gardens of Heligan, travel southwards towards Gorran and drive to the village.
Pass the Barley Sheaf and Gorran Stores, follow the road down into the shallow valley and at the top of the hill turn right towards Boswinger.
Pass the primary school and at the crossroads turn left towards Penare and Treveague Farm.
Drive for about a third of a mile and where the road bears to the right, continue straight on towards Treveague Farm Cottages.
Ignore the turning to the right towards Treveague Farm Campsite and continue down the hill where there is a sign to the right to Foxes Den, Squirrel’s Drey and Owl’s Roost.
Services Lot 1: Independent mains water supply connected. Independent mains electricity supply to be connected. Shared private drainage system. Oil-fired central heating.
Lots 2,3 & 4: Independent mains water and electricity supplies to be connected. Shared private drainage. Oil-fired central heating. Broadband: Standard and Ultrafast available (Ofcom).
EE, Three and 02 good outdoor and variable indoor, and Vodaphone good outdoor (Ofcom)
Value & comps
No previous sales on record.
Returns
Set an offer; the calculator follows it.
We're still gathering serviced-accommodation data for this area.
Archie refurb estimate: a Pro feature
0.0% below asking
This is not financial or investment advice. Prop AI Deals is not authorised by the Financial Conduct Authority (FCA) to provide investment advice.
All investment calculators, property analyses, and AI-generated insights are for informational purposes only. Property investment carries risk and may result in financial loss. All calculations should be independently verified and you should consult with FCA-authorised financial advisers before making any investment decisions.
Past performance does not guarantee future results. Tax implications vary by individual circumstances.
Deal
Properties like this can earn 2–3x BTL yields when converted to HMO, with retrofit costs around £10k/room. Sign in to see the full tier, yield projection, and cost breakdown.
Commercial properties like this can earn 30-50% higher yields when converted to residential under Class MA / Q / P / PA, with prior approval costing ~GBP 96/unit. Sign in to see the recommended route, yield uplift, and cost breakdown.
BRRR-suited properties can recycle 80-100% of investor capital on refi, leaving a high-yielding rental with most of the money out. Sign in to see the refurb cost stack, ARV projection, and refinance maths.
Detached + large garden = sub-division play. Pro tier unlocks the tier badge, plot size, uplift estimate, and regional land benchmark.
Short-lease flats trade at deep discount, but extending under the 1993 Act often costs far less than the discount. Pro tier unlocks the tier badge, premium breakdown, long-lease ARV and arbitrage maths.
See projected short-stay revenue vs a vanilla BTL for this property.
See real sub-let margins (HMO room rates & SA nightly rates) vs the landlord rent.
Area
Agent & docs
FAQ
About Dovecote, Treveague, St Austell
Explore nearby