We've tightened what earns a Pursue. A home now needs a published valuation, a strategy that still makes money after real running costs and lender stress tests, and no listing problems that would stop a mortgage. You'll see fewer Pursues, and each one has been checked harder.
See how verdicts work3-bedroom house · DT6 5PD
For saleReduced £10k (−2%) on 2 OctListed 73 days
Opportunity summary
See Archie’s verdict, returns by strategy and what to check before viewing.
About
A very impressive, high-quality village house situated in the heart of a peaceful, picturesque and highly sought-after country village.
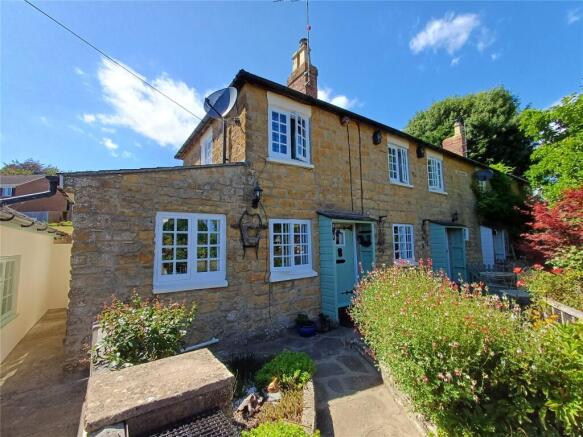
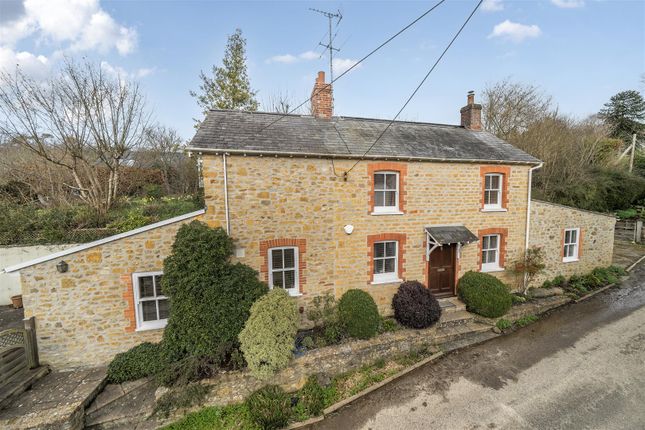
Introduction Brandon House Cottage is a particularly attractive and exceptionally well-appointed end-of-terrace village house, occupying a delightful position within the centre of this peaceful, picturesque and highly desirable village.
Forming one of just seven individually designed cottages, the property was built in approximately 1982 with natural stone-fronted and part-rendered elevations beneath a tiled roof, blending traditional character with quality craftsmanship.
The Property Owned by the current vendors since 2012, the cottage has undergone an extensive programme of refurbishment and thoughtful alteration, completed to an exceptionally high standard throughout.
Great care has been taken to enhance both the character and efficiency of the property, resulting in a beautifully presented home with an impressive range of bespoke features and high-quality finishes.
The excellent specification includes bespoke sash windows, several incorporating attractive leaded stained glass detailing, together with a bespoke front entrance door and rear stable door.
Engineered oak flooring extends through much of the ground floor, complemented by additional wall and floor insulation and a striking bespoke twisting staircase.
Further features include quality internal doors, an efficient electric wet central heating system with traditional-style radiators, and a traditional timber double-glazed conservatory providing additional reception space with attractive clearview wood burning stove.
The beautifully appointed kitchen is fitted with granite worktops, an electric Aga and a comprehensive range of integrated Bosch appliances, including a fridge, freezer, dishwasher and washing machine.
Pv solar panels provide power to the Aga, with surplus electricity exported to the National Grid.
An extensive and versatile lighting system has been installed throughout, while the bedrooms benefit from quality Hammonds fitted wardrobes, including a walk-in wardrobe serving the principal bedroom.
Both the en-suite shower room and family bathroom are finished with attractive sanitaryware, limestone flooring and the added comfort of underfloor heating.
Outside The property occupies a slightly elevated corner position, with attractive areas of garden to the front and side, thoughtfully landscaped with paving, well-stocked flower and shrub borders, all enclosed by low natural stone walls with railings and a pedestrian side gate.
To the rear is a private walled courtyard garden, designed for ease of maintenance and outdoor entertaining, with paved seating areas, raised planting beds and a brick-built barbecue.
A garage and adjoining parking space provide convenient off-road parking.
Situation Netherbury is a picturesque village in a designated conservation area comprising mainly period stone houses and cottages for which the area is well known.
There are excellent countryside walks including the Hardy Way and the original River Cottage from the TV show.
It has a church, village hall and the 'Hare and Hounds' public house can be found in the nearby hamlet of Waytown.
Beaminster to the north offers many facilities including a good range of shops, churches, post office, library, two schools, health centres, other professional services and many social and sporting facilities.
For a range of multiple stores one can visit Bridport (5 miles), Dorchester or Yeovil. Direction What3words ///sponge.aimed.tonic Services Mains water, electricity and drainage.
Electric boiler fed central heating system. Broadband Standard and superfast broadband is available.
Mobile Phone There is mobile phone coverage in the area, please refer to Ofcom's website for more details.
Local Authority Council : Band F Material Information At the time of launching the property to the market:- There are covenants on the property which state the following:- Not to construct the dwellinghouses to be erected on the Property other than with materials as agreed in writing by the Local Planning Authority.
Not to build any buildings on the Green Land whatsoever other than buildings for the use of garden, stores greenhouses or stables.
Note the land tinted pink on the filed title plan formed part of the green land referred to. Photographs taken July 2026 © Symonds & Sampson.
Value & comps
No previous sales on record.
Returns
Set an offer; the calculator follows it.
We're still gathering serviced-accommodation data for this area.
Archie refurb estimate: a Pro feature
0.0% below asking
This is not financial or investment advice. Prop AI Deals is not authorised by the Financial Conduct Authority (FCA) to provide investment advice.
All investment calculators, property analyses, and AI-generated insights are for informational purposes only. Property investment carries risk and may result in financial loss. All calculations should be independently verified and you should consult with FCA-authorised financial advisers before making any investment decisions.
Past performance does not guarantee future results. Tax implications vary by individual circumstances.
Deal
Properties like this can earn 2–3x BTL yields when converted to HMO, with retrofit costs around £10k/room. Sign in to see the full tier, yield projection, and cost breakdown.
Commercial properties like this can earn 30-50% higher yields when converted to residential under Class MA / Q / P / PA, with prior approval costing ~GBP 96/unit. Sign in to see the recommended route, yield uplift, and cost breakdown.
BRRR-suited properties can recycle 80-100% of investor capital on refi, leaving a high-yielding rental with most of the money out. Sign in to see the refurb cost stack, ARV projection, and refinance maths.
Detached + large garden = sub-division play. Pro tier unlocks the tier badge, plot size, uplift estimate, and regional land benchmark.
Short-lease flats trade at deep discount, but extending under the 1993 Act often costs far less than the discount. Pro tier unlocks the tier badge, premium breakdown, long-lease ARV and arbitrage maths.
See projected short-stay revenue vs a vanilla BTL for this property.
See real sub-let margins (HMO room rates & SA nightly rates) vs the landlord rent.
Area
Agent & docs

FAQ
About Brandon House Cottage, 1 Chantry Walk, Bridport
Explore nearby