3-bedroom detached house · OL12 8AW
For saleListed 72 days
Opportunity summary
See Archie’s verdict, returns by strategy and what to check before viewing.
About
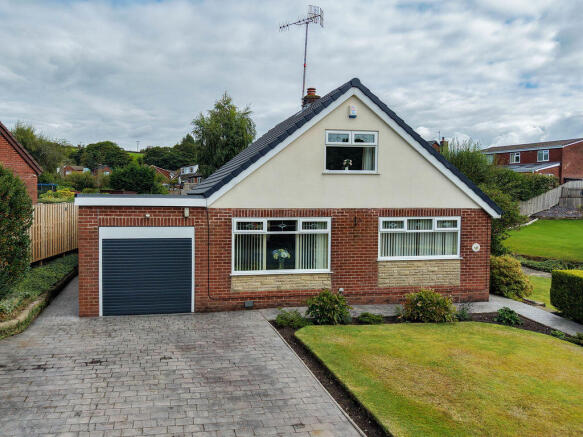
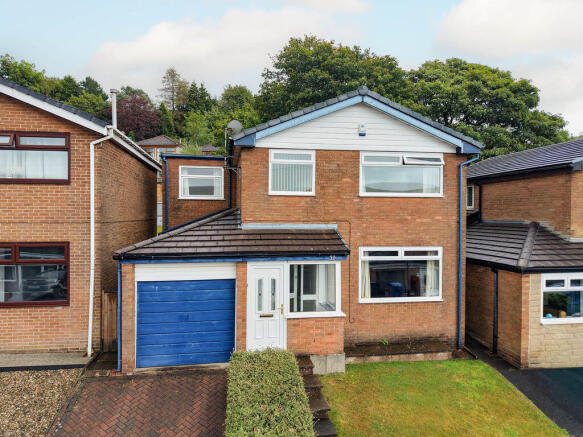
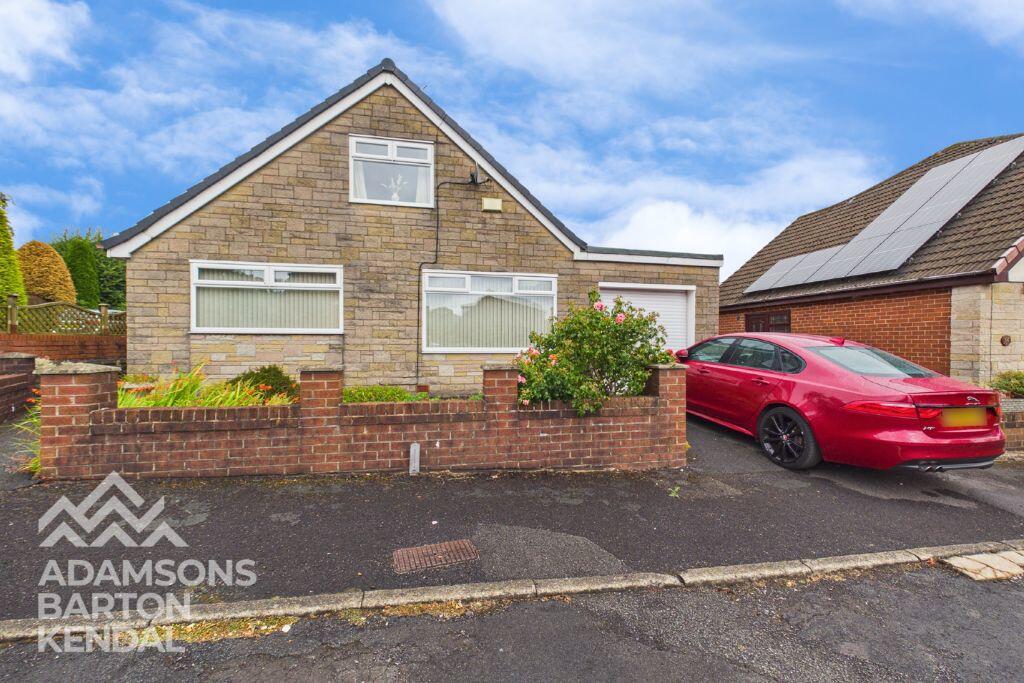
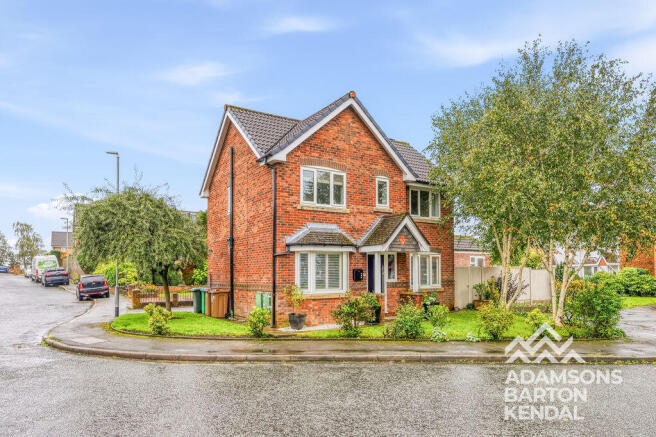
Adamson's Barton Kendal are privileged to introduce this beautifully presented 3 bedroom detached family home occupying a unique , generous corner plot on one of Whitworth's most sought after cul de sac locations off the Cowm Park Estate.
The property is conveniently located within close proximity of Whitworth Village and all its amenities including shops, restaurants and bars as well as highly regarded schools including St Bartholomew's C of E primary school and Whitworth High School.
This home is surrounded by rolling hills and beautiful countryside, with Cowm Reservoir and Healey Dell Nature Reserve just moments away.
The peaceful atmosphere is second to none, where the sounds of birdsong and grazing sheep replace the noise of traffic, creating a wonderfully relaxing environment.
Internally the property offers spacious and versatile accommodation throughout.
To the ground floor, you will find an inviting entrance hallway, a cosy lounge, a dining area and a sun room, with access to the fitted kitchen and an extended integral garage.
The master bedroom is also located on this floor as well as a modern shower room. To the first floor, you will find 2 further double bedrooms. The property continues to impress externally.
The plot itself offers beautifully maintained wrap round gardens to the front side and rear, with a paved driveway and an extended garage.
The property boasts superb kerb appeal with well maintained lawns and flower beds on the perimeter of the front and side of the plot.
To the rear, you will find a tiered garden which offers a paved patio area, perfect for outdoor dining .
There are then steps up to the top of the garden where you will find stunning panoramic views of the surrounding countryside.
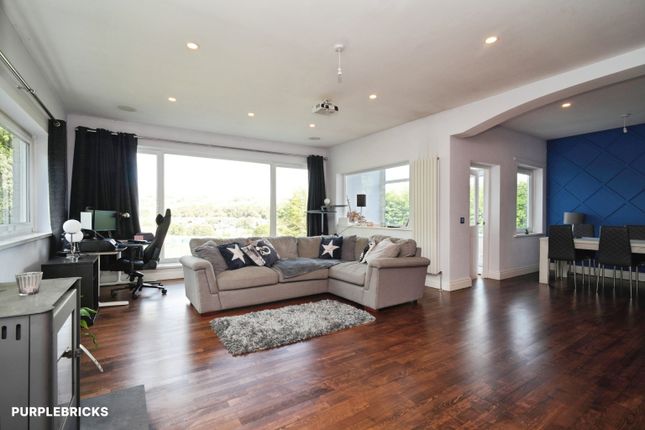
Ground Floor Living/ Dining Room - 7.43m x 3.96m A generous open plan family living/dining area featuring a large window to the front flooding the room with natural light.
Carpeted throughout, this room features a stylish coal effect fireplace and a separate area convenient for a dining table.
Kitchen - 4.40m x 2.14m A wooden fitted kitchen built in with spaces for appliances such as a washing machine, dishwasher, fridge, freezer and cooker.
The flooring is tiled with a large window over looking the rear garden as well as the back door providing access.
Sunroom : 3.07m x 3.02m A further sitting room with UPVC windows and patio doors leading out into the rear garden with tiled flooring.
Shower room: .44m x 1.68m A modern 3 piece shower room to the ground floor featuring a generous amount of storage, a corner shower cubicle with sliding glass doors, a WC and wash hand basin with vinyl tiles.
Hallway: 3.70m x 1.99m An inviting entrance hallway with a large wooden staircase, carpeted throughout.
Bedroom 1: 3.58m x 3.50m A spacious double bedroom to the ground floor , equipped with fitted wardrobes and over head cupboard space, carpeted throughout.
Garage: 4.59m x 5.10m An extended garage with both integral access and an electric up and over door to the rear. The garage houses the boiler and both gas and electricity meters.
First Floor Bedroom 2: 3.80m x 3.30m A generous double bedroom to the first floor with fitted wardrobes and a view of the front gardens.
The room is carpeted and also features tucked away eaves storage. Bedroom 3: 3.81m x 2.75m A double bedroom to the first floor with fitted wardrobes and a desk.
Overlooking the rear garden and carpeted throughout. Landing : 2.01m x 1.16m
Value & comps
No previous sales on record.
Returns
Set an offer; the calculator follows it.
We're still gathering serviced-accommodation data for this area.
Archie refurb estimate: a Pro feature
0.0% below asking
This is not financial or investment advice. Prop AI Deals is not authorised by the Financial Conduct Authority (FCA) to provide investment advice.
All investment calculators, property analyses, and AI-generated insights are for informational purposes only. Property investment carries risk and may result in financial loss. All calculations should be independently verified and you should consult with FCA-authorised financial advisors before making any investment decisions.
Past performance does not guarantee future results. Tax implications vary by individual circumstances.
Deal
Properties like this can earn 2–3x BTL yields when converted to HMO, with retrofit costs around £10k/room. Sign in to see the full tier, yield projection, and cost breakdown.
Commercial properties like this can earn 30-50% higher yields when converted to residential under Class MA / Q / P / PA, with prior approval costing ~GBP 96/unit. Sign in to see the recommended route, yield uplift, and cost breakdown.
BRRR-suited properties can recycle 80-100% of investor capital on refi, leaving a high-yielding rental with most of the money out. Sign in to see the refurb cost stack, ARV projection, and refinance maths.
Detached + large garden = sub-division play. Pro tier unlocks the tier badge, plot size, uplift estimate, and regional land benchmark.
Short-lease flats trade at deep discount, but extending under the 1993 Act often costs far less than the discount. Pro tier unlocks the tier badge, premium breakdown, long-lease ARV and arbitrage maths.
See projected short-stay revenue vs a vanilla BTL for this property.
See real sub-let margins (HMO room rates & SA nightly rates) vs the landlord rent.
Area
Agent & docs

FAQ
About The Hedgerows, Whitworth, OL12
Explore nearby