3-bedroom detached house · SR5 1HW
Sold STCListed 84 days
Opportunity summary
See Archie’s verdict, returns by strategy and what to check before viewing.
About
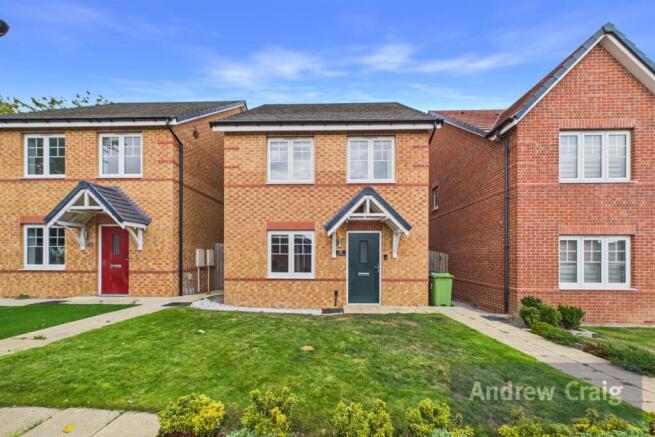
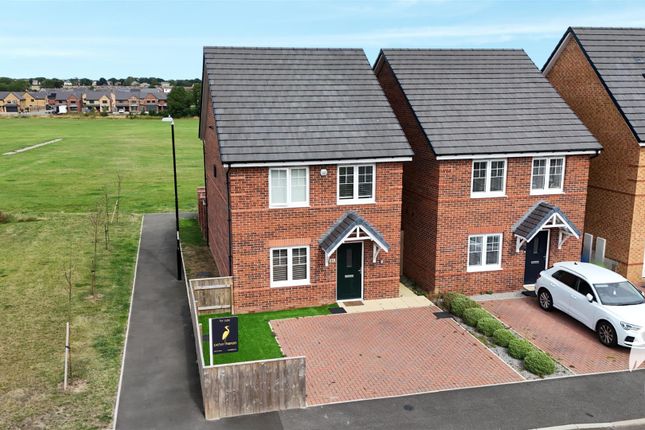
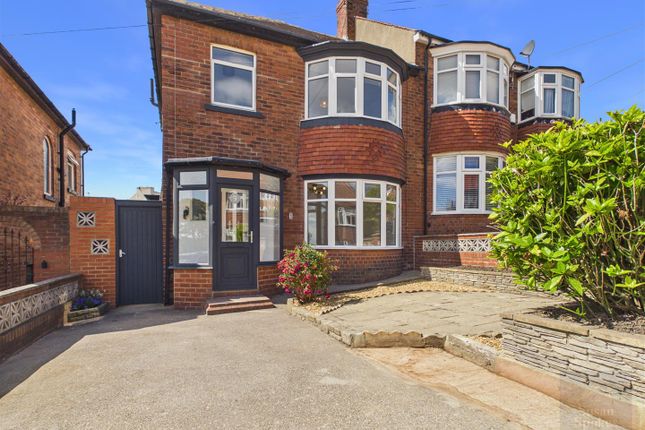
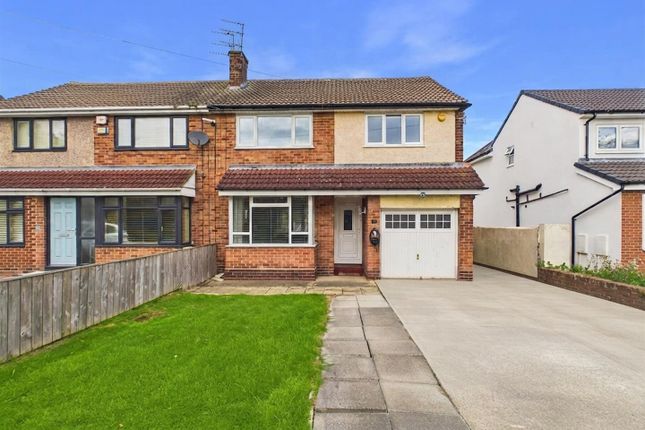
Situated on a sought after development on the edge of Fulwell, particularly well placed for access to a range of nearby amenities including local schools, the Metro system and the road network, a very rare opportunity to purchase an immaculately presented and tastefully improved detached house providing stylish and well proportioned family accommodation.
Featuring a good-sized lounge and separate dining room, the property also has the benefit of a generously proportioned kitchen with a comprehensive range of contemporary fitted units, quality integrated appliances and granite working surfaces.
To the first floor there are three double bedrooms with an attractively appointed modern en-suite to the main bedroom and a separate family bathroom.
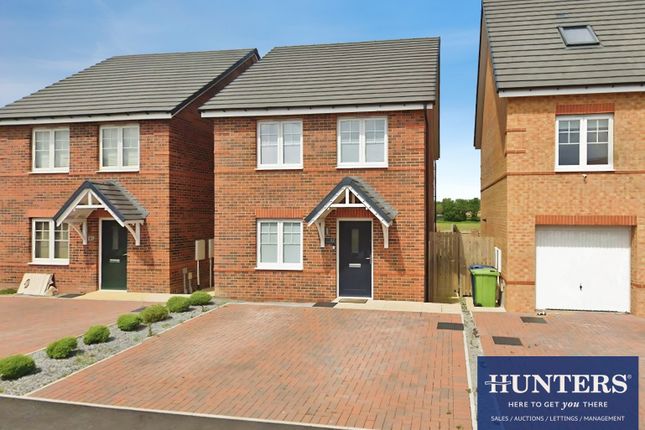
Externally, the property includes a very pleasant rear garden and there is block paved driveway parking to the front leading to an attached garage.
Available with no upward chain, this is a fine example of its type and early viewing is recommended.
It comprises: entrance porch, hall, lounge, dining room, kitchen, 3 bedrooms (en-suite to main bedroom), bathroom/wc, gas CH (combi), uPVC double glazing, carpets, garage, front and rear gardens.
ENTRANCE PORCH Laminate floor; radiator ENTRANCE HALL Cloaks cupboard; laminate floor; radiator LOUNGE 11' 9" x 14' 7" (3.59m plus bay x 4.46m) Electric fire with attractive modern surround; two radiators; double doors to: DINING ROOM 9' 5" x 12' 0" (2.88m x 3.68m) Radiator KITCHEN/DINER 9' 5" x 20' 3" (2.88m x 6.19m) Comprehensive range of fitted wall and floor units having granite working surfaces; stainless steel single drainer sink unit with mixer tap; built in electric oven; electric hob; stainless steel extractor hood; integrated fridge; integrated freezer; integrated tumble dryer; integrated washing machine; integrated Bosch microwave; spotlights; tiled splashback; cupboard with wall mounted Worcester combi boiler; radiator BEDROOM 1 11' 8" x 9' 6" (3.58m x 2.90m) Range of fitted wardrobes and cupboards; radiator ENSUITE SHOWER Tiled shower enclosure; vanity wash hand basin with cupboard beneath and mixer tap; low level wc; tiled walls; tiled floor; heated towel rail BEDROOM 2 9' 10" x 12' 8" (3.01m x 3.87m) Range of fitted wardrobes and cupboards; radiator BEDROOM 3 9' 10" x 8' 11" (3.00m x 2.74m) Radiator BATHROOM/WC Panel bath with mixer tap and shower over; pedestal hand basin with mixer tap; low level wc; white suite; tiled walls; tiled floor; spotlights; heated towel rail (chrome plated) LANDING Shelved storage cupboard Extras: (Included in price): All fitted carpets, blinds and light fittings Gas central heating; uPVC double glazing Block paved driveway parking and attached garage with up and over door Front garden and rear garden with lawn, paved patio and shed We understand that the property is freehold EPC rating D Council Tax Band E Viewing: By appointment through this office Please Note: These particulars are intended to provide a general outline only for the guidance of prospective purchasers and do not constitute, nor shall constitute, part of an offer or contract.
Intending purchasers must satisfy themselves by inspection or otherwise as to the correctness of such information.
The Vendor does not make or give, and neither the Directors of Alfred Pallas, nor any person in their employment has any authority to make or give any warranty in relation to this property.
Where reference is made to the tenure details of the property (including any relevant ground rent or service charge), this information should not be relied upon without being verified independently by the legal adviser of any intending purchaser.
Please note that the services and appliances in the property have not been tested.
Nothing in these particulars shall be deemed a statement that the property is in good condition, nor that any services, appliances or any fittings are in working order or satisfy current regulations.
Any measurements, areas or distances referred to are approximate and are not precise. Accordingly room sizes should not be relied upon for carpets or furnishings.
Plans and floor plans are for identification purposes only and are not to scale.
Information relating to the current council tax banding and standard amount payable is provided for guidance only and should be independently verified prior to purchase.
In particular, purchasers should make their own enquiries with the Local Authority whether a property banding could be subject to review following purchase.
Value & comps
No previous sales on record.
Returns
Set an offer; the calculator follows it.
We're still gathering serviced-accommodation data for this area.
Archie refurb estimate: a Pro feature
0.0% below asking
This is not financial or investment advice. Prop AI Deals is not authorised by the Financial Conduct Authority (FCA) to provide investment advice.
All investment calculators, property analyses, and AI-generated insights are for informational purposes only. Property investment carries risk and may result in financial loss. All calculations should be independently verified and you should consult with FCA-authorised financial advisors before making any investment decisions.
Past performance does not guarantee future results. Tax implications vary by individual circumstances.
Deal
Properties like this can earn 2–3x BTL yields when converted to HMO, with retrofit costs around £10k/room. Sign in to see the full tier, yield projection, and cost breakdown.
Commercial properties like this can earn 30-50% higher yields when converted to residential under Class MA / Q / P / PA, with prior approval costing ~GBP 96/unit. Sign in to see the recommended route, yield uplift, and cost breakdown.
BRRR-suited properties can recycle 80-100% of investor capital on refi, leaving a high-yielding rental with most of the money out. Sign in to see the refurb cost stack, ARV projection, and refinance maths.
Detached + large garden = sub-division play. Pro tier unlocks the tier badge, plot size, uplift estimate, and regional land benchmark.
Short-lease flats trade at deep discount, but extending under the 1993 Act often costs far less than the discount. Pro tier unlocks the tier badge, premium breakdown, long-lease ARV and arbitrage maths.
See projected short-stay revenue vs a vanilla BTL for this property.
See real sub-let margins (HMO room rates & SA nightly rates) vs the landlord rent.
Area
Agent & docs
FAQ
About Haversham Park, Fulwell
Explore nearby