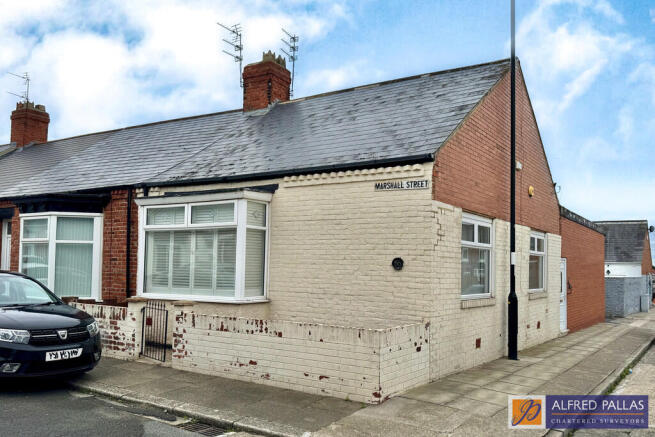
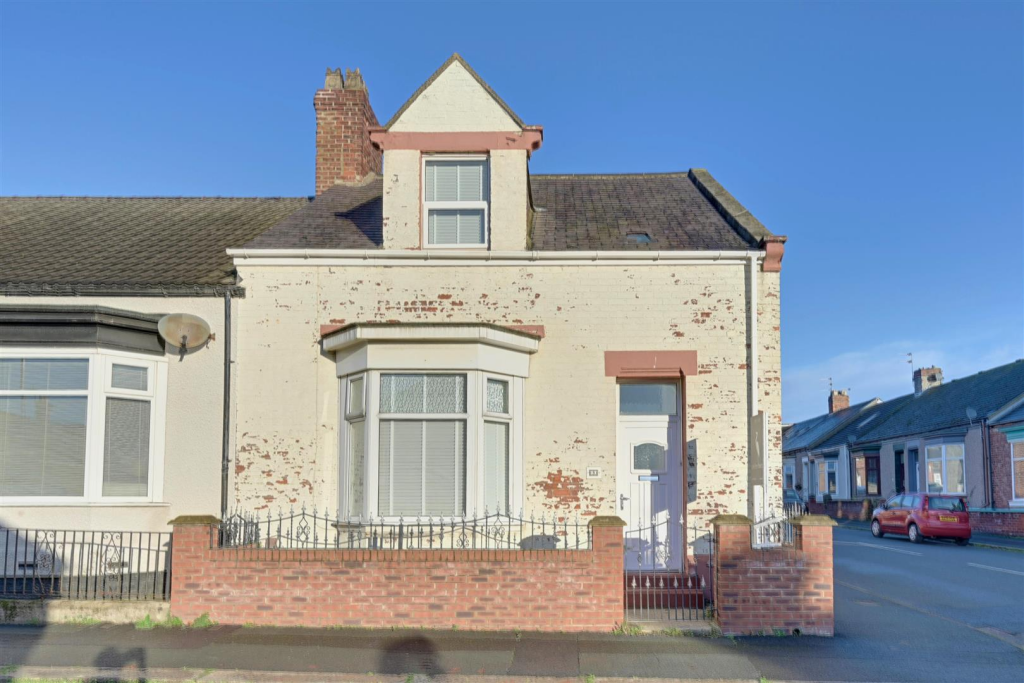
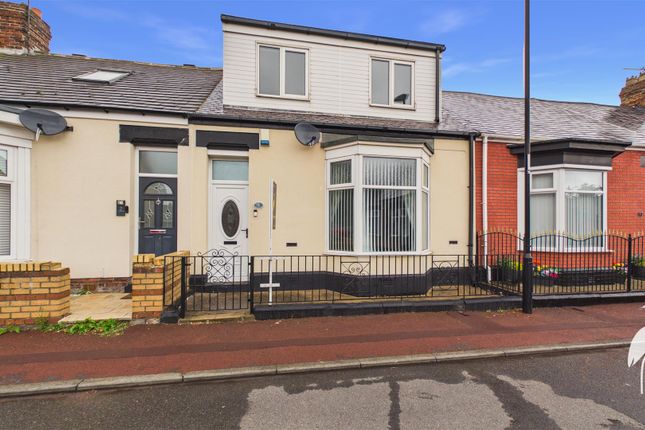
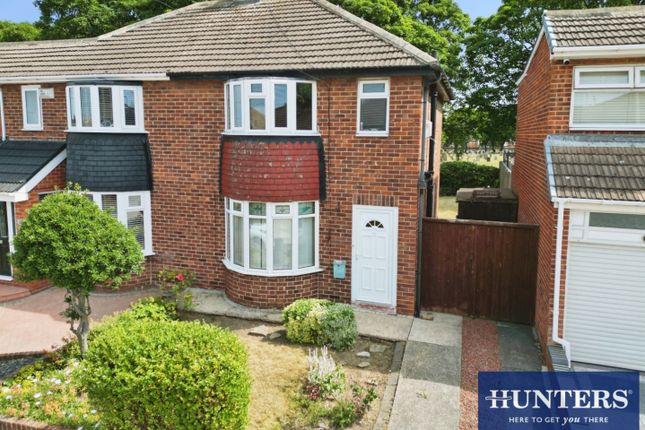
3-bedroom house · SR6 9PP
For saleReduced £14.9k (−3.9%) on 9 OctListed 224 days
Opportunity summary
See Archie’s verdict, returns by strategy and what to check before viewing.
About
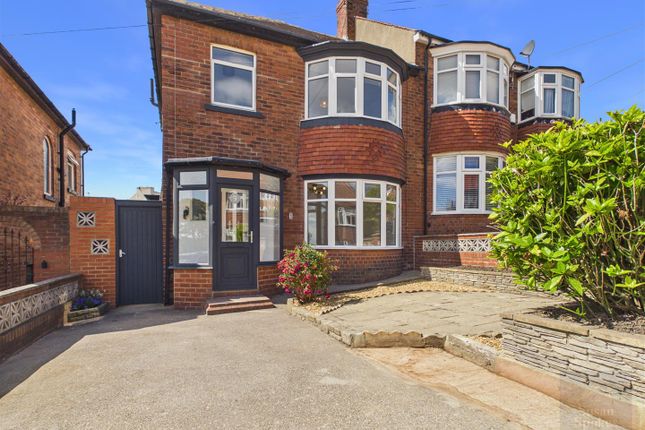
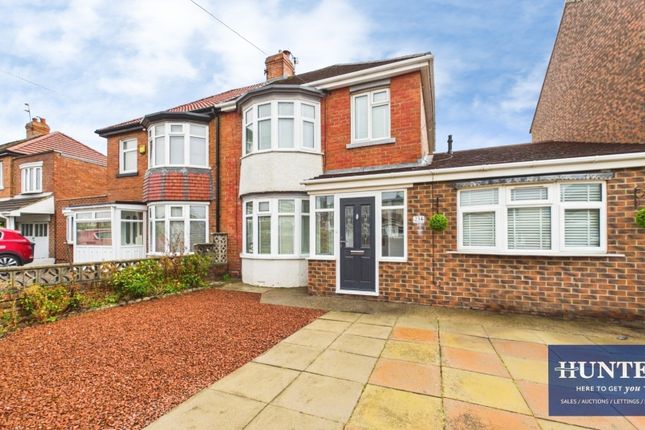
Side cliff road * 3 bedrooms * 2 reception rooms * loft space * freehold * no chain * council tax band - C * EPC rating - tbc * Situated on the sought-after Side Cliff Road in Roker, Sunderland, this charming mid-terrace property combines comfort, space, and convenience.
Extending to approximately 1,676 square feet, the home features two welcoming reception rooms, perfect for both everyday living and entertaining.
The home offers two well-proportioned bedrooms along with a third, smaller bedroom that would be ideal as a nursery, home office, or dressing room.
A well-appointed bathroom completes the internal accommodation, and seperate downstairs WC designed to suit modern living and convenience. The loft has also been converted into a room for storage.
Externally, the home benefits from a rear yard with additional storage, providing a practical space for outdoor equipment and belongings.
There is also parking available for one vehicle, adding further convenience in this desirable area.
Roker is well known for its stunning coastline and lively community atmosphere, making it a highly attractive place to live.
With its spacious layout and excellent location, this property is likely to appeal to a wide range of buyers.
An early viewing is highly recommended to fully appreciate everything this lovely home has to offer.
Hallway (1.45 x 5.33 m) This inviting hallway welcomes you with its warm, patterned wallpaper and wooden flooring that runs throughout.
It features a staircase ascending to the upper floors and provides access to the main living spaces, creating a classic and comfortable first impression.
Living Room (4.51 x 4.80 m) The spacious living room is filled with natural light from its large bay window, enhancing the neutral walls and blue patterned carpet.
A traditional fireplace acts as the room's focal point, surrounded by ample space for comfortable seating, perfect for relaxing or entertaining.
Dining Room (3.80 x 3.82 m) Connected to the living room through an elegant archway, the dining room showcases a complementary blue patterned carpet and neutral walls.
Its generous proportions easily accommodate a dining table and chairs, ideal for gatherings and family meals.
Bathroom (2.83 x 2.33 m) The bathroom features light tiled walls and flooring, creating a clean and bright space.
It includes a large bath, separate shower cubicle, basin, bidet, and toilet, all arranged for convenience and comfort with a window providing natural light.
Hallway (1.48 x 2.40 m) A second hallway on the ground floor offers access to the kitchen, utility room, and sunroom, continuing the warm flooring and neutral tones that enhance the home's inviting atmosphere.
Utility Room (2.90 x 2.35 m) This bright and spacious utility room is fitted with a range of teal cabinets paired with wood-effect work surfaces.
It includes plumbing for appliances and a window that overlooks the garden, making it a practical and convenient space for laundry and additional storage.
Sunroom (2.51 x 2.40 m) The sunroom is a cosy addition with large windows and a glazed roof that flood the space with light.
Comfortable seating creates a peaceful spot to relax and enjoy views of the garden.
Hallway (1.03 x 0.99 m) A rear hallway links the kitchen to the garden and utility room, providing a practical transition space with a door leading outside.
Wc (0.81 x 2.14 m) The cloakroom on the ground floor is fitted with classic white tiles and a dark vanity unit, providing a useful space for guests with a WC and wash basin.
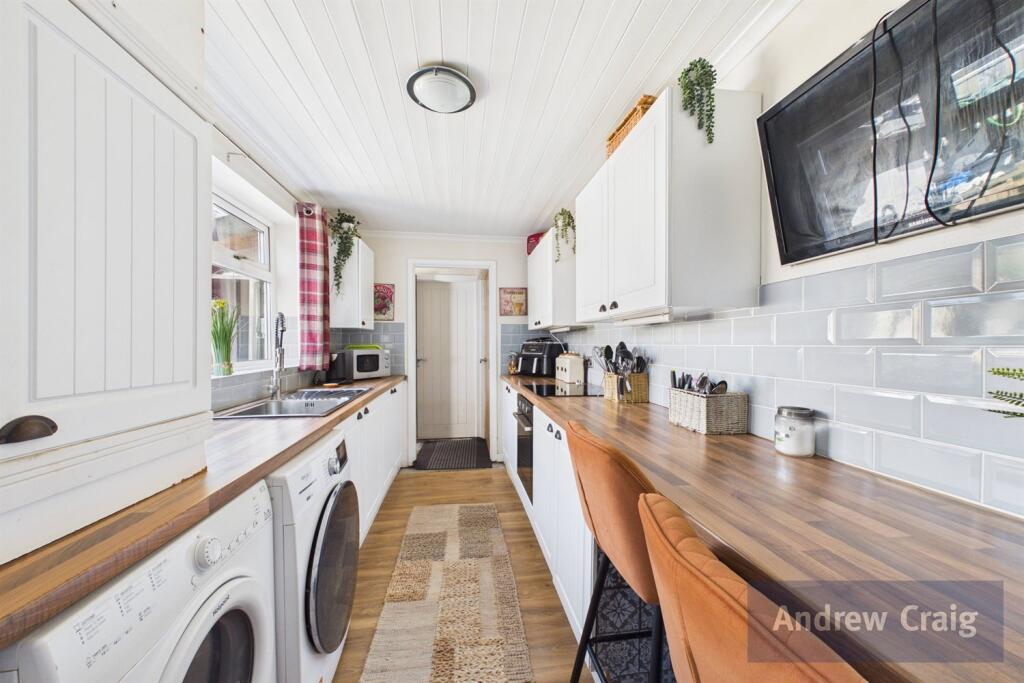
Kitchen (3.65 x 3.77 m) The kitchen is a bright and practical room with white cabinetry and granite worktops.
It is equipped with built-in appliances including an oven, microwave, gas hob with extractor, and space for a dining table, offering a welcoming space for cooking and casual meals.
Bedroom 1 (3.25 x 4.80 m) Bedroom one is a generous double room with a large window flooding the space with natural light.
It features neutral décor and a spacious built-in wardrobe that stretches across one wall, offering excellent storage.
Bedroom 2 (3.12 x 3.88 m) Bedroom two is another spacious double room with a bay window overlooking the street.
It is finished in light, neutral tones with a large fitted wardrobe offering ample storage space.
Bedroom 3 (1.85 x 2.41 m) Bedroom three is a smaller room with a single bed and blue wallpaper, well suited for use as a child's bedroom or home office.
It has a window looking out to the street, providing natural light. Landing (1.84 x 2.44 m) The landing area on the first floor is bright and features decorative wallpaper.
It provides access to the bedrooms and bathroom, with wooden flooring continuing through the hallway.
Loft Room (5.80 x 3.59 m) The top floor loft room is a spacious, versatile area with two skylights providing ample natural light.
It has a wooden effect flooring and offers potential for use as a storage room and is accessed from a loft ladder.
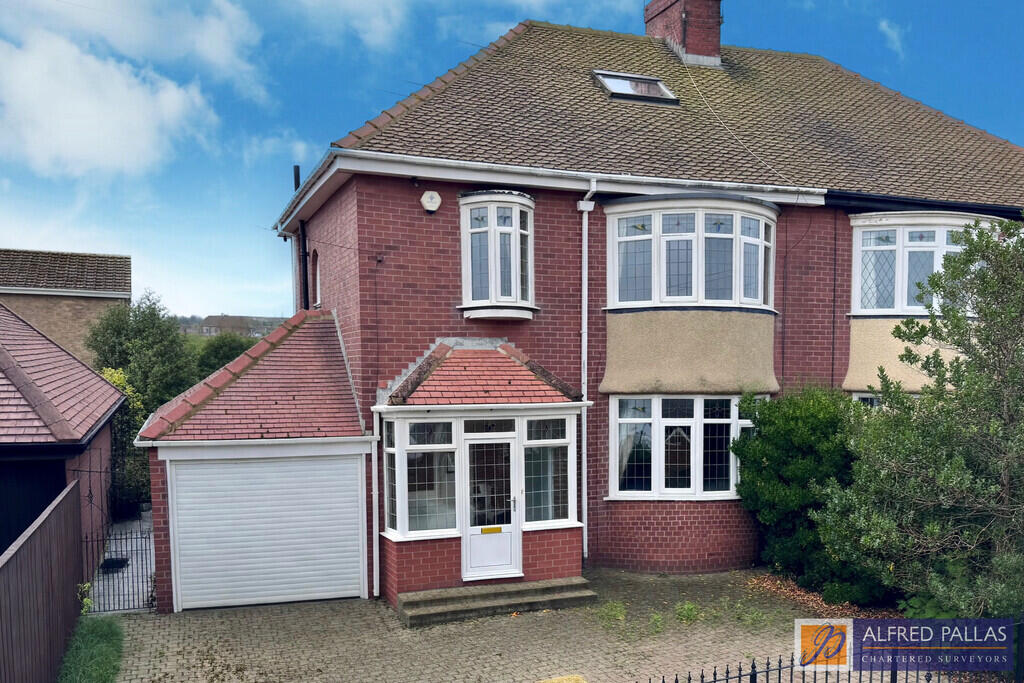
Front Exterior The front exterior of the property is accessed via red steps leading to a traditional wooden door with decorative glass panels.
The façade is typical of the period, with a small garden enclosed by brick walls and iron railings.
Rear Garden The rear garden includes a paved patio area bordered by low brick walls and a central circular stone feature, creating a manageable outdoor space ideal for relaxing or gardening.
Store Room (2.07 x 2.36 m) A useful outbuilding store room provide additional storage in the rear yard. One is a bit larger, suitable for a variety of uses, while the other is a more compact space.
Living Room (4.51x4.8) A second living room is located on the lower floor, with double doors through to the kitchen.
Value & comps
No previous sales on record.
Returns
Set an offer; the calculator follows it.
We're still gathering serviced-accommodation data for this area.
Archie refurb estimate: a Pro feature
0.0% below asking
This is not financial or investment advice. Prop AI Deals is not authorised by the Financial Conduct Authority (FCA) to provide investment advice.
All investment calculators, property analyses, and AI-generated insights are for informational purposes only. Property investment carries risk and may result in financial loss. All calculations should be independently verified and you should consult with FCA-authorised financial advisors before making any investment decisions.
Past performance does not guarantee future results. Tax implications vary by individual circumstances.
Deal
Properties like this can earn 2–3x BTL yields when converted to HMO, with retrofit costs around £10k/room. Sign in to see the full tier, yield projection, and cost breakdown.
Commercial properties like this can earn 30-50% higher yields when converted to residential under Class MA / Q / P / PA, with prior approval costing ~GBP 96/unit. Sign in to see the recommended route, yield uplift, and cost breakdown.
BRRR-suited properties can recycle 80-100% of investor capital on refi, leaving a high-yielding rental with most of the money out. Sign in to see the refurb cost stack, ARV projection, and refinance maths.
Detached + large garden = sub-division play. Pro tier unlocks the tier badge, plot size, uplift estimate, and regional land benchmark.
Short-lease flats trade at deep discount, but extending under the 1993 Act often costs far less than the discount. Pro tier unlocks the tier badge, premium breakdown, long-lease ARV and arbitrage maths.
See projected short-stay revenue vs a vanilla BTL for this property.
See real sub-let margins (HMO room rates & SA nightly rates) vs the landlord rent.
Area
Agent & docs
FAQ
About 108, Side Cliff Road, Sunderland
Explore nearby