2-bedroom flat · LL31 9DD
For saleListed 94 days
Opportunity summary
See Archie’s verdict, returns by strategy and what to check before viewing.
About
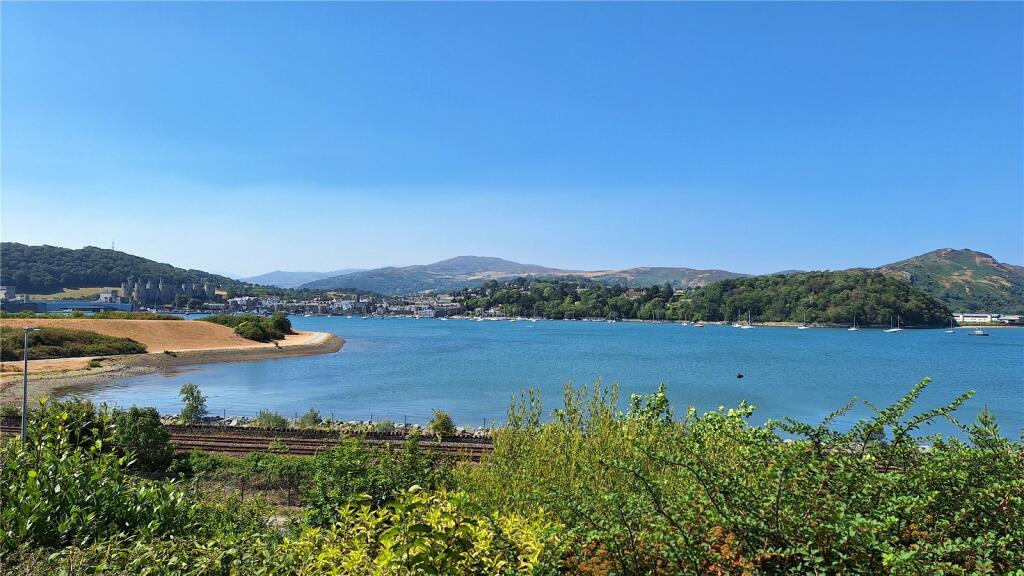
Tenure: Leasehold There’s something rather appealing about a home that allows you to enjoy the ever-changing views of the Conwy Estuary, and this spacious two-bedroom apartment makes the most of its enviable position in the heart of sought-after Deganwy.
Extending to approximately 928 sq ft, it offers well-proportioned accommodation, including a generous kitchen, two double bedrooms and two bathrooms, while a west-facing balcony provides the perfect place to take in the views across the water towards the Conwy Mountains, West Shore and the Great Orme.
With the marina, beach, local shops and everyday amenities all within easy walking distance, it’s a home that combines comfort, convenience and a wonderful coastal setting.
The Tour Stepping inside, you’re greeted by a surprisingly spacious entrance hall, immediately giving the apartment a welcoming feel.
A large storage cupboard keeps coats, shoes and the inevitable everyday clutter neatly tucked away, leaving the space feeling calm and uncluttered.
The living and dining room is undoubtedly where you’ll spend most of your time.
Positioned at the rear to make the very best of the outlook, a large picture window draws your eye across the Conwy Estuary towards the Conwy Mountains, West Shore and the Great Orme.
It’s a view that never really stands still, changing with the weather, the light and the tides.
There’s plenty of room here for both comfortable seating and a generous dining table, while sliding doors open onto the west-facing balcony, an inviting spot to enjoy an evening drink as the sun sets over the water.
The kitchen is thoughtfully arranged with a range of wall and base units that provide excellent storage and plenty of workspace.
Integrated appliances include a double oven, grill and four-ring halogen hob, with additional room for the everyday appliances you simply can’t do without.
The principal bedroom is a particularly generous space, complete with an extensive range of fitted wardrobes, cupboards and drawers, ensuring storage is never an issue.
A neatly finished en-suite shower room complements the bedroom, creating a practical yet comfortable retreat at the end of the day.
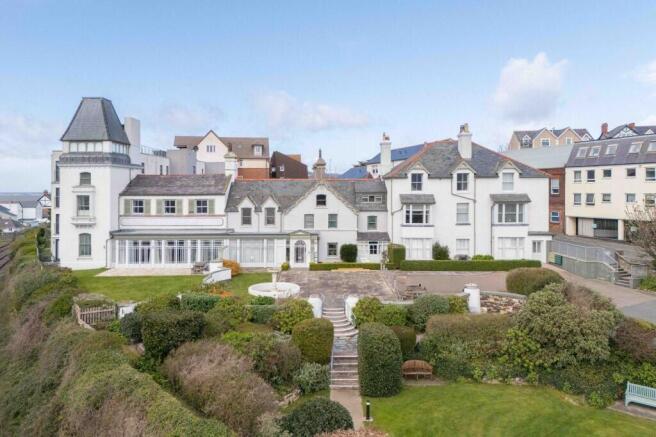
The second bedroom is another genuine double, overlooking the beautifully maintained communal gardens. Whether used for guests, or family, it’s a versatile room that adapts easily to changing needs.
The main bathroom has be finished in a timeless style, with a panelled bath, rainfall shower above and glazed screen, together with a wash hand basin and low-level WC.
Tiled walls and flooring complete the room with a clean, contemporary feel.
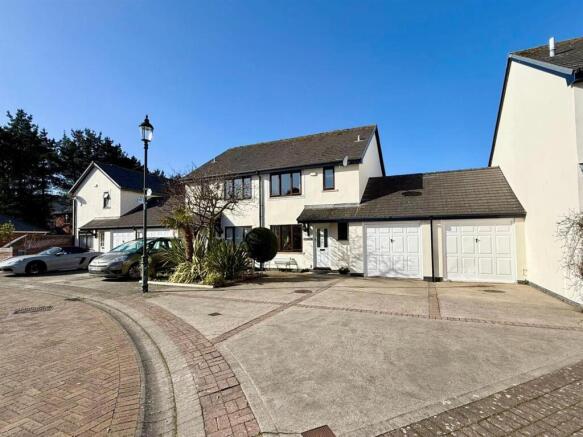
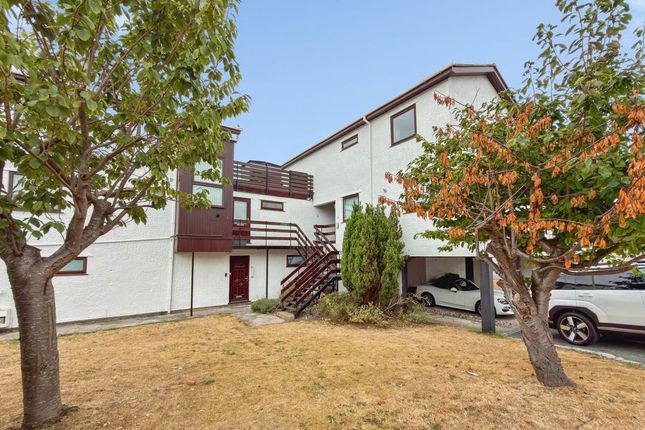
The Exterior Outside, the communal gardens are exceptionally well cared for, providing attractive surroundings without the responsibility of maintenance.
Residents also benefit from communal parking, while a private garage with an electric roller shutter door offers valuable additional storage and secure parking.
Tenure The apartment benefits from a 999-year lease, commencing in 1998, with each of the eleven apartments owning a share of the freehold.
This resident-managed approach helps ensure the development is well maintained and cared for. The current service charge is £2,450 per annum, with an annual ground rent of £50.
To preserve the peaceful character of the development, pets and holiday letting are not permitted. Long-term letting is allowed, subject to a minimum assured short hold tenancy of six months.
Living & Dining Room (6.65m x 5.10m) Kitchen (3.83m x 2.89m) Bedroom One (5.53m x 3.55m) En-Suite (2.16m x 1.93m) Bedroom Two (4.77m x 3.38m) Bathroom (2.06m x 2.13m) Parking - Garage
Value & comps
No previous sales on record.
Returns
Set an offer; the calculator follows it.
We're still gathering serviced-accommodation data for this area.
Archie refurb estimate: a Pro feature
0.0% below asking
This is not financial or investment advice. Prop AI Deals is not authorised by the Financial Conduct Authority (FCA) to provide investment advice.
All investment calculators, property analyses, and AI-generated insights are for informational purposes only. Property investment carries risk and may result in financial loss. All calculations should be independently verified and you should consult with FCA-authorised financial advisors before making any investment decisions.
Past performance does not guarantee future results. Tax implications vary by individual circumstances.
Deal
Properties like this can earn 2–3x BTL yields when converted to HMO, with retrofit costs around £10k/room. Sign in to see the full tier, yield projection, and cost breakdown.
Commercial properties like this can earn 30-50% higher yields when converted to residential under Class MA / Q / P / PA, with prior approval costing ~GBP 96/unit. Sign in to see the recommended route, yield uplift, and cost breakdown.
BRRR-suited properties can recycle 80-100% of investor capital on refi, leaving a high-yielding rental with most of the money out. Sign in to see the refurb cost stack, ARV projection, and refinance maths.
Detached + large garden = sub-division play. Pro tier unlocks the tier badge, plot size, uplift estimate, and regional land benchmark.
Short-lease flats trade at deep discount, but extending under the 1993 Act often costs far less than the discount. Pro tier unlocks the tier badge, premium breakdown, long-lease ARV and arbitrage maths.
See projected short-stay revenue vs a vanilla BTL for this property.
See real sub-let margins (HMO room rates & SA nightly rates) vs the landlord rent.
Area
Agent & docs
FAQ
About Apt 1, Belgravia Court Deganwy Road, Conwy
Explore nearby