We've tightened what earns a Pursue. A home now needs a published valuation, a strategy that still makes money after real running costs and lender stress tests, and no listing problems that would stop a mortgage. You'll see fewer Pursues, and each one has been checked harder.
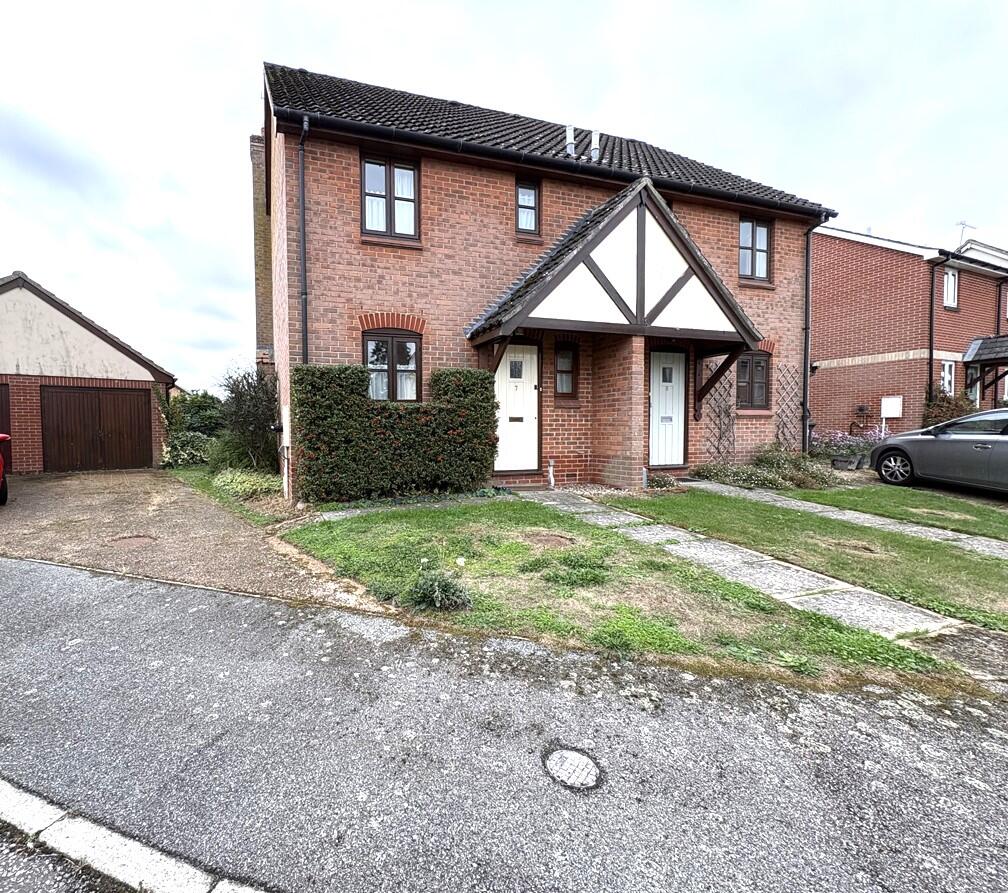
See how verdicts work3-bedroom semi-detached house · IP14 6RT
For saleListed 1 day
Opportunity summary
See Archie’s verdict, returns by strategy and what to check before viewing.
About
PRELIMINARY DETAILS Offered in good condition throughout, the layout of the house offers flexibility with the ground floor extension space being used as a further reception space or bedroom accommodation.
Situated at the rear of the house, there is a good size kitchen/breakfast room which is comprehensively fitted with space for family dining.
The property benefits from PVCu windows and external doors, an oil fired heating system and two garages with off-road parking for both.
FULL DETAILS AND APPROXIMATE ROOM SIZES ARE AS FOLLOWS: PVCu entrance door into: Entrance Porch: With wooden flooring, window to the front aspect, open arch with ornate stained glass window into: Entrance Hall: With staircase to first floor with built in cupboards under, radiator, continuation of wooden flooring, wall mounted thermostat, door to: Sitting Room/Diner: 24’10” x 10’2” (7.57m x 3.11m) Sliding patio doors to rear aspect open onto patio, radiator, ceiling light and wall light points, wooden flooring and open plan with archway through to: Diner: With window to the front aspect overlooking landscaped front garden, radiator, wooden floor.
Kitchen/Breakfast Room: 12’4” x 7’ (3.76m x 2.13m) + 9’ x 7’8” (2.73m x 2.34m) Comprehensively fitted with a range of high and low level pale grey ‘Shaker’ fronted units under square edge work surfaces with bevelled corners and soft close doors.
Integrated appliances include built-in fridge and freezer, Zanussi oven and ceramic hob with stainless steel chimney style extractor over, AEG dish washer, Hotpoint washing machine.
Composite sink and drainer with h&c mixer over, window to rear aspect. Open to the Breakfast Room: with wooden floor, window to side aspect, door to rear entrance lobby.
Rear Entrance Lobby: Glazed with door to rear garden.
Part glazed wooden door from hallway leads into: Bedroom Three/Living Room: 10’4” x 10’1” (3.15m x 3.08m) Window to front aspect, radiator, wooden floor, loft access.
First Floor Landing: With access to all remaining accommodation, window to side aspect, spacious airing cupboard with hot water cylinder and complimentary shelving, loft access.
Bedroom One: 10’4” x 10’2” max (3.15m x 3.11m) Window to front aspect overlooking the garden, radiator, fitted wardrobes and vanity set.
Bedroom Two: 10’2” x 7’2” (3.11m x 2.20m) Window to rear aspect, built in eaves storage cupboards, radiator.
Shower Room: Comprising of white suite, glazed shower enclosure with wall mounted Mira electric shower with Mermaid walling, low level w.c., pedestal wash hand basin with contemporary mixer over, heated towel rail, radiator, window to side aspect and eaves storage.
OUTSIDE The FRONT GARDEN is a secluded landscaped space featuring mature specimen palm and monkey puzzle Trees set within brick planters, complemented by slate chippings for ease of maintenance.
The garden is enclosed by mature laurel hedging and ornate close boarded fencing providing a good degree of privacy.
A side access gate leads round to: The REAR GARDEN features a continuation of resin pathways, an outside tap and a garden shed with a designated bin storage area.
Beyond, a raised seating area with dwarf walling provides an attractive space for outdoor relaxation.
A second paved seating area is centred around a steel-framed gazebo, with an external electric point and garden lighting.
There is also an oil tank, together with small areas of lawn and a selection of potted plants. The garden provides access to the rear parking area and entrance lobby.
TWIN GARAGES with up-and-over doors, both providing an off-road parking space.
Freehold Council tax band: ‘C’ EPC rating: D Should you wish to proceed with an offer on this property, we are obligated by HMRC to conduct mandatory Anti-Money Laundering Checks.
We outsource these checks to our compliance partners at Coadjute and they charge a small fee for this service.
The information contained in these particulars is intended to give a fair description of the property but does not constitute an offer or contract, nor should it be relied upon as statements or representations of fact.
Prospective purchasers should satisfy themselves by inspection or otherwise as to the accuracy of the information provided. All measurements, distances and areas are approximate only.
The agent has not tested any apparatus, equipment, fixtures, fittings or services and cannot verify that they are in working order or fit for their purpose.
Purchasers should obtain appropriate professional advice and verification from their solicitor or surveyor.
Information relating to tenure, title, boundaries, planning permissions, building regulations, rights of way, easements, covenants, service charges, ground rent and other legal matters is provided by the seller and has not been independently verified by the agent.
Purchasers should seek confirmation from their solicitor.
In accordance with the Consumer Protection from Unfair Trading Regulations 2008 and other applicable legislation, the agent endeavours to ensure that material information is accurate and not misleading at the time of publication.
However, details may change, and interested parties should make their own enquiries to satisfy themselves as to all material facts relating to the property.
Value & comps
No previous sales on record.
Returns
Set an offer; the calculator follows it.
We're still gathering serviced-accommodation data for this area.
Archie refurb estimate: a Pro feature
0.0% below asking
This is not financial or investment advice. Prop AI Deals is not authorised by the Financial Conduct Authority (FCA) to provide investment advice.
All investment calculators, property analyses, and AI-generated insights are for informational purposes only. Property investment carries risk and may result in financial loss. All calculations should be independently verified and you should consult with FCA-authorised financial advisers before making any investment decisions.
Past performance does not guarantee future results. Tax implications vary by individual circumstances.
Deal
Properties like this can earn 2–3x BTL yields when converted to HMO, with retrofit costs around £10k/room. Sign in to see the full tier, yield projection, and cost breakdown.
Commercial properties like this can earn 30-50% higher yields when converted to residential under Class MA / Q / P / PA, with prior approval costing ~GBP 96/unit. Sign in to see the recommended route, yield uplift, and cost breakdown.
BRRR-suited properties can recycle 80-100% of investor capital on refi, leaving a high-yielding rental with most of the money out. Sign in to see the refurb cost stack, ARV projection, and refinance maths.
Detached + large garden = sub-division play. Pro tier unlocks the tier badge, plot size, uplift estimate, and regional land benchmark.
Short-lease flats trade at deep discount, but extending under the 1993 Act often costs far less than the discount. Pro tier unlocks the tier badge, premium breakdown, long-lease ARV and arbitrage maths.
See projected short-stay revenue vs a vanilla BTL for this property.
See real sub-let margins (HMO room rates & SA nightly rates) vs the landlord rent.
Area
Agent & docs
FAQ
About Debenham
Explore nearby