We've tightened what earns a Pursue. A home now needs a published valuation, a strategy that still makes money after real running costs and lender stress tests, and no listing problems that would stop a mortgage. You'll see fewer Pursues, and each one has been checked harder.
See how verdicts work5-bedroom house · EX17 5HP
Listing removedListed 177 days
Opportunity summary
See Archie’s verdict, returns by strategy and what to check before viewing.
About
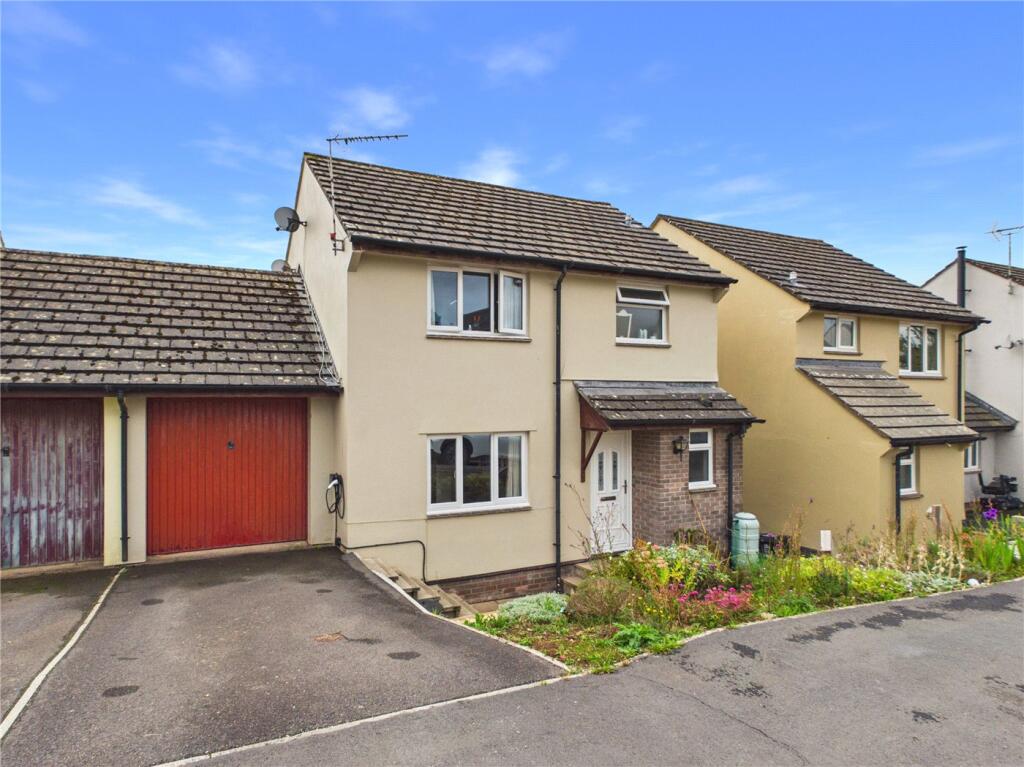
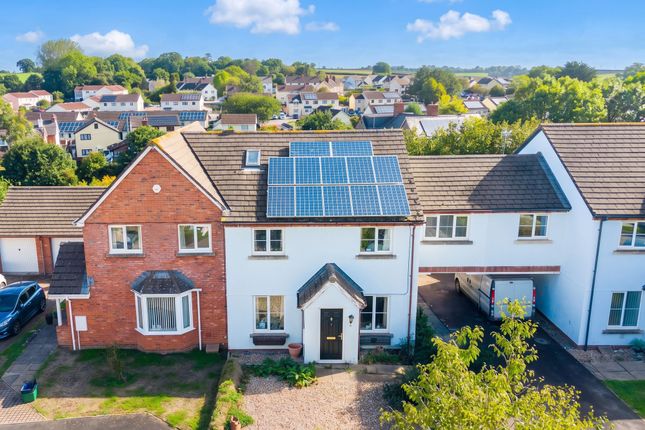
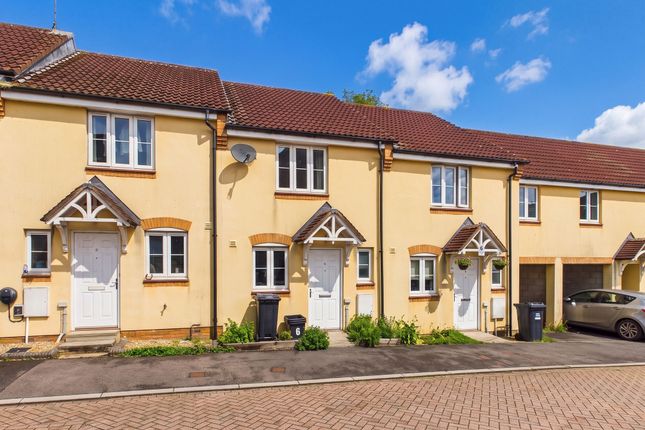
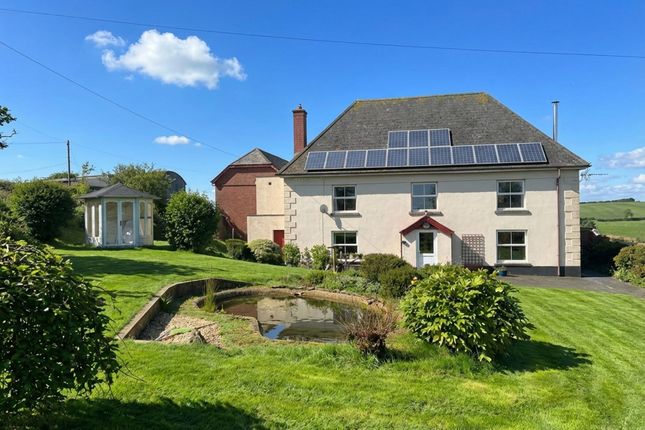
A three-storey home on the edge of Copplestone, just a short walk from the train station and within easy reach of the village primary school.
The house is arranged to offer flexibility, with a layout that can adapt depending on how the space is used.
On the ground floor, the kitchen and dining area is fitted with white gloss units, an induction hob, double eye-level ovens and an integrated dishwasher.
From here, doors open out to the rear garden, creating an easy connection between inside and out. A WC is also positioned on this level for convenience.
The living space can be arranged in different ways, with rooms that work equally well as lounges, additional bedrooms or study areas, depending on requirements.
On the first floor, one of the main bedrooms benefits from built-in wardrobes and its own en suite.
The upper floor provides further accommodation, including two double bedrooms, a single bedroom and a family bathroom.
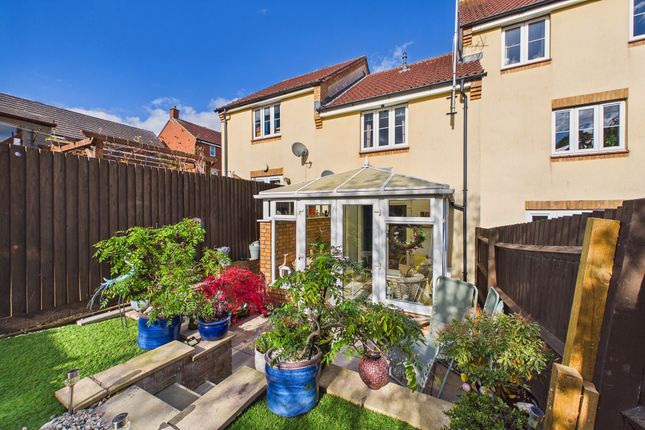
Outside, the rear garden has been designed for straightforward upkeep, with a large composite decking area, great for entertaining and there’s artificial grass creating a usable space for seating or play without the need for regular maintenance.
Parking is provided via a carport along with additional allocated space, offering practical off-road options close to the house.
Overall, this is a well-located home that combines flexible living space with low-maintenance outdoor areas and strong transport links, making it a practical choice for both commuting and day-to-day family life.
Please see the floorplan for room sizes.
Current Council Tax: Band D - Mid Devon 2026/27 - £2635.03 Utilities: Mains electric, gas, water, telephone & broadband Broadband within this postcode: Ultrafast 1800Mbps Drainage: Mains drainage Heating: Mains gas central heating Listed: No Conservation Area: No Tenure: Freehold Buyers' Compliance Fee Notice: Please note that a compliance check fee of £25 (inc.
VAT) per person is payable once your offer is accepted. This non-refundable fee covers essential id verification and anti-money laundering checks, as required by law.
Boundaries, Access & Parking: Boundary positions, access rights and parking arrangements have been provided by the seller, and any land plans shown are for identification purposes only.
We have not seen the title deeds or other legal documents, and buyers should confirm exact details and ownership responsibilities with their conveyancer.
Virtual Staging: Some images in this brochure may have been digitally enhanced or virtually staged, for example by adding lighting effects, twilight ambience, furniture or décor, to help illustrate how the property could look.
These images are only illustrative and do not show the current fixtures, fittings or condition. Always rely on your viewing for an accurate understanding of the property.
Estate Management Charge This property is subject to a management charge, which contributes towards the maintenance and upkeep of communal areas and shared spaces.
Such charges are common on modern housing developments.
Copplestone is a popular choice with families who favour its ofsted good primary school and excellent transport services that make commuting East or West a breeze.
It’s also home to the award winning Copplestone Farm Shop as well as an everyday convenience store with Post Office. There’s also a thriving community scene offering a range of activities and events.
Originally a traditional farming hamlet, the village has grown over the years and now offers a wide range of homes at the centre of which stands the 3m carved granite cross of Saxon origin.
Directions From Crediton take the A377 in a Westerly direction, go straight through Copplestone keeping on the A377, at the end of the village take a right turn onto Shambles and number 5 can be found straight ahead marked with a Helmores board.
For SatNav: EX17 5HP What3Words: ///wildfires.clashing.flinches EPC Rating: C
Value & comps
No previous sales on record.
Returns
Set an offer; the calculator follows it.
We're still gathering serviced-accommodation data for this area.
Archie refurb estimate: a Pro feature
0.0% below asking
This is not financial or investment advice. Prop AI Deals is not authorised by the Financial Conduct Authority (FCA) to provide investment advice.
All investment calculators, property analyses, and AI-generated insights are for informational purposes only. Property investment carries risk and may result in financial loss. All calculations should be independently verified and you should consult with FCA-authorised financial advisers before making any investment decisions.
Past performance does not guarantee future results. Tax implications vary by individual circumstances.
Deal
Properties like this can earn 2–3x BTL yields when converted to HMO, with retrofit costs around £10k/room. Sign in to see the full tier, yield projection, and cost breakdown.
Commercial properties like this can earn 30-50% higher yields when converted to residential under Class MA / Q / P / PA, with prior approval costing ~GBP 96/unit. Sign in to see the recommended route, yield uplift, and cost breakdown.
BRRR-suited properties can recycle 80-100% of investor capital on refi, leaving a high-yielding rental with most of the money out. Sign in to see the refurb cost stack, ARV projection, and refinance maths.
Detached + large garden = sub-division play. Pro tier unlocks the tier badge, plot size, uplift estimate, and regional land benchmark.
Short-lease flats trade at deep discount, but extending under the 1993 Act often costs far less than the discount. Pro tier unlocks the tier badge, premium breakdown, long-lease ARV and arbitrage maths.
See projected short-stay revenue vs a vanilla BTL for this property.
See real sub-let margins (HMO room rates & SA nightly rates) vs the landlord rent.
Area
Agent & docs

FAQ
About 5 Shambles Drive, Crediton
Explore nearby