We've tightened what earns a Pursue. A home now needs a published valuation, a strategy that still makes money after real running costs and lender stress tests, and no listing problems that would stop a mortgage. You'll see fewer Pursues, and each one has been checked harder.
See how verdicts work5-bedroom house · EX17 5LQ
Listing removedReduced £50k (−5.9%) on 6 AugListed 191 days
Opportunity summary
See Archie’s verdict, returns by strategy and what to check before viewing.
About
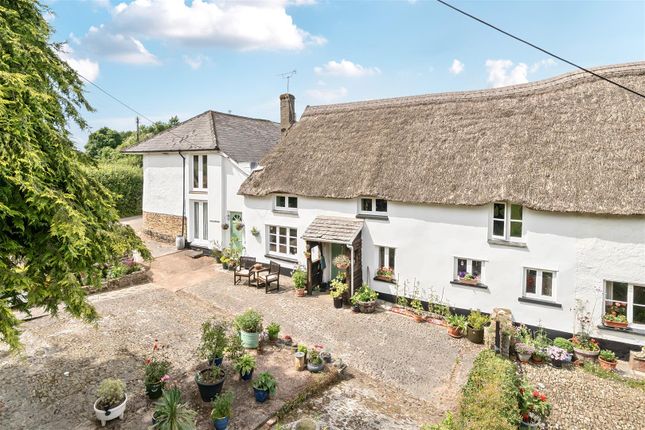
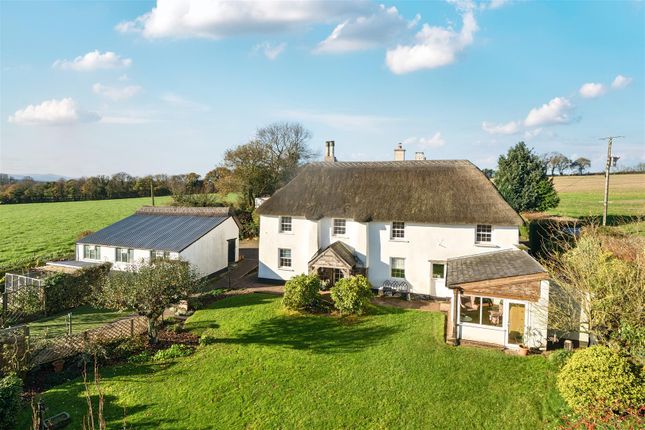
A detached farmhouse set within just under two acres, approached via a shared farm lane and forming part of a small group of former farm buildings, including converted barns and another farmhouse.
The house offers well-proportioned accommodation throughout, with a traditional layout that reflects its origins.
On the ground floor, there are two main reception rooms - a sitting room and a dining room - both with woodburning stoves.
Additional spaces include a dairy, utility room and a separate office, providing useful flexibility for day-to-day living or working from home.
The kitchen is particularly spacious, fitted with a wide range of units and centred around a large original fireplace.
A secondary staircase leads from here to the first floor, adding to the character and practicality of the layout. Upstairs, there are five bedrooms and two bathrooms.
The three front-facing bedrooms enjoy open views across the grounds and the surrounding countryside. Outside, the property continues to offer a wide range of opportunities.
To the rear, a courtyard is bordered by two brick barns, both offering useful storage or potential for alternative uses, subject to any necessary permissions.
There is also a larger breeze block barn, which could suit a workshop, business use or further development, again depending on requirements.
The grounds extend to just under two acres and are arranged to include a sweeping garden with a pond, summer house and fruit cage.
Beyond this is an orchard with a variety of established trees including apple, pear, plum and apricot.
Further practical features include solar panels with a transferable feed-in tariff running until 2032, along with uPVC double glazing throughout. There is mains water and also a productive well.
Overall, this is a substantial farmhouse with a range of outbuildings and land, offering both immediate use and longer-term potential in a beautiful rural setting.
Please see the floorplan for room sizes.
Current Council Tax: Band E - Mid Devon 2025/26 - £3152.49 Utilities: Mains electric, water, telephone & broadband Broadband within this postcode: Currently via 4/5G mobile signal with typically 50Mb/s download Drainage: Private treatment plant installed in 2018 Heating: Oil fired central heating fully updated in 2022 & woodburning stoves Construction: Stone/Cob Listed: No Solar: Yes (owned outright) Conservation Area: No Tenure: Freehold Buyers' Compliance Fee Notice: Please note that a compliance check fee of £25 (inc.
VAT) per person is payable once your offer is accepted. This non-refundable fee covers essential id verification and anti-money laundering checks, as required by law.
Boundaries, Access & Parking: Boundary positions, access rights and parking arrangements have been provided by the seller, and any land plans shown are for identification purposes only.
We have not seen the title deeds or other legal documents, and buyers should confirm exact details and ownership responsibilities with their conveyancer.
Virtual Staging: Some images in this brochure may have been digitally enhanced or virtually staged, for example by adding lighting effects, twilight ambience, furniture or décor, to help illustrate how the property could look.
These images are only illustrative and do not show the current fixtures, fittings or condition. Always rely on your viewing for an accurate understanding of the property.
Private Drainage: We’re informed by the seller that the property has a private drainage system, which they advise is in working order.
Buyers should satisfy themselves regarding its type, condition and regulatory compliance with their conveyancer.
Heating Type (Non-Mains): We’re informed by the seller that the property is heated via [state system]. Buyers should confirm servicing arrangements and running costs.
Shared / Communal Areas: We’re informed by the seller that the property has shared use of the lane.
Buyers should confirm maintenance responsibilities, rights of use and any associated costs with their conveyancer.
Morchard road is a small hamlet straddling the A377 and sitting between the villages of Down St Mary and Morchard Bishop.
With its ready access to a main road, regular bus services running between Chulmleigh and Exeter, and a railway station on the Tarka Line shuttling passengers between Barnstaple and Exeter Morchard Road is an excellent choice for those needing transport options.
Crediton is 6-miles away providing a range of local amenities while the villages of Lapford, Morchard Bishop, and Copplestone, each with their own shops, pubs, primary schools, and doctors (Morchard Bishop) are all within easy reach.
Directions From Crediton take the A377 in an Easterly direction, go through Copplestone staying on the A377, just before arriving at Morchard Road there is a farm lane to the right, continue down the lane and the property can be found along to the right.
For Sat Nav: EX17 5LQ What3Words: ///hired.saturate.rooster EPC Rating: E Garden Set in just under 2 acres
Value & comps
No previous sales on record.
Returns
Set an offer; the calculator follows it.
We're still gathering serviced-accommodation data for this area.
Archie refurb estimate: a Pro feature
0.0% below asking
This is not financial or investment advice. Prop AI Deals is not authorised by the Financial Conduct Authority (FCA) to provide investment advice.
All investment calculators, property analyses, and AI-generated insights are for informational purposes only. Property investment carries risk and may result in financial loss. All calculations should be independently verified and you should consult with FCA-authorised financial advisers before making any investment decisions.
Past performance does not guarantee future results. Tax implications vary by individual circumstances.
Deal
Properties like this can earn 2–3x BTL yields when converted to HMO, with retrofit costs around £10k/room. Sign in to see the full tier, yield projection, and cost breakdown.
Commercial properties like this can earn 30-50% higher yields when converted to residential under Class MA / Q / P / PA, with prior approval costing ~GBP 96/unit. Sign in to see the recommended route, yield uplift, and cost breakdown.
BRRR-suited properties can recycle 80-100% of investor capital on refi, leaving a high-yielding rental with most of the money out. Sign in to see the refurb cost stack, ARV projection, and refinance maths.
Detached + large garden = sub-division play. Pro tier unlocks the tier badge, plot size, uplift estimate, and regional land benchmark.
Short-lease flats trade at deep discount, but extending under the 1993 Act often costs far less than the discount. Pro tier unlocks the tier badge, premium breakdown, long-lease ARV and arbitrage maths.
See projected short-stay revenue vs a vanilla BTL for this property.
See real sub-let margins (HMO room rates & SA nightly rates) vs the landlord rent.
Area
Agent & docs

FAQ
About Shobrooke Farmhouse Morchard Road, Crediton
Explore nearby