We've tightened what earns a Pursue. A home now needs a published valuation, a strategy that still makes money after real running costs and lender stress tests, and no listing problems that would stop a mortgage. You'll see fewer Pursues, and each one has been checked harder.
See how verdicts work4-bedroom house · NE5 2BQ
Listing removedListed 145 days
Opportunity summary
See Archie’s verdict, returns by strategy and what to check before viewing.
About
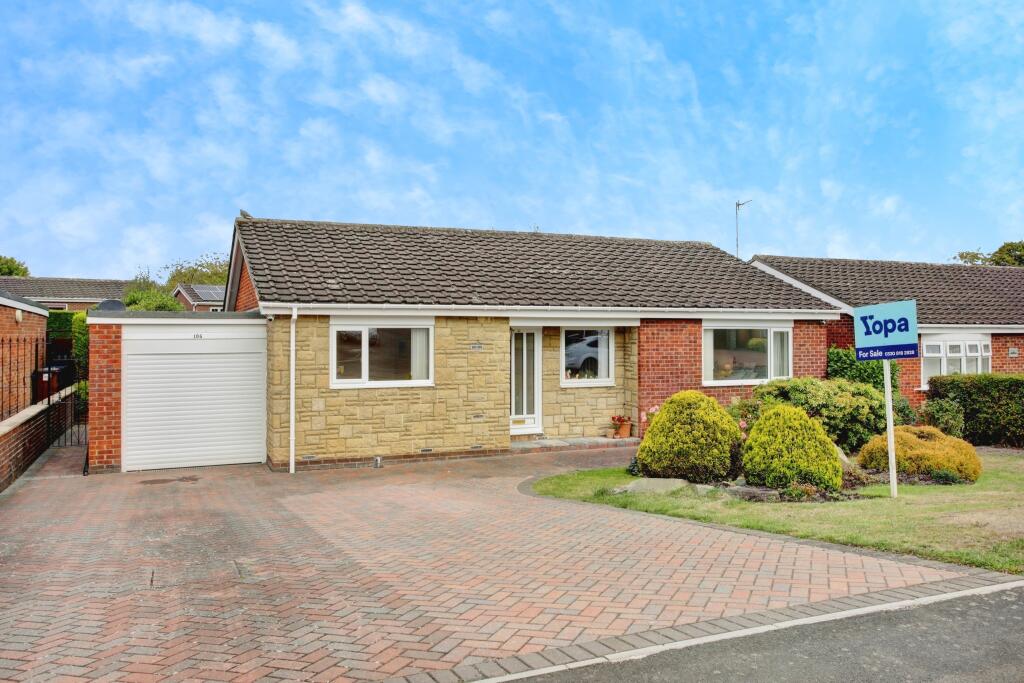
A rare opportunity to acquire a truly distinctive historic residence, Panniards Cottage West is an exceptional semi-detached stone-built home, enviably positioned on South View in East Denton, Newcastle.
Rich in heritage and character, the property enjoys excellent connectivity, with swift access to the A69 and A1, providing effortless routes into Newcastle city centre and beyond.
Dating back to at least the 19th century, the property occupies a fascinating position in local history, originally forming part of the rural fringes opposite the former West Denton Hall—later known as St Vincent’s Home and more recently the Alan Shearer Activity Centre.
Historically, the property enjoyed an idyllic outlook over “The Panniards, ” a picturesque wooded dene with a meandering stream that once ran from Westerhope, beneath the Hexham Road (A69), and onward to the River Tyne at Bell’s Close.
Behind its traditional stone façade, the home retains a wealth of exquisite period features, including reclaimed internal doors with leaded Victorian glass panels, a striking inglenook fireplace within the lounge, and an elegant black cast-iron fireplace to the dining room—each detail reflecting the home’s enduring character and craftsmanship.
The accommodation is both generous and versatile, briefly comprising an inviting entrance hall, an impressive 19’1 dual-aspect lounge, formal dining room, cloakroom/WC, and a beautifully appointed fitted kitchen complete with central island, ideal for both family living and entertaining.
To the first floor are four well-proportioned bedrooms, including an en-suite WC to bedroom two and a stylish en-suite shower room with WC to bedroom three, complemented by a superb family bathroom.
Externally, the property continues to impress with a detached double garage, courtyard parking, a substantial enclosed lawned garden, and a block-paved seating terrace—perfect for outdoor entertaining.
A shared gravelled driveway further enhances the sense of space and exclusivity.
Primary services supply Electricity: Mains Water: Mains Sewerage: Mains Heating: Mains – Gas Broadband: Fibre to cabinet Mobile Signal Coverage Blackspot: No Parking: Double garage and driveway Mining The North East region is famous for its rich mining heritage and therefore it will be beneficial to conduct a mining search.
Confirmation should be sought from a conveyancer as to its effect on the property, if any. - Accessibility This property has lever access.
Tenure Freehold – It is understood that this property is freehold, but should you decide to proceed with the purchase of this property, the Tenure must be verified by your Legal Adviser council tax band: D EPC rating: Tbc Entrance Hall Pilkington tiled flooring and three storage cupboards.
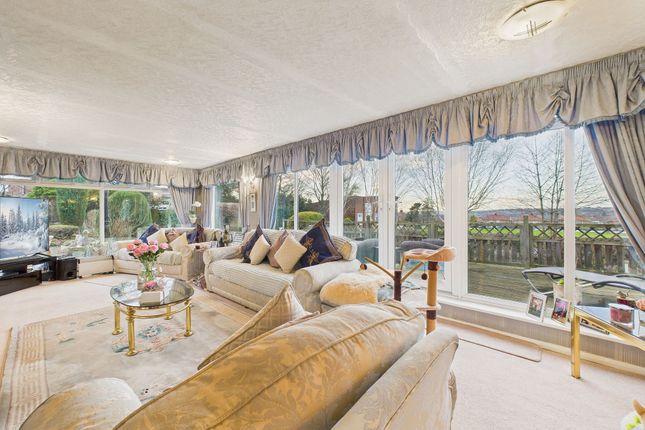
Lounge (19' 11'' x 14' 9'' (6.07m x 4.49m)) Dual-aspect room with leaded window to the front and second glazed window to the rear, a dual-fuel wood-burning stove set within the original inglenook fireplace, parquet flooring, central heating radiator, television point, and decorative coving with ceiling rose.
Dining Room (13' 9'' Max x 11' 1'' Max (4.19m x 3.38m)) A leaded window to the front, a black cast-iron-style fireplace with an ornate mantel, a central heating radiator, and decorative coving with a ceiling rose.
Cloakroom/W.C Fitted with a low-level W.C, pedestal wash hand basin and Pilkington tiled flooring.
Kitchen (16' 7'' Max x 15' 8'' Max (5.05m x 4.77m)) Fitted with a comprehensive range of wall and base units complemented by granite work surfaces over, incorporating a ceramic sink with mixer tap and drainer.
Integrated appliances include a fridge/freezer, while a traditional range cooker with decorative tiled splashback provides an attractive focal point.
Additional features include tiled flooring with underfloor heating, recessed spotlights, a central heating radiator, and leaded windows to the side and rear elevations allowing for excellent natural light.
The central island incorporates a stainless steel circular prep sink with mixer tap and breakfast seating area. Further benefits include a television point and a door leading to the rear.
Landing Benefits two useful storage cupboards and loft access via a drop-down ladder leading to an impressive fully boarded loft space spanning the full width of the property, ideal for extensive storage.
Bedroom One (12' 9'' Plus wardrobes x 12' 3'' (3.88m x 3.73m)) Leaded window to the front, central heating radiator and fitted wardrobes.
Bedroom Two (12' 7'' Max x 11' 3'' Max (3.83m x 3.43m)) Leaded window to the front, central heating radiator and fitted wardrobes. En-Suite WC Fitted with a low-level W.C.
With concealed cistern, vanity wash hand basin with tiled splashback and a double glazed window.
Bedroom Three (12' 3'' Max x 9' 1'' Max (3.73m x 2.77m)) Leaded window to the front and central heating radiator.
En-Suite Shower Room With W.C Fitted with a low level W.C, pedestal wash hand basin, central heating radiator, shower cubicle and double glazed window.
Bedroom Four (11' 4'' x 7' 2'' (3.45m x 2.18m)) Leaded secondary glazed window to the front and a central heating radiator.
Bathroom/W.C (15' 9'' x 7' 1'' (4.80m x 2.16m)) Spacious, fully tiled family bathroom comprising a low-level WC, twin pedestal wash hand basins, and a bidet.
The room includes a walk-in shower, underfloor heating, and a central heating radiator with overhanging towel rail.
A raised step leads to a traditional double-ended roll-top bath with shower mixer taps and a handheld attachment. The bathroom is further enhanced by two double-glazed windows providing natural light.
Externally Impressive gated entrance opening onto a shared gravel driveway, leading to a beautifully maintained and fully enclosed garden.
Predominantly laid to lawn, the outdoor space also boasts a stylish block paved seating area, attractive courtyard, and a substantial detached double garage, creating the perfect setting for both relaxing and entertaining.
Detached Double Garage & Separate Utility Room (19' 1'' x 18' 7'' (5.81m x 5.66m)) Benefitting from power and lighting, the garage also features drop-down ladder access to a fully boarded loft space, providing excellent additional storage.
The utility room offers tiled flooring and plumbing for washing machine.
Value & comps
No previous sales on record.
Returns
Set an offer; the calculator follows it.
We're still gathering serviced-accommodation data for this area.
Archie refurb estimate: a Pro feature
0.0% below asking
This is not financial or investment advice. Prop AI Deals is not authorised by the Financial Conduct Authority (FCA) to provide investment advice.
All investment calculators, property analyses, and AI-generated insights are for informational purposes only. Property investment carries risk and may result in financial loss. All calculations should be independently verified and you should consult with FCA-authorised financial advisers before making any investment decisions.
Past performance does not guarantee future results. Tax implications vary by individual circumstances.
Deal
Properties like this can earn 2–3x BTL yields when converted to HMO, with retrofit costs around £10k/room. Sign in to see the full tier, yield projection, and cost breakdown.
Commercial properties like this can earn 30-50% higher yields when converted to residential under Class MA / Q / P / PA, with prior approval costing ~GBP 96/unit. Sign in to see the recommended route, yield uplift, and cost breakdown.
BRRR-suited properties can recycle 80-100% of investor capital on refi, leaving a high-yielding rental with most of the money out. Sign in to see the refurb cost stack, ARV projection, and refinance maths.
Detached + large garden = sub-division play. Pro tier unlocks the tier badge, plot size, uplift estimate, and regional land benchmark.
Short-lease flats trade at deep discount, but extending under the 1993 Act often costs far less than the discount. Pro tier unlocks the tier badge, premium breakdown, long-lease ARV and arbitrage maths.
See projected short-stay revenue vs a vanilla BTL for this property.
See real sub-let margins (HMO room rates & SA nightly rates) vs the landlord rent.
Area
Agent & docs

FAQ
About Panniards Cottage West, South View, Newcastle Upon Tyne
Explore nearby