We've tightened what earns a Pursue. A home now needs a published valuation, a strategy that still makes money after real running costs and lender stress tests, and no listing problems that would stop a mortgage. You'll see fewer Pursues, and each one has been checked harder.
See how verdicts work4-bedroom detached house · DT3 6DA
For saleReduced £50k (−7.4%) on 27 OctListed 98 days
Opportunity summary
See Archie’s verdict, returns by strategy and what to check before viewing.
About
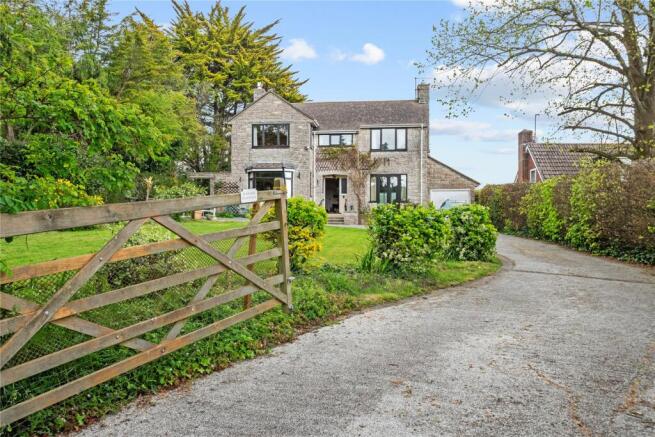
Thoughtfully designed to make the very most of its elevated position and far-reaching outlook, this distinctive split-level home offers light-filled accommodation where generous reception rooms, four bedrooms and beautifully established gardens combine to create a wonderful place to call home.
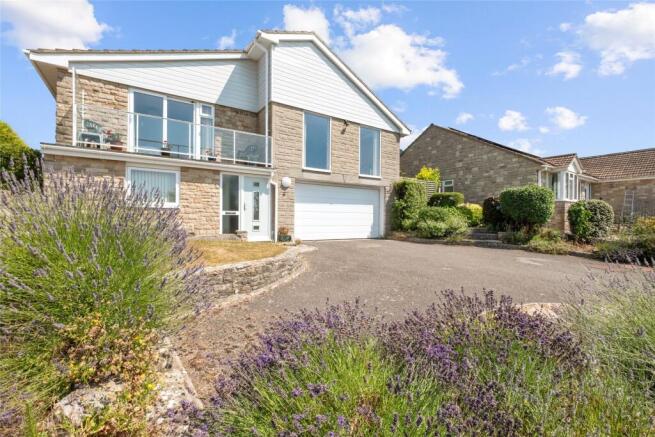
The entrance begins at ground level, where a welcoming hallway provides access to the substantial DOUBLE GARAGE and a versatile FOURTH BEDROOM/STUDY.
Ideal as a guest bedroom, home office or creative workspace, this flexible room sits separately from the principal accommodation, making it perfect for multi-generational living, working from home or visiting family.
Stairs rise to the upper floor, where the home's living spaces have been carefully arranged to make the most of the elevated setting.
A spacious central hallway creates an effortless flow between the reception rooms and bedrooms, complemented by excellent built-in storage.
The SITTING ROOM is undoubtedly one of the home's standout spaces.
Wonderfully proportioned and flooded with natural light from large picture windows, it enjoys an attractive outlook across the surrounding greenery and neighbouring countryside.
An exposed sandstone feature wall adds warmth and character, while a contemporary SMEG™ wall-mounted electric fire provides an elegant focal point.
Whether enjoying a quiet evening or entertaining family and friends, this is a room that naturally draws people together.
Positioned between the SITTING ROOM and KITCHEN, the DINING ROOM is perfectly suited to everyday family meals as well as entertaining guests, creating an easy connection between the principal living spaces.
From here, doors lead into the CONSERVATORY, which enjoys direct access to the garden and presents an exciting opportunity for a future owner to refurbish and create an additional reception room or peaceful garden retreat.
The KITCHEN offers an excellent range of fitted cabinetry, generous work surfaces and space for informal dining.
A BOSCH™ electric hob is paired with a BEKO™ oven, while the striking mosaic tiled splashback adds colour and personality.
A large window above the sink frames attractive views of the garden, and the adjoining UTILITY provides valuable additional storage and workspace, ensuring everyday practicality sits comfortably alongside the home's welcoming feel.
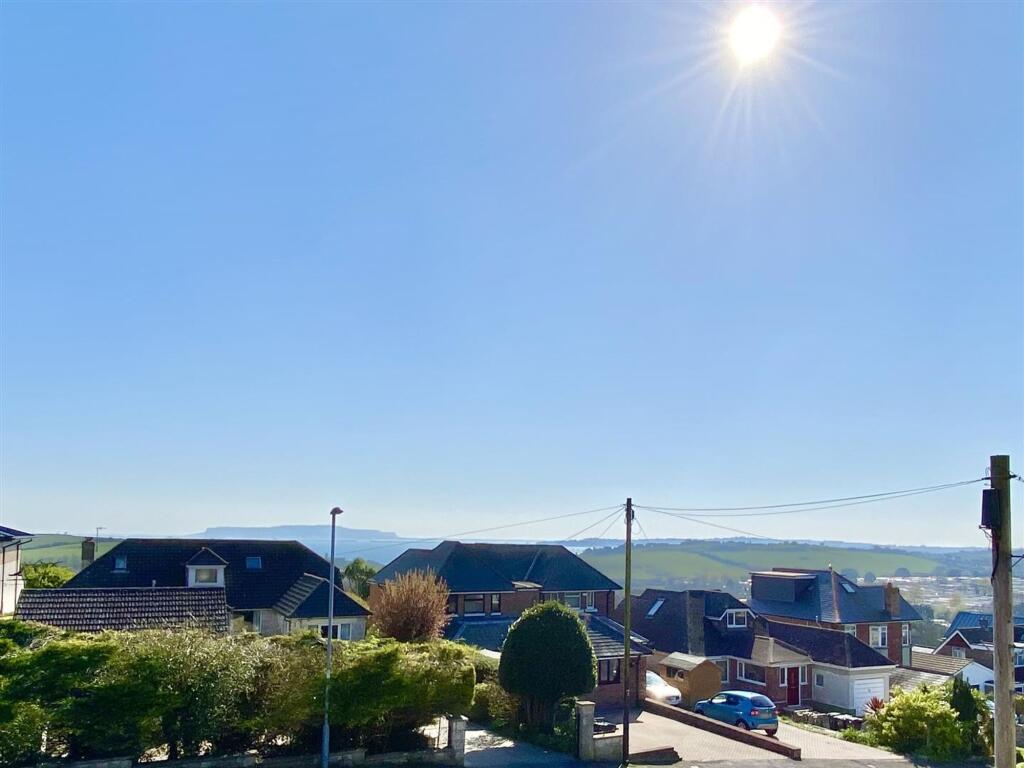
The PRINCIPAL BEDROOM enjoys a peaceful position with sliding doors opening onto a private balcony; the perfect place to enjoy a quiet morning coffee or an evening glass of wine whilst appreciating the changing colours of the surrounding landscape, where glimpses of the sea provide a delightful finishing touch to the outlook.
Three further bedrooms offer comfortable and flexible accommodation for family, guests or those working from home.
The home is served by both a BATHROOM and separate SHOWER ROOM, each finished with distinctive mosaic tiling that complements the character found throughout.
Lovingly maintained over many years, this welcoming home offers generous proportions, flexible accommodation and beautifully established surroundings.
Ready to be enjoyed from day one, it also presents an exciting opportunity for a new owner to personalise and create a home for years to come.
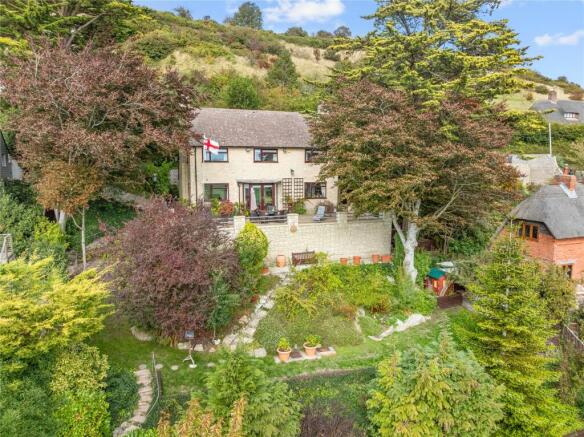
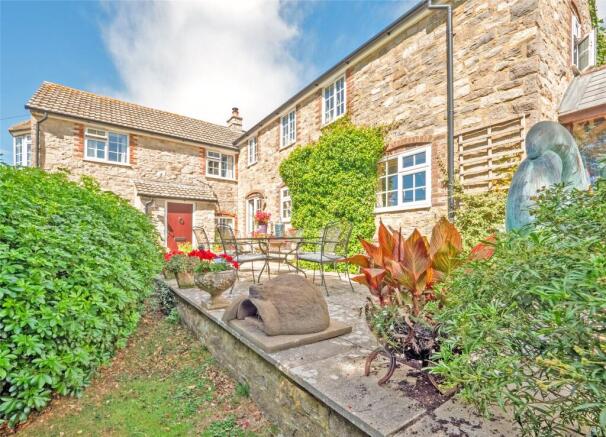
Outside The gardens have been lovingly nurtured over many years, creating a beautifully established setting with mature trees, colourful planting and well-stocked borders that provide interest throughout the seasons.
A timber pergola offers a wonderful spot for al fresco dining or simply relaxing whilst enjoying the peaceful surroundings.
Beyond the main garden, the grounds continue into a delightful orchard, home to APPLE, PEAR and PLUM trees.
This enchanting retreat offers the opportunity to harvest your own fruit, embrace the changing seasons and enjoy the tranquillity of its elevated setting.
From the top of the orchard, lovely views stretch across the surrounding countryside towards Portland, Chesil Beach and the sea, while a gate provides direct access to the adjoining field and picturesque country walks.
The neighbouring fields are often home to grazing horses, further enhancing the idyllic rural setting.
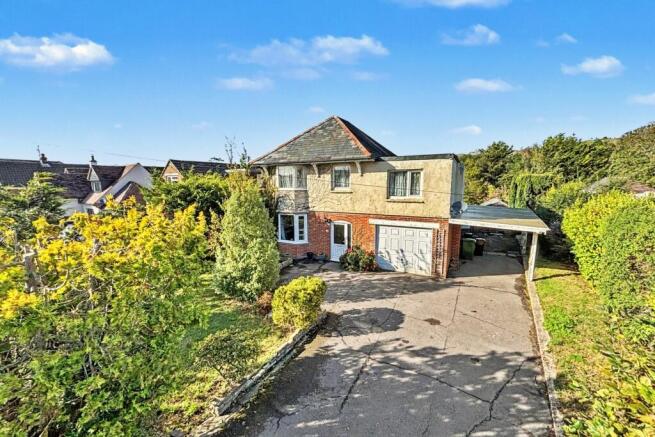
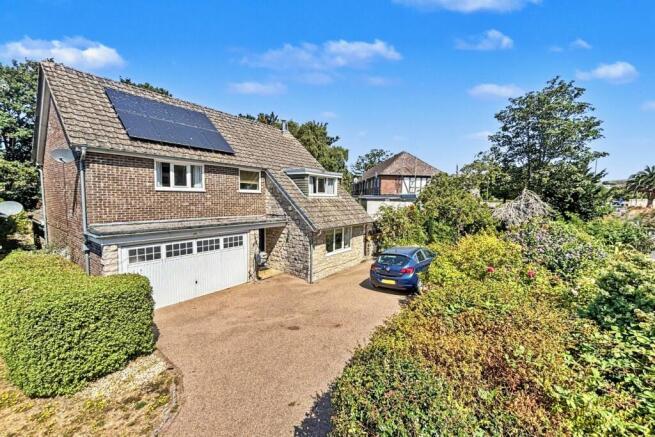
To the front, a driveway provides parking for two to three vehicles and leads to the integral DOUBLE GARAGE.
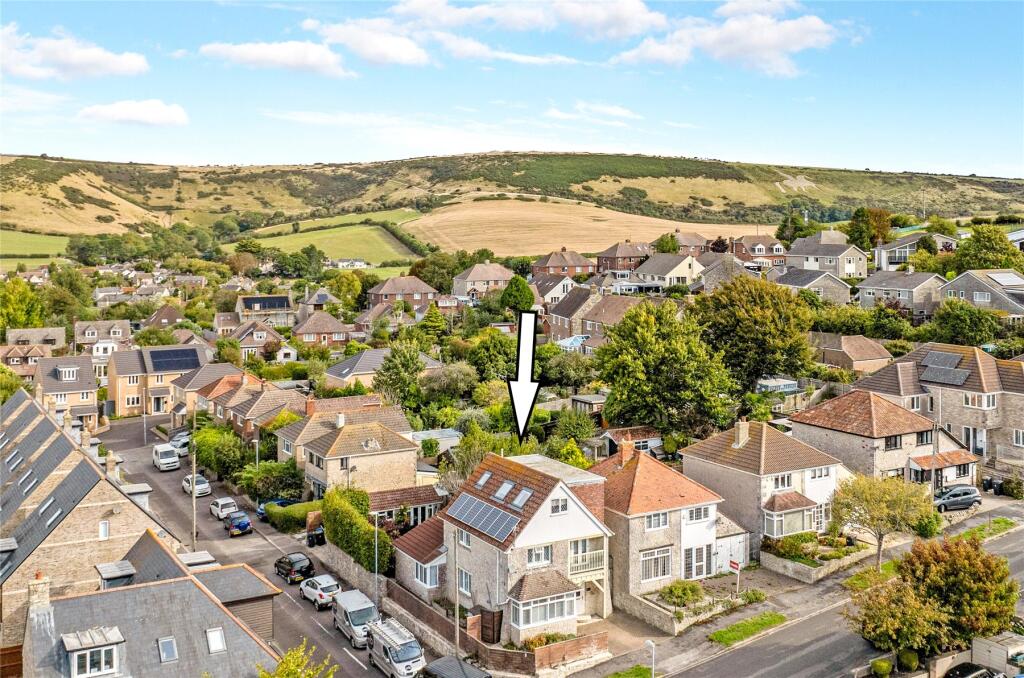
Location Occupying an elevated position within the sought-after area of Preston, 6 Sutton Park enjoys the perfect balance of coastal and countryside living.
Amenities, including a convenience store, pharmacy, doctor's surgery, cafés, public houses and well-regarded schools, are all within easy reach, creating a welcoming community atmosphere.
Only a 20-minute walk away, Preston and Overcombe beaches provide an ideal setting for swimming, paddleboarding and coastal walks, while the South West Coast Path offers endless opportunities to explore Dorset's renowned Jurassic Coast.
For those who enjoy the outdoors, picturesque countryside walks can be accessed directly from the property, leading through rolling farmland and peaceful rural surroundings.
Weymouth's bustling harbour, award-winning beach and wide range of shops, restaurants and leisure facilities are only a short drive away, while nearby Dorchester offers mainline rail services to London Waterloo and Bristol Temple Meads.
Directions Use what3words.com to navigate to the exact spot. Search using: blanket.skinning.quest ROOM MEASUREMENTS Please refer to floor plan.
SERVICES Mains drainage, electricity & gas. Gas central heating. LOCAL AUTHORITY Dorset Council. Tax band F. TENURE Freehold.
LETTINGS Should you be interested in acquiring a Buy-to-Let investment, and would appreciate advice regarding the current rental market, possible yields, legislation for landlords and how to make a property safe and compliant for tenants, then find out about our Investor Club Our expert lettings team will be pleased to provide you with additional, personalised support; just call on the branch telephone number to take the next step.
IMPORTANT NOTICE DOMVS and its Clients give notice that: they have no authority to make or give any representations or warranties in relation to the property.
These particulars do not form part of any offer or contract and must not be relied upon as statements or representations of fact. Any areas, measurements or distances are approximate.
The text, photographs (including any AI photography) and plans are for guidance only and are not necessarily comprehensive.
It should not be assumed that the property has all necessary Planning, Building Regulation or other consents, and DOMVS has not tested any services, equipment or facilities.
Purchasers must satisfy themselves by inspection or otherwise. DOMVS is a member of The Property Ombudsman scheme and subscribes to The Property Ombudsman Code of Practice.
Value & comps
No previous sales on record.
Returns
Set an offer; the calculator follows it.
We're still gathering serviced-accommodation data for this area.
Archie refurb estimate: a Pro feature
0.0% below asking
This is not financial or investment advice. Prop AI Deals is not authorised by the Financial Conduct Authority (FCA) to provide investment advice.
All investment calculators, property analyses, and AI-generated insights are for informational purposes only. Property investment carries risk and may result in financial loss. All calculations should be independently verified and you should consult with FCA-authorised financial advisers before making any investment decisions.
Past performance does not guarantee future results. Tax implications vary by individual circumstances.
Deal
Properties like this can earn 2–3x BTL yields when converted to HMO, with retrofit costs around £10k/room. Sign in to see the full tier, yield projection, and cost breakdown.
Commercial properties like this can earn 30-50% higher yields when converted to residential under Class MA / Q / P / PA, with prior approval costing ~GBP 96/unit. Sign in to see the recommended route, yield uplift, and cost breakdown.
BRRR-suited properties can recycle 80-100% of investor capital on refi, leaving a high-yielding rental with most of the money out. Sign in to see the refurb cost stack, ARV projection, and refinance maths.
Detached + large garden = sub-division play. Pro tier unlocks the tier badge, plot size, uplift estimate, and regional land benchmark.
Short-lease flats trade at deep discount, but extending under the 1993 Act often costs far less than the discount. Pro tier unlocks the tier badge, premium breakdown, long-lease ARV and arbitrage maths.
See projected short-stay revenue vs a vanilla BTL for this property.
See real sub-let margins (HMO room rates & SA nightly rates) vs the landlord rent.
Area
Agent & docs

FAQ
About Preston, Dorset
Explore nearby