We've tightened what earns a Pursue. A home now needs a published valuation, a strategy that still makes money after real running costs and lender stress tests, and no listing problems that would stop a mortgage. You'll see fewer Pursues, and each one has been checked harder.
See how verdicts work4-bedroom detached house · SY1 4DA
For saleListed 3 days
Opportunity summary
See Archie’s verdict, returns by strategy and what to check before viewing.
About
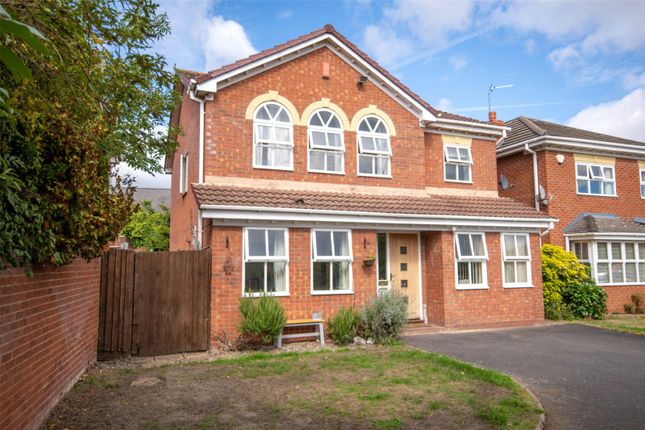
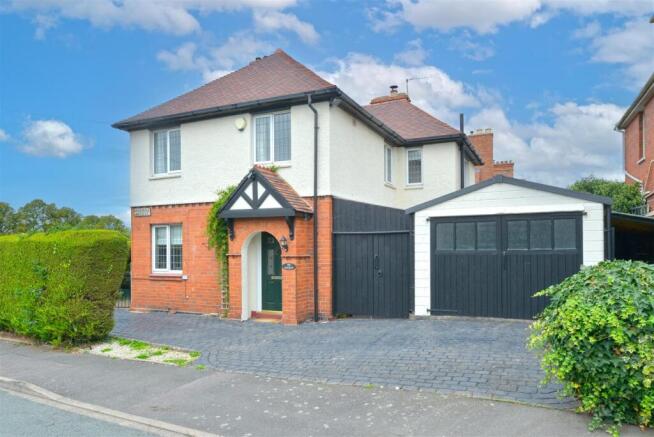
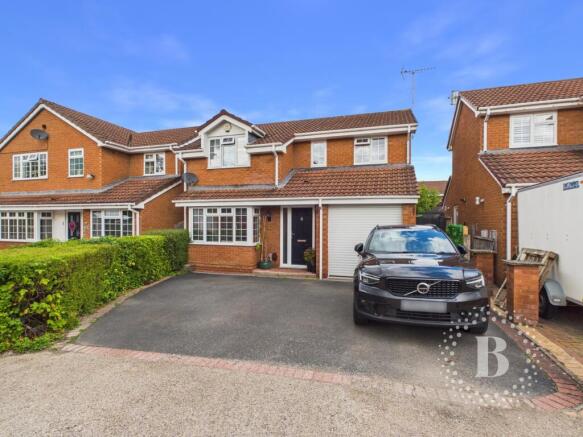
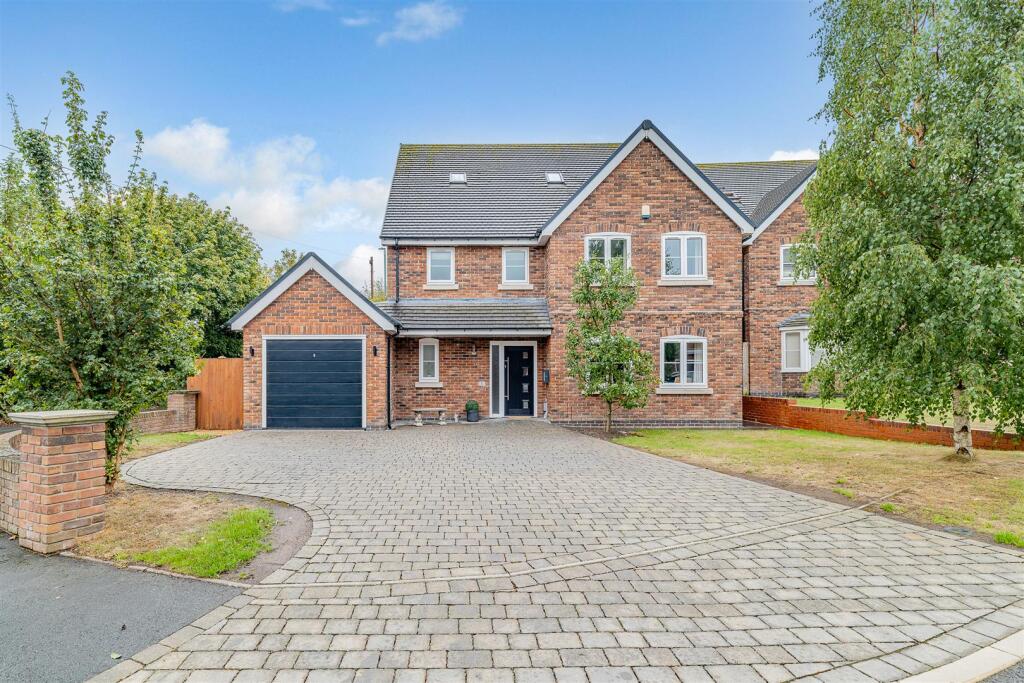
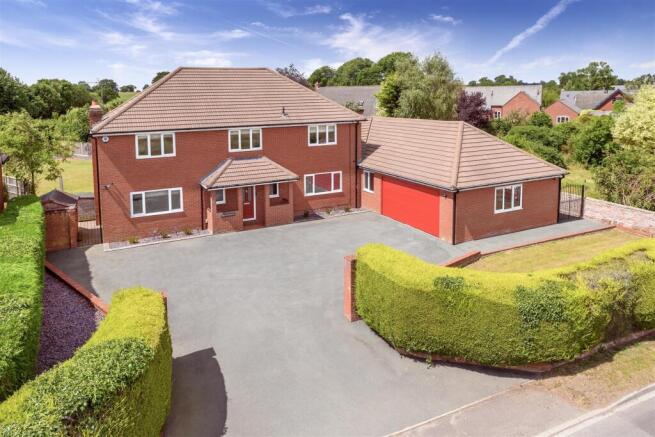
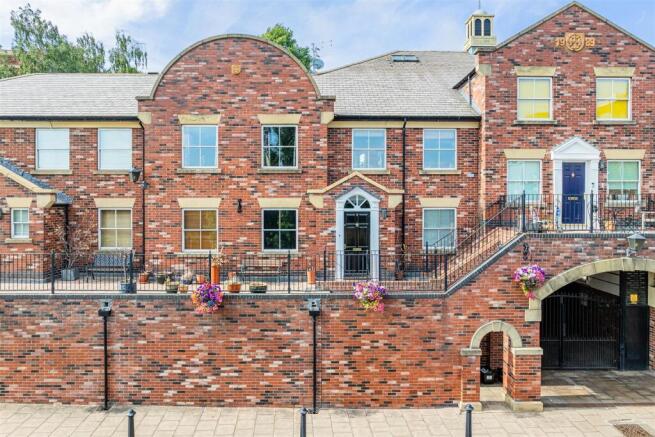
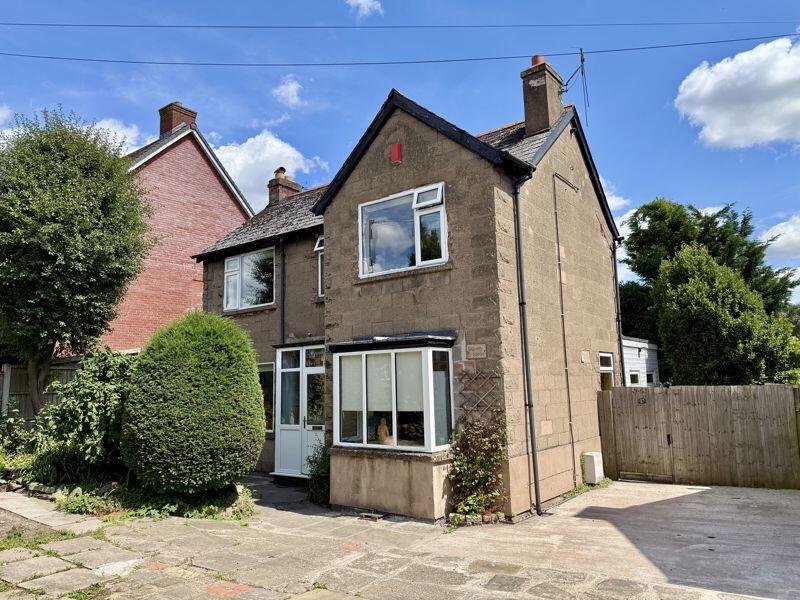
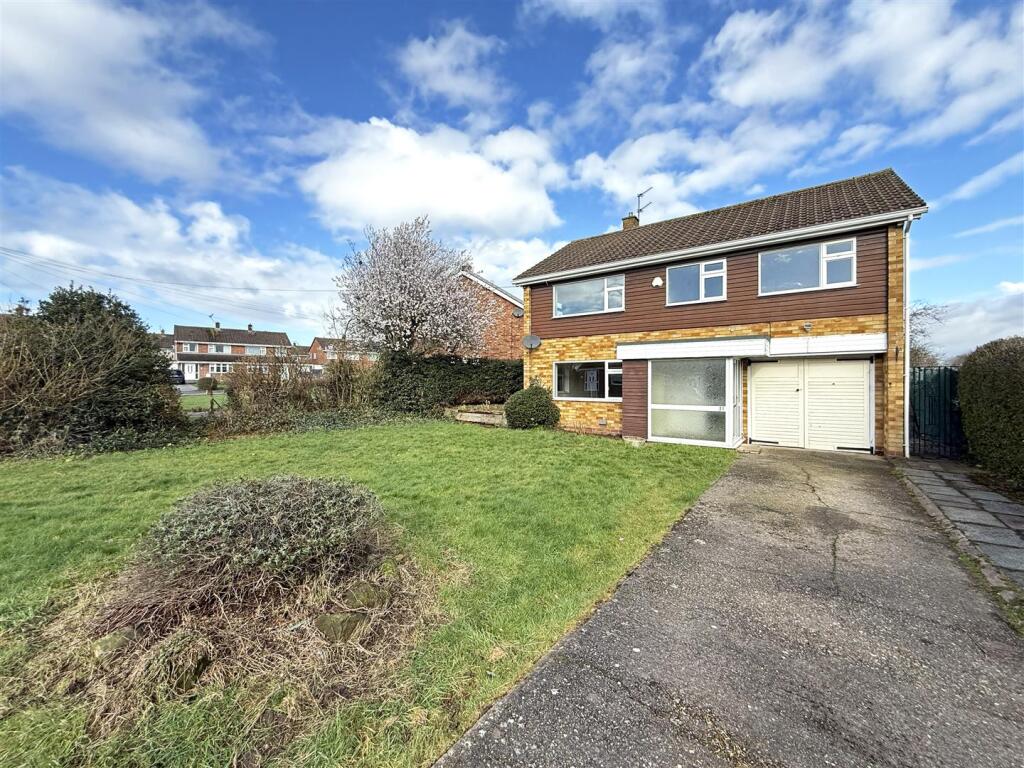
Occupying a superb position just moments from the heart of Shrewsbury, Ruby Cottage is a distinctive four double bedroom detached family home set within a generous plot.
The property enjoys spectacular far-reaching views across the historic townscape towards the rolling hills of the Long Mynd.
The property has been extended and improved over time to provide spacious and versatile accommodation, briefly comprising: entrance hall, sitting room, living room, dining room, kitchen/breakfast room, former garage now utilised as a gym, rear porch, home office/snug and shower room.
To the first floor are four double bedrooms, a modern en-suite shower room, bespoke family bathroom and a feature walk-out balcony.
Externally, the property benefits from good-sized gardens, a substantial driveway providing ample parking and a recently constructed detached double garage.
Further benefits include double glazing, an air source heat pump heating system and convenient access to Shrewsbury town centre and railway station.
The property enjoys a superb and convenient position, situated just moments from the heart of Shrewsbury while retaining a wonderful sense of countryside living.
Its elevated setting affords spectacular far-reaching views across the historic townscape and towards the surrounding countryside, creating a particularly appealing outlook.
Shrewsbury railway station is within a short walking distance, making the property an excellent choice for commuters travelling to destinations further afield.
The vibrant town centre is also readily accessible, offering an excellent range of amenities including independent shops, high street retailers, cafés, restaurants, traditional pubs and supermarkets, alongside a variety of leisure and recreational facilities.
The town also benefits from a selection of well-regarded schools, beautiful riverside walks and historic attractions, including Shrewsbury Castle and the renowned Quarry Park.
Combining an enviable location, excellent transport links and breathtaking views, the property offers a rare opportunity to enjoy the convenience of town living alongside the peaceful feel of a countryside setting.
Entrance Hall - With quarry tiled flooring and wood panelling to walls.
Shower Room - Fitted with a modern white suite comprising a shower cubicle with waterfall shower head, low-level WC and wash hand basin with mixer tap and useful storage beneath.
Further features include a heated towel rail, extractor fan and quarry tiled flooring. Hallway - With quarry tiled flooring and understairs storage cupboard.
Sitting Room - With fitted carpets, wood panelling to walls and windows enjoying far fetching views.
Living Room - With fitted carpets, media wall, modern feature fireplace and windows enjoying far fetching views.
Double doors lead to: Dining Room - With fitted carpets and French patio doors lead out to the garden.
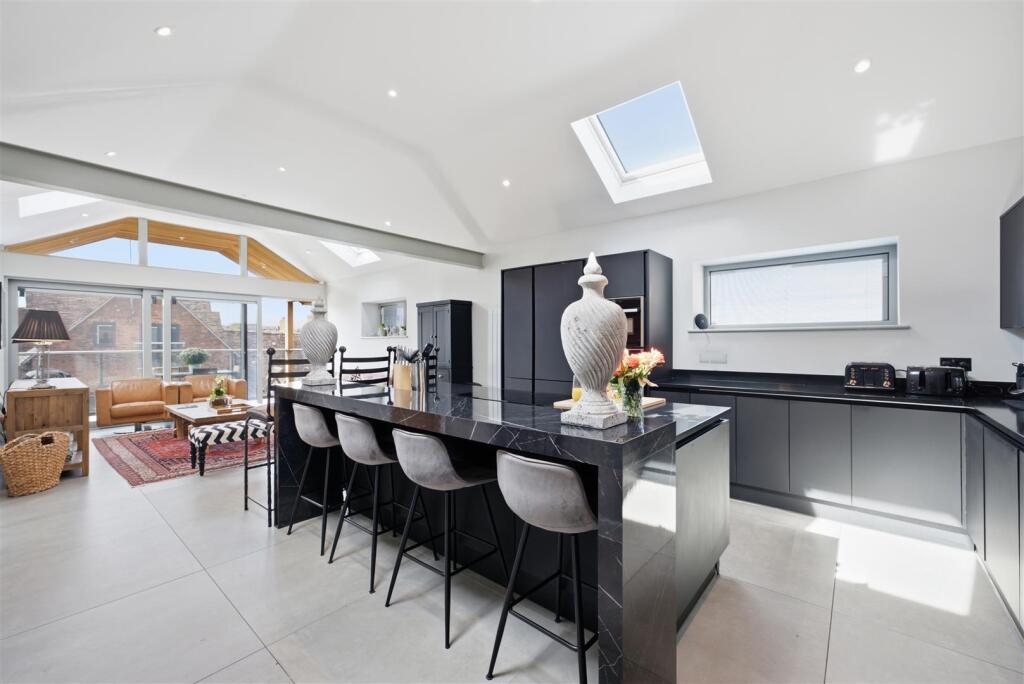
Door to: Kitchen/ Breakfast Room - Fitted with a range of contemporary eye-level and base units, complemented by work surfaces incorporating a stainless steel sink with mixer tap.
Integrated appliances include a Bosch double oven, four-ring induction hob with extractor hood above and Siemens dishwasher.
Further features include space for a fridge, glass-fronted display cabinet, under-cabinet lighting, wood panelling to one wall and tiled flooring.
There is also a useful pantry cupboard ideal for storage. Rear Porch/ Utility - With tiled flooring and space for washing machine and drier.
Door to: Former Garage/ Gym Area - Having twin timber double doors and concrete flooring. Home Office/ Snug - Featuring fitted carpets and bay fronted window. Stairs rise to first floor landing.
Principal Bedroom - Featuring fitted carpets, loft access and window with spectacular views towards the former Flaxmill, Shrewsbury town centre and beyond.
Bedroom - With fitted carpets and door to: Ensuite Shower Room - Fitted with a modern suite comprising a walk-in shower with waterfall shower head, low-level WC and wash hand basin with mixer tap.
Further features include an extractor fan and tiled walls and flooring. Bedroom - With fitted carpets and window enjoying spectacular views. Bedroom - With fitted carpets.
Family Bathroom - Fitted with a contemporary four-piece suite comprising an oval-shaped bath with mixer tap, corner shower cubicle with jacuzzi jets, wall-mounted mixer shower and built-in music speaker, low level flush wc and wash hand basin with mixer tap.
Further features include a heated towel rail, part-tiled walls, UPVC double-glazed window and vinyl flooring.
Outside - The property is approached via a private lane, with gated access leading to a substantial stone driveway providing ample off-road parking for several vehicles.
To the front, a generous wraparound Indian sandstone patio with timber pergola overlooks the lawned gardens, which are enclosed by hedging and further complemented by timber garden sheds and established beds containing mature shrubs and bushes.
The gardens enjoy breath taking far-reaching views across Shrewsbury town centre and the surrounding countryside.
The driveway provides access to a recently constructed DETACHED DOUBLE GARAGE, having two electrically operated roller doors. General Notes - TENURE We understand the tenure is Freehold.
We would recommend this is verified during pre-contract enquiries. SERVICES We are advised that mains electric, water and drainage services are connected.
We understand the Broadband Download Speed is: Basic 3 Mbps & Superfast 66 Mbps. Mobile Service: Good outdoor, variable in-home. We understand the Flood risk is: Low.
We would recommend this is verified during pre-contract enquiries. COUNCIL TAX BANDING We understand the council tax band is E. We would recommend this is confirmed during pre-contact enquires.
SURVEYS Roger Parry and Partners offer residential surveys via their surveying department. Please telephone and speak to one of our surveying team, to find out more.
REFERRAL SERVICES AND FEE DISCLAIMER Roger Parry and Partners routinely refers vendors and purchasers to carefully selected local service companies, as we believe you may benefit from using their services.
You are under no obligation to use the services of any of the recommended companies, though if you accept our recommendation the provider is expected to pay us a referral fee.
MONEY LAUNDERING REGULATIONS: When submitting an offer to purchase a property, you will be required to provide sufficient identification to verify your identity in compliance with the Money Laundering Regulations.
Please note that a small fee of £24 (inclusive of VAT) per person will be charged to conduct the necessary money laundering checks.
This fee is payable at the time of verification and is non refundable.
Value & comps
No previous sales on record.
Returns
Set an offer; the calculator follows it.
We're still gathering serviced-accommodation data for this area.
Archie refurb estimate: a Pro feature
0.0% below asking
This is not financial or investment advice. Prop AI Deals is not authorised by the Financial Conduct Authority (FCA) to provide investment advice.
All investment calculators, property analyses, and AI-generated insights are for informational purposes only. Property investment carries risk and may result in financial loss. All calculations should be independently verified and you should consult with FCA-authorised financial advisers before making any investment decisions.
Past performance does not guarantee future results. Tax implications vary by individual circumstances.
Deal
Properties like this can earn 2–3x BTL yields when converted to HMO, with retrofit costs around £10k/room. Sign in to see the full tier, yield projection, and cost breakdown.
Commercial properties like this can earn 30-50% higher yields when converted to residential under Class MA / Q / P / PA, with prior approval costing ~GBP 96/unit. Sign in to see the recommended route, yield uplift, and cost breakdown.
BRRR-suited properties can recycle 80-100% of investor capital on refi, leaving a high-yielding rental with most of the money out. Sign in to see the refurb cost stack, ARV projection, and refinance maths.
Detached + large garden = sub-division play. Pro tier unlocks the tier badge, plot size, uplift estimate, and regional land benchmark.
Short-lease flats trade at deep discount, but extending under the 1993 Act often costs far less than the discount. Pro tier unlocks the tier badge, premium breakdown, long-lease ARV and arbitrage maths.
See projected short-stay revenue vs a vanilla BTL for this property.
See real sub-let margins (HMO room rates & SA nightly rates) vs the landlord rent.
Area
Agent & docs

FAQ
About The Meadows, Shrewsbury
Explore nearby