We've tightened what earns a Pursue. A home now needs a published valuation, a strategy that still makes money after real running costs and lender stress tests, and no listing problems that would stop a mortgage. You'll see fewer Pursues, and each one has been checked harder.
See how verdicts work4-bedroom detached house · SY1 2RA
Sold STCListed 114 days
Opportunity summary
See Archie’s verdict, returns by strategy and what to check before viewing.
About
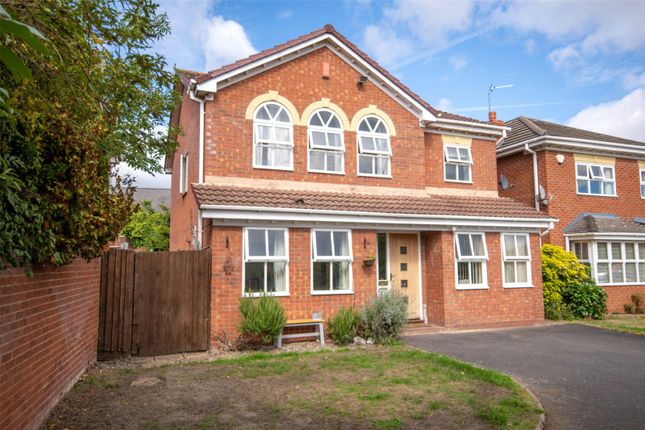
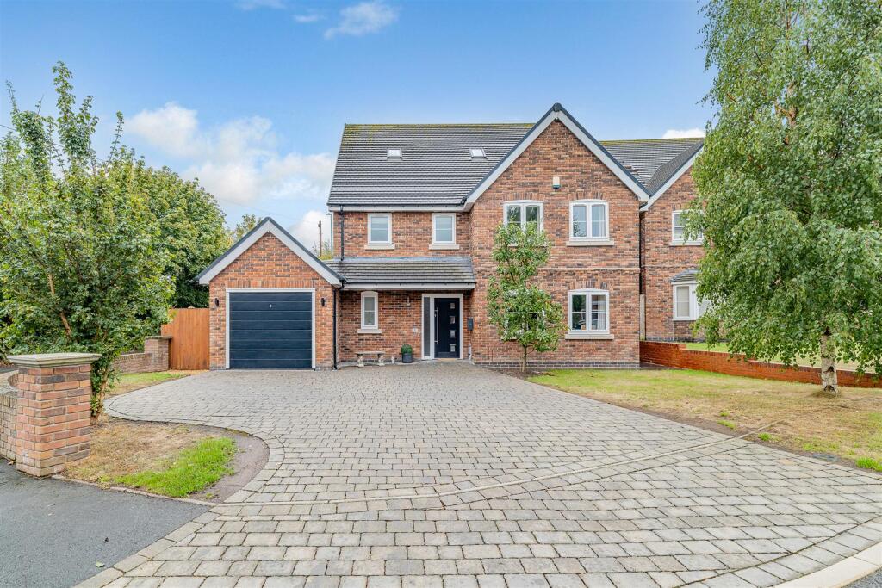
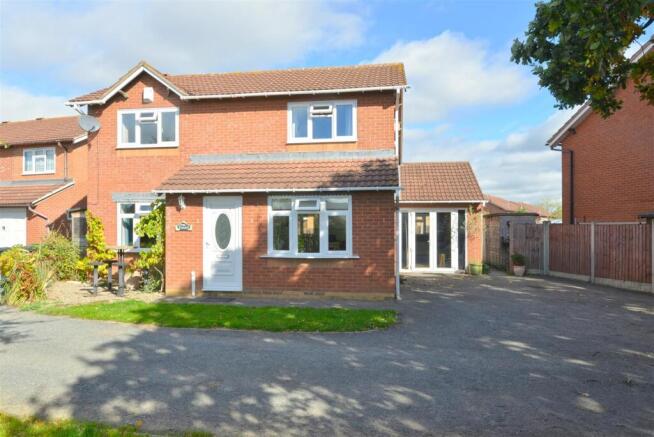
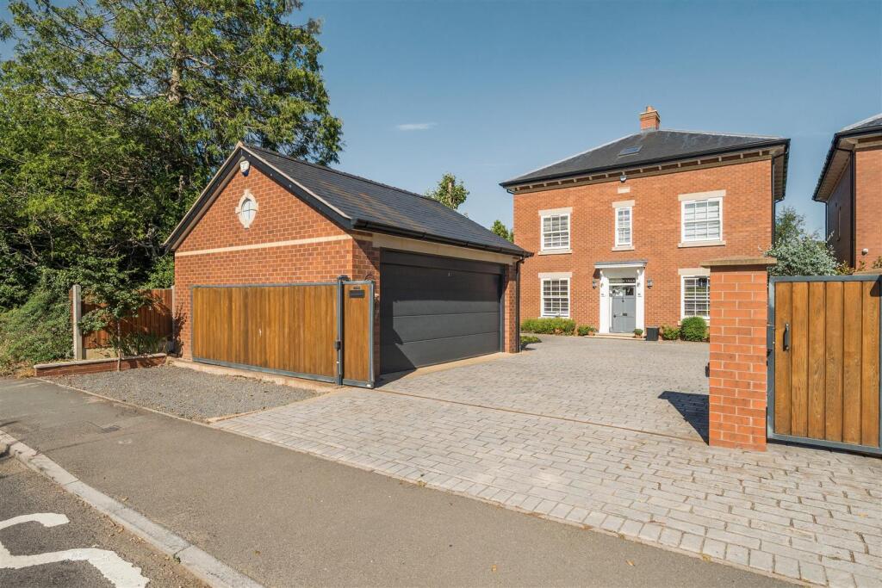
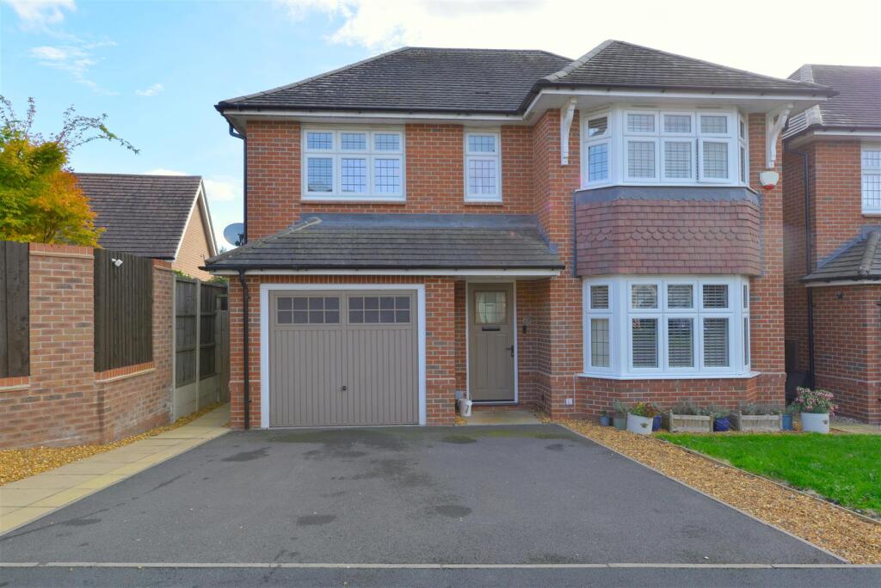
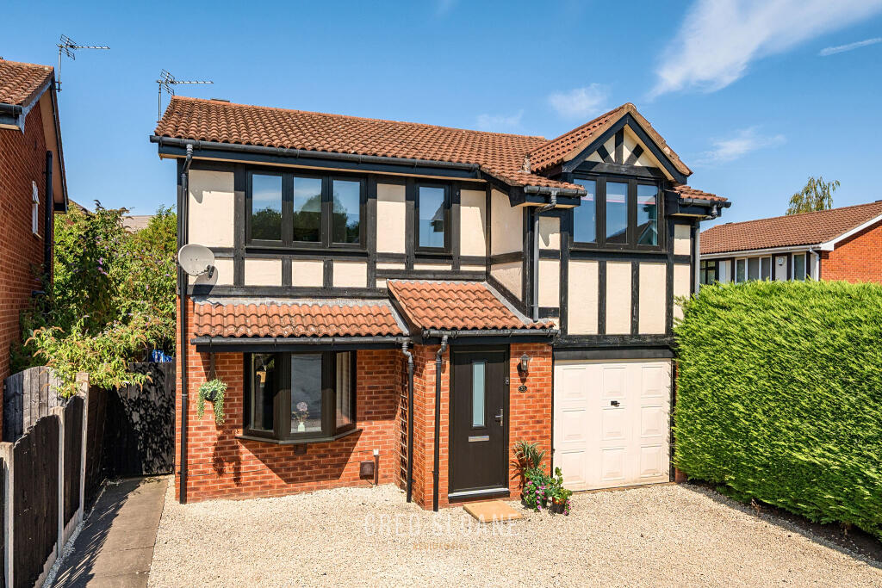
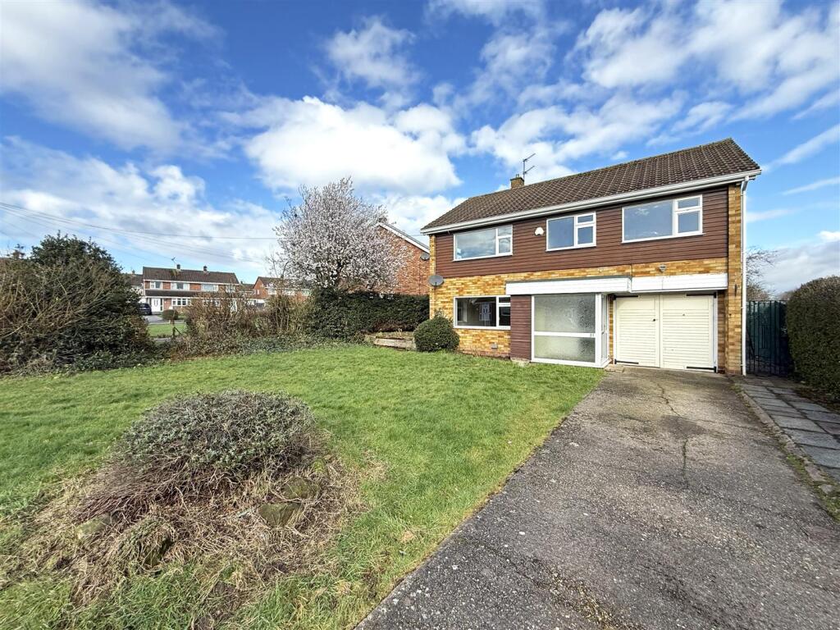
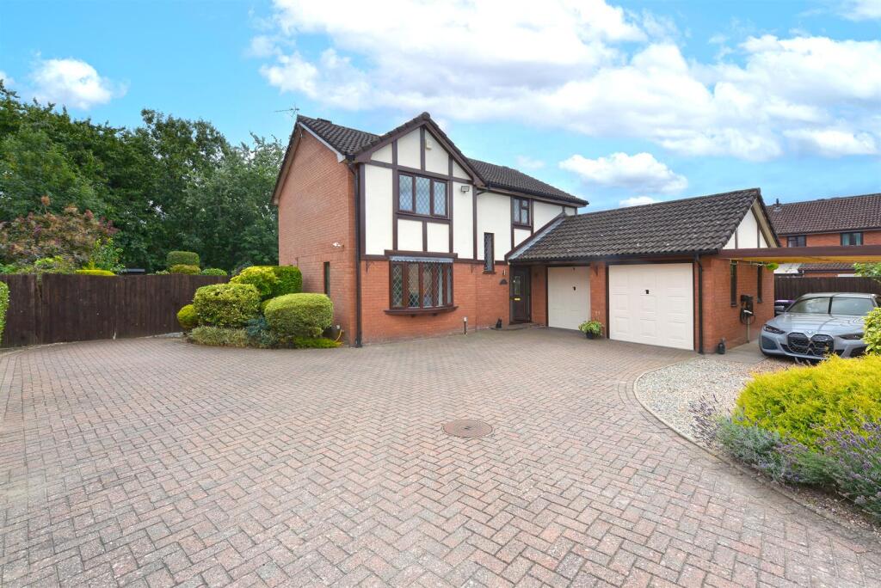
NO ONWARD CHAIN A super stylish four-bedroom detached family home, tucked away along a private driveway serving just six other home on the ever-popular Lime Tree Meadows development - perfectly positioned on the northern edge of Shrewsbury’s vibrant and historic town centre.
From here, not only can you stroll into the town centre, but you’re also surrounded by some of Shrewsbury’s finest outdoor spaces.
The beautiful Whinney Hill circular walk is practically on your doorstep, with Hencote Vineyard providing the perfect excuse to stop for a well-earned glass of their finest along the way.
Greenfields Park and the Lime Tree Meadows play area are both just a short walk away too, making this a fantastic location for families.
Built by award-winning Redrow Homes in 2018, the property still benefits from around two years remaining on the NHBC warranty.
A CUT ABOVE THE REST No two homes are ever truly the same… and this one is a perfect example.
Whilst already finished to a high standard, the current owners have invested significantly to create something that feels noticeably more luxurious than the average modern home.
Beautiful solid oak flooring flows through much of the ground floor, the kitchen has been upgraded with elegant granite worktops and the west-facing garden has been professionally landscaped to create a wonderful outdoor entertaining space complete with a stunning timber-framed covered pavilion.
And of course, the solar panel and battery storage system helps keep running costs reassuringly low. The result is a home where the expensive upgrades have already been made for you.
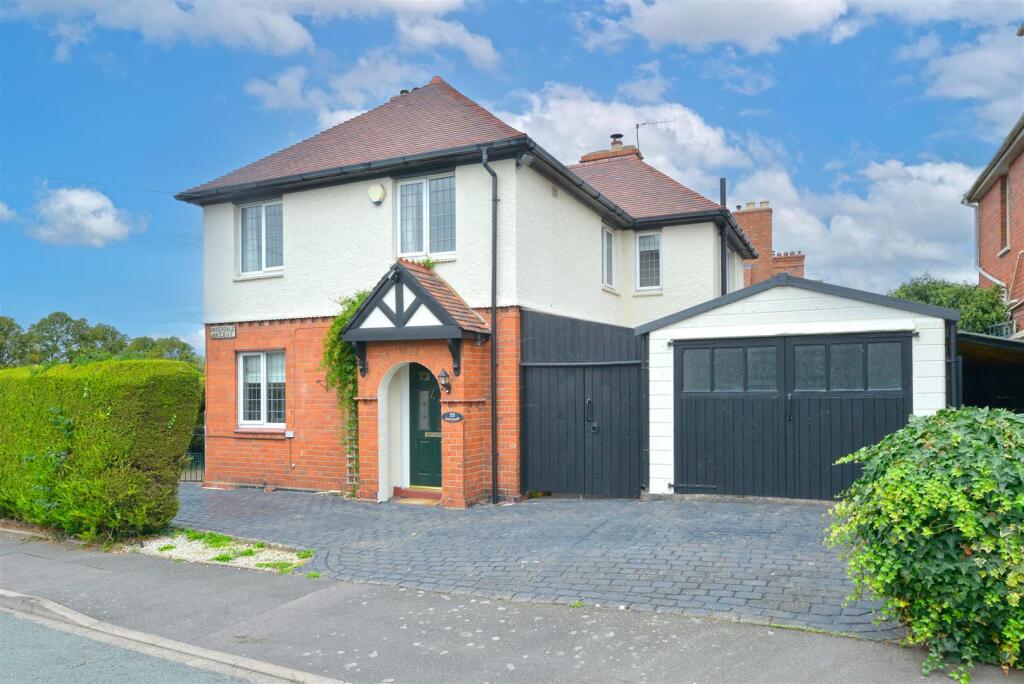
Simply move in… and enjoy. From the moment you arrive, the kerb appeal is unmistakable.
Set back from the road, the attractive characterful detailing and private position immediately set the tone for what’s to come.
Step inside and you’ll quickly appreciate accommodation that is beautifully proportioned, flooded with natural light and finished to an exceptional standard throughout.
The kitchen diner is undoubtedly the heart of the home – and this one beats strong.
Beautifully appointed with contemporary cabinetry, luxurious granite worktops and an excellent range of integrated appliances including a double oven, fridge/freezer, dishwasher and twin larder cupboards, it’s a space designed around modern family life.
Whether it’s relaxed breakfasts, children gathered around the table doing homework (we live in hope!) or evenings entertaining friends, this is where so many of life’s best moments naturally unfold.
When it’s time to unwind, the bay-fronted living room provides the perfect retreat.
Bright and welcoming, it’s centred around a stylish marble fireplace with modern ethanol fire, creating a wonderfully cosy space to curl up with a good film at the end of the day.
A practical utility room, cloakroom and integral garage complete the ground floor. Outside… the garden is every bit as impressive.
Thoughtfully landscaped to create a garden that makes the most of the sunny west-facing aspect.
A generous sun terrace provides the perfect spot to enjoy the afternoon and evening sunshine, whilst the stunning timber-framed covered garden pavilion creates an outstanding outdoor space.
The perfect spot for an outdoor kitchen or barbecue and plenty of room for comfortable seating, it’s the sort of space that will transform summer get-togethers into occasions and allow you to entertain long after the sun has gone down.
Upstairs, there are four generously sized bedrooms and a stylish family bathroom.
The two largest bedrooms both benefit from fitted wardrobes, whilst the principal bedroom also enjoys a well appointed en-suite shower room.
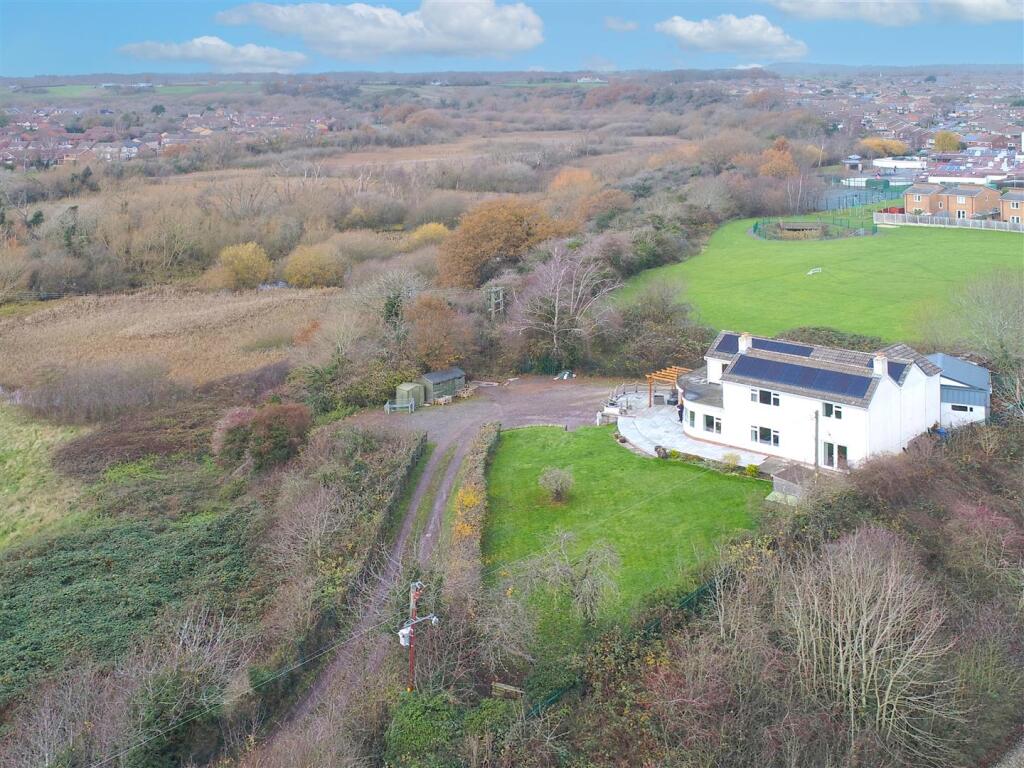
LOWER ENERGY COSTS | SOLAR PANELS The property benefits from an impressive owned-outright solar energy system, comprising a 5kW solar array, 3.7kW hybrid inverter and 5kWh battery storage.
It produced an impressive 4,032kWh during 2025, it not only helps reduce day-to-day running costs but also future-proofs the home for years to come.
Stylish, energy-efficient, beautifully upgraded and perfectly positioned… this is modern family living at its very best.
________________________________________ Please be sure to review the floor plans (incl.
dimensions) and photos and then get in touch with Greg Sloane to discuss further or to arrange a viewing (strictly by appointment).
___________________________ Please note: Greg Sloane Residential takes care to ensure the accuracy of all marketing details, but they are intended as a general guide and are not legally binding.
Measurements, features, and descriptions should be independently verified.
While we also rely on vendors to disclose all material information and to confirm accuracy of particulars, we cannot guarantee the functionality of fixtures, fittings, or services mentioned.
Buyers should confirm all details through personal checks or consult their surveyor, solicitor, or other relevant professionals.
Legal matters including Rights of Way, Covenants, Easements, Wayleaves and Planning matters have not been verified and you should take advice from your legal representatives and Surveyor.
Important Information: Anti-Money Laundering Checks In line with legal requirements under the Anti-Money Laundering and Proceeds of Crime Acts, we are required by HMRC to verify the identity of ALL individuals involved in the sale AND purchase of a property - buyers and sellers.
To streamline the process, our trusted partner, CREDAS, will carry out these checks on our behalf for which there is a charge of £20 + VAT per person.
Value & comps
No previous sales on record.
Returns
Set an offer; the calculator follows it.
We're still gathering serviced-accommodation data for this area.
Archie refurb estimate: a Pro feature
0.0% below asking
This is not financial or investment advice. Prop AI Deals is not authorised by the Financial Conduct Authority (FCA) to provide investment advice.
All investment calculators, property analyses, and AI-generated insights are for informational purposes only. Property investment carries risk and may result in financial loss. All calculations should be independently verified and you should consult with FCA-authorised financial advisers before making any investment decisions.
Past performance does not guarantee future results. Tax implications vary by individual circumstances.
Deal
Properties like this can earn 2–3x BTL yields when converted to HMO, with retrofit costs around £10k/room. Sign in to see the full tier, yield projection, and cost breakdown.
Commercial properties like this can earn 30-50% higher yields when converted to residential under Class MA / Q / P / PA, with prior approval costing ~GBP 96/unit. Sign in to see the recommended route, yield uplift, and cost breakdown.
BRRR-suited properties can recycle 80-100% of investor capital on refi, leaving a high-yielding rental with most of the money out. Sign in to see the refurb cost stack, ARV projection, and refinance maths.
Detached + large garden = sub-division play. Pro tier unlocks the tier badge, plot size, uplift estimate, and regional land benchmark.
Short-lease flats trade at deep discount, but extending under the 1993 Act often costs far less than the discount. Pro tier unlocks the tier badge, premium breakdown, long-lease ARV and arbitrage maths.
See projected short-stay revenue vs a vanilla BTL for this property.
See real sub-let margins (HMO room rates & SA nightly rates) vs the landlord rent.
Area
Agent & docs

FAQ
About Ellesmere Road, Lime Tree Meadows, Shrewsbury, SY1
Explore nearby