We've tightened what earns a Pursue. A home now needs a published valuation, a strategy that still makes money after real running costs and lender stress tests, and no listing problems that would stop a mortgage. You'll see fewer Pursues, and each one has been checked harder.
See how verdicts work2-bedroom semi-detached house · CV35 8NJ
For saleListed 35 days
Opportunity summary
See Archie’s verdict, returns by strategy and what to check before viewing.
About
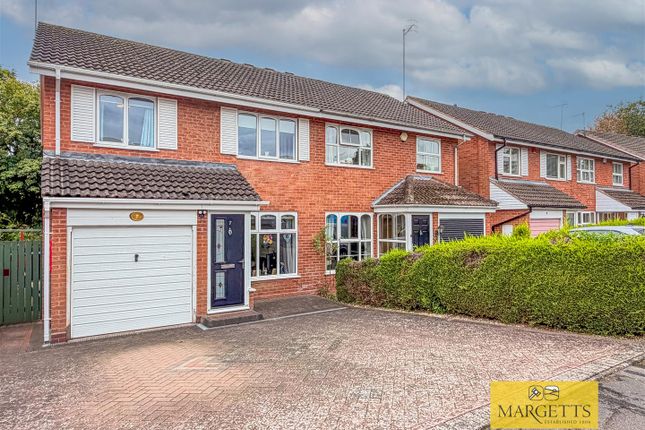
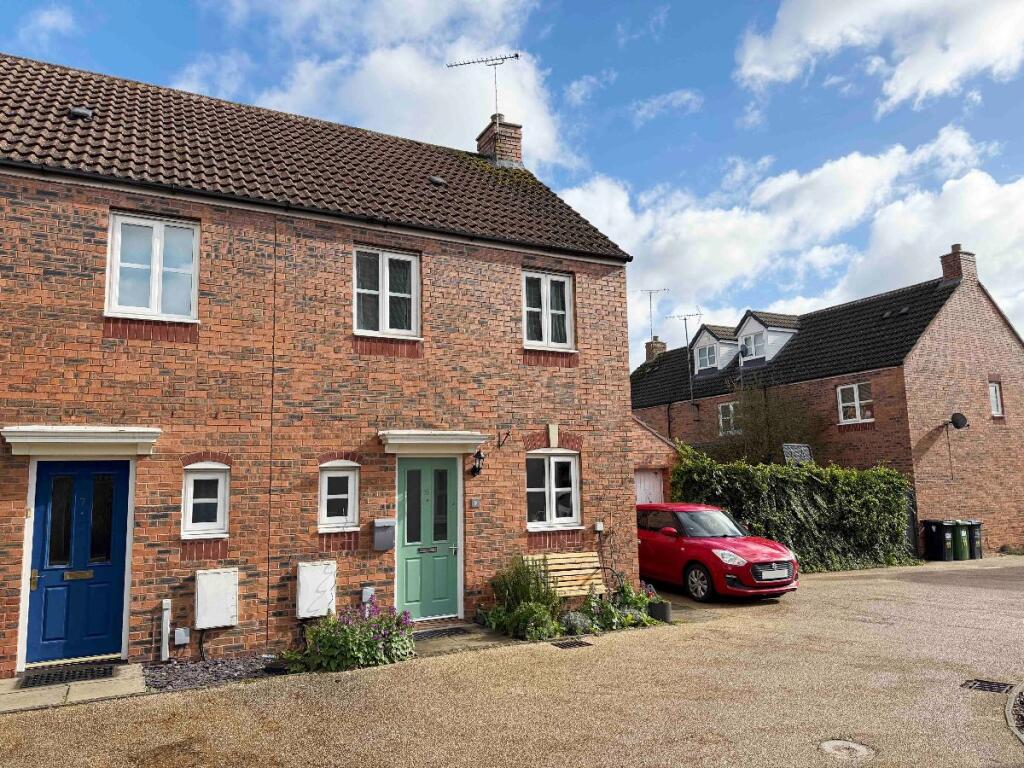
Phillips Way West is an immaculately presented two-bedroom semi-detached home, occupying an attractive position within a popular modern development in Hampton Magna.
The property has been maintained to an excellent standard and offers stylish, thoughtfully arranged accommodation across two floors.
It also benefits from the remainder of its NHBC warranty and nearly £7,500 worth of upgrades, further enhancing its modern specification.
Its neutral décor and beautifully landscaped garden make it an ideal home for first-time buyers, professional couples, downsizers or purchasers seeking a low-maintenance property close to Warwick.
The front door opens into a welcoming entrance hall, with access to the ground-floor WC and the principal living accommodation.
The spacious living room measures approximately 15'11" x 10'4" and benefits from a window overlooking the front of the property.
Beautifully presented in a contemporary neutral palette, the room provides ample space for comfortable seating, media furniture and occasional furnishings.
Stairs rise to the first floor, while an opening towards the rear creates a natural connection with the kitchen and dining space.
The kitchen/diner is positioned at the rear of the property and measures approximately 13'3" x 11'1".
It is fitted with a stylish range of dark grey shaker-style cabinets, complemented by light work surfaces and matching upstands.
Appliances include an integrated oven, four-ring gas hob and stainless-steel extractor hood, with further space for freestanding appliances.
There is plenty of room for a dining table, while glazed French doors, accompanied by side windows, open directly onto the rear patio and garden.
This creates a bright and sociable room that works equally well for everyday dining and entertaining during the warmer months.
A useful ground-floor WC completes the downstairs accommodation and is fitted with a modern concealed-cistern toilet and compact wash basin.
On the first floor, the central landing provides access to both bedrooms and the family bathroom. The principal bedroom is a comfortable double room measuring approximately 13'3" x 8'11".
Positioned at the rear of the house, it benefits from a broad window overlooking the garden and a fitted bank of wardrobes providing excellent storage.
Bedroom two measures approximately 13'3" x 6'3" and is another well-presented room with its own fitted storage.
It is currently arranged as a home office and occasional sitting room, demonstrating its flexibility as a bedroom, nursery, dressing room or dedicated work-from-home space.
The family bathroom is finished in a clean, contemporary style and fitted with a white suite comprising a panelled bath with shower above and glazed screen, pedestal wash basin and WC.
Neutral tiling and a useful recessed shelf complete the room.
Material Information: Council Tax: Band C Local Authority: Warwick District Council Broadband: Ultrafast Broadband Available (Checked on Ofcom Sep 2026) Mobile Coverage: Good Coverage (Checked on Ofcom Sep 2026) Heating: Gas Central Heating Listed: No Tenure: Freehold Location: Phillips Way West is situated within the popular and well-established village of Hampton Magna, approximately 2.5 miles west of Warwick town centre.
The village provides an appealing balance of community amenities, green surroundings and excellent transport connections, making it particularly convenient for professionals, couples and those looking to remain close to Warwick while enjoying a quieter residential setting.
Everyday facilities within Hampton Magna include a local convenience store, community centre, children’s play areas and recreational facilities.
Budbrooke Primary School is approximately 0.5 miles from the property, while a wider selection of well-regarded state and independent schools can be found throughout Warwick and Leamington Spa.
Warwick Parkway railway station is approximately 1 mile away and provides regular direct services to Birmingham and London Marylebone.
Warwick railway station is approximately 3 miles away, offering further connections across the region.
Historic Warwick town centre is approximately 2.5 miles away and provides an excellent selection of independent shops, cafés, restaurants and public houses, alongside supermarkets and everyday services.
Warwick Castle, St Nicholas Park and Warwick Racecourse are also within easy reach.
Royal Leamington Spa is approximately 5 miles away and offers a comprehensive range of shopping, dining and leisure facilities, including The Parade, the Royal Priors Shopping Centre, Jephson Gardens and the town’s many independent restaurants and cafés.
The property is well positioned for access to the surrounding road network. The A46 is approximately 1.5 miles away, providing convenient connections towards Coventry, Stratford-upon-Avon and the M40.
Junction 15 of the M40 is approximately 4 miles away, making Birmingham, Oxford and the wider motorway network readily accessible.
Stratford-upon-Avon is approximately 9 miles away, Coventry approximately 12 miles and Birmingham approximately 25 miles.
The property is also conveniently positioned for Warwick Hospital, approximately 3 miles away, and the major employment centres around Warwick, Leamington Spa, Gaydon and Coventry.
For those who enjoy the outdoors, the surrounding area offers numerous footpaths and countryside walks, while St Nicholas Park, Hatton Country World, the Grand Union Canal and the Warwickshire countryside are all within easy reach.
All distances are approximate.
Value & comps
No previous sales on record.
Returns
Set an offer; the calculator follows it.
We're still gathering serviced-accommodation data for this area.
Archie refurb estimate: a Pro feature
0.0% below asking
This is not financial or investment advice. Prop AI Deals is not authorised by the Financial Conduct Authority (FCA) to provide investment advice.
All investment calculators, property analyses, and AI-generated insights are for informational purposes only. Property investment carries risk and may result in financial loss. All calculations should be independently verified and you should consult with FCA-authorised financial advisers before making any investment decisions.
Past performance does not guarantee future results. Tax implications vary by individual circumstances.
Deal
Properties like this can earn 2–3x BTL yields when converted to HMO, with retrofit costs around £10k/room. Sign in to see the full tier, yield projection, and cost breakdown.
Commercial properties like this can earn 30-50% higher yields when converted to residential under Class MA / Q / P / PA, with prior approval costing ~GBP 96/unit. Sign in to see the recommended route, yield uplift, and cost breakdown.
BRRR-suited properties can recycle 80-100% of investor capital on refi, leaving a high-yielding rental with most of the money out. Sign in to see the refurb cost stack, ARV projection, and refinance maths.
Detached + large garden = sub-division play. Pro tier unlocks the tier badge, plot size, uplift estimate, and regional land benchmark.
Short-lease flats trade at deep discount, but extending under the 1993 Act often costs far less than the discount. Pro tier unlocks the tier badge, premium breakdown, long-lease ARV and arbitrage maths.
See projected short-stay revenue vs a vanilla BTL for this property.
See real sub-let margins (HMO room rates & SA nightly rates) vs the landlord rent.
Area
Agent & docs

FAQ
About Phillips Way West, Hampton Magna, Warwick, Warwickshire, CV35
Explore nearby