We've tightened what earns a Pursue. A home now needs a published valuation, a strategy that still makes money after real running costs and lender stress tests, and no listing problems that would stop a mortgage. You'll see fewer Pursues, and each one has been checked harder.
See how verdicts work5-bedroom detached house · NG33 5JG
Listing removedListed 202 days
Opportunity summary
See Archie’s verdict, returns by strategy and what to check before viewing.
About
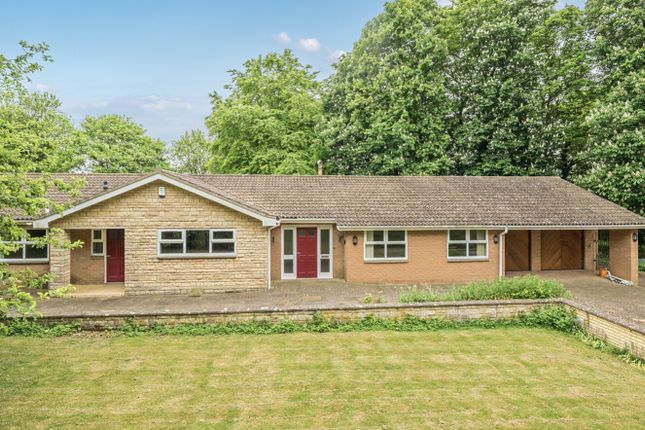
The epitome of contemporary comfort, countryside living comes with all the connections needed for modern life at No. 11, Bourne Road, Colsterworth.
EPC Rating: C Contemporary Chic Safely tucked away behind electric gates, No.
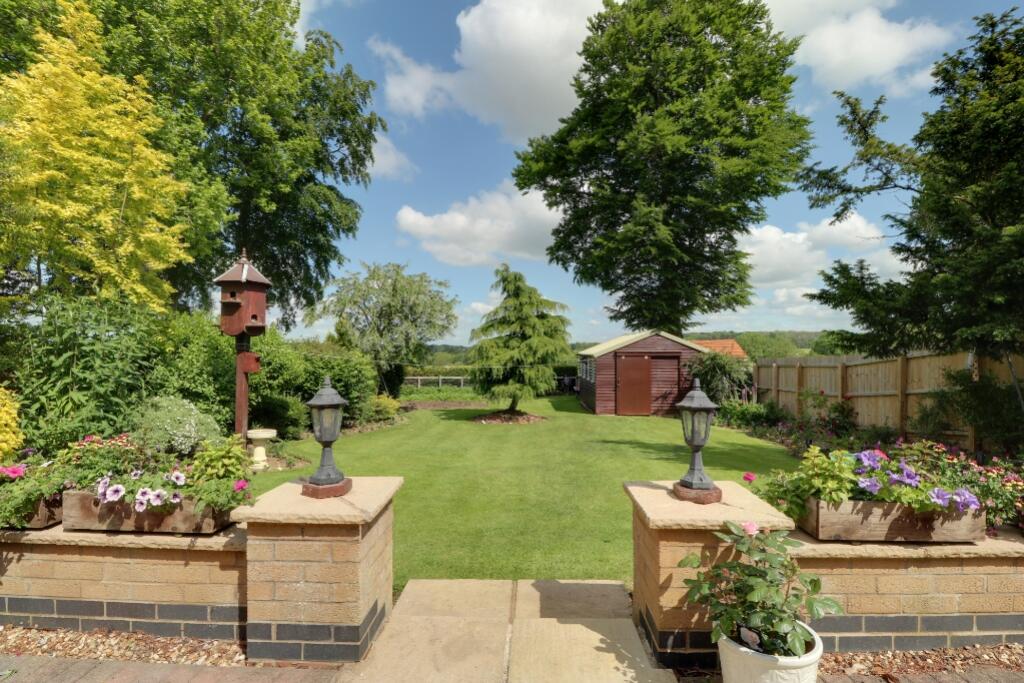
11 occupies a quiet oasis of calm, framed by vibrant green lawn, leafy hedgerows and with a graceful white-blossom tree adding a timeless touch of old English elegance.
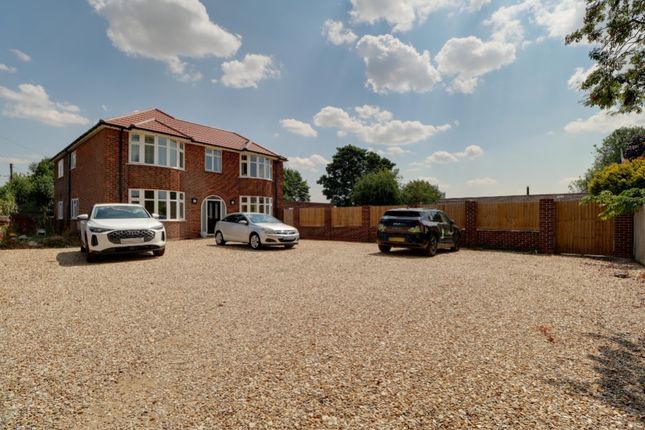
Ample parking is provided at the front, along with a spacious double garage.
Remodelled and reimagined, this 1980s home has been completely transformed to offer a seamless, contemporary living experience.
Sculpted and elegant outdoors, inside, rooms have been opened up to create a seamless, free-flowing design that enhances modern living.
Every room features a high-spec f inish, from sleek, stylish bathrooms to a fully equipped kitchen and the cutting-edge lighting system, all by NGI Design of Stamford.
Fitted furniture in the bedrooms adds practicality and polish, for a cohesive, box-fresh, modern feel throughout.
Mouthwatering Design Indoors, the entrance hallway models the open and light motif echoing throughout the home, providing space to remove coats and shoes whilst showcasing the views over the garden from beyond the open plan kitchen-dining room ahead.
Grey porcelain tiling flows from the entrance hall through into the open plan kitchen dining room ahead, where sleek handleless cabinetry houses a bank of ovens whilst offering abundant storage.
Top of the range Siemens and Miele appliances feature throughout, with an induction hob positioned in the quartztopped central island breakfast bar for a sociable cooking and dining set up.
Sliding doors breeze open to the terrace beyond, offering elevated views down over the garden.
Off the kitchen the utility room adds practicality, with a second sink, additional storage and plumbing for washing machine and dryer. There is also a handy cloakroom on the ground floor.
Entertain And Unwind After dinner, relax and unwind in the serene sitting room, drenched in sunlight from the sliding doors opening to the sheltered outdoor entertaining area.
Herringbone engineered flooring is classically elegant underfoot, with built-in shelving and alcoves ideal for displaying all your favourite things.
In the cooler months, the bioethanol real-flame fire adds a comforting warmth.
Soft, muted shades feature throughout, with the snug to the front of the home serving as a sanctuary of relaxation, where a media wall offers storage whilst accommodating the television.
Low key sconce lighting adds ambient glow.
Bedtime Beckons Guests can reside in comfort in the spacious double bedroom to the ground floor, with chic feature wall and sumptuous en suite, fully tiled and furnished with a deep bathtub featuring showerhead attachment, all warmed by electric underfloor heating.
A glass inner hallway furthers the light flow, leading to the principal suite on the first floor. Beneath a vaulted ceiling, the room breathes calm and serenity.
Air conditioning infuses an ambient temperature, whilst bedside lighting is chic and integrated.
Soothe your senses in the shower room en suite, warmed by underfloor heating, with a spa-like tiled finish and floating lavatory.
Sweet Dreams Three further guest bedrooms await from the main landing, spacious, bright and decorated in neutral, contemporary shades of grey, served by a spacious family bathroom.
Versatility At Its Heart At the bottom of the staircase, a door leads through to the integral garage, which reveals itself to be more of a versatile games room.
With flooring matching the home’s stylish finish, this flexible space is cleverly designed, with kitchen cabinets, full size fridge and a sink for added convenience.
Offering endless entertainment possibilities and even scope as a self-contained annexe, this space is the perfect setting for lively gatherings or even independent living.
Outdoor Entertaining Porcelain tiles keep the contemporary flow going outdoors on the large dining terrace, elevated to provide peaceful views out over the large lawned garden beyond.
Birdsong resonates, with a variety of mature trees tucked just beyond the fence line adding another layer of privacy.
Stretching the full width of the home, the terrace reaches around to a sheltered verandah where stone meets with the warm tones of wood, and an open fire blazes to provide hospitality throughout the seasons, making this garden the perfect place for entertaining.
A large outbuilding to the side provides vast scope for transformation into an outdoor office, sauna, bar or even cinema room. The Finer Details Freehold / Detached / Built 1980s / Plot approx.
0.36 acre / Gas central heating / Mains electricity, water and sewage / South Kesteven District Council, tax band F / EPC rating C / EV charger Dimensions Ground Floor: approx. 165.4 sq.
metres (1,780.7 sq. feet) / First Floor: approx. 108.8 sq. metres (1,171.1 sq. feet) / Total Home: approx. 274.2 sq. metres (2,951.9 sq. feet) / Garage: approx. 45.4 sq. metres (488.8 sq.
feet) / Outbuildings: approx. 26.9 sq. metres (289.6 sq.
feet) On Your Doorstep Embrace the rurality on the doorstep, with open f ields, thriving woodlands and footpaths along the Colsterworth Nature Trail to be explored and enjoyed.
Colsterworth, combining the pretty hamlet of Woolsthorpe-by- Colsterworth (the birthplace of Sir Isaac Newton) dates back to Roman times, rich in history and wildlife.
Local amenities include a Post Office, GP surgery, local convenience store, hairdressers, sports club and nursery, primary school and church.
Further afield, Grantham, a vibrant market town, offers a swimming pool, several gyms and a bowling alley for entertainment and leisure, whilst the quaint and thriving town of Stamford still holds twice weekly markets.
Near And Far Commuting is convenient, not far from the A1 and with regular rail services from nearby Grantham serving King’s Cross Station London, whilst Stamford, Oakham and Melton Mowbray Stations offer links to Leicester, Birmingham New Street and Stansted Airport.
Families are spoiled for choice in terms of schooling, with the Colsterworth C of E Primary School in the village and a number of nearby secondary schools in the surrounding villages and towns including grammar schools in Grantham and the nearby independent schools of Stamford, Uppingham and Oakham.
Local Information Grantham 9 miles (15 minutes) / Stamford 14 miles (18 minutes) / Oakham 14 miles (22 minutes) / Uppingham 20 miles (31 minutes) Watch Our Property Tour Enjoy our walkthrough tour video, where Lottie personally guides you through this distinctive home and its surroundings.
After watching the tour, we would be delighted to arrange a viewing to experience the home in person.
Disclaimer Pelham James use all reasonable endeavours to supply accurate property information in line with the Consumer Protection from Unfair Trading Regulations 2008.
These property details do not constitute any part of the offer or contract and all measurements are approximate.
The matters in these particulars should be independently verified by prospective buyers.
It should not be assumed that this property has all the necessary planning, building regulation or other consents.
Any services, appliances and heating system(s) listed have not been checked or tested. Purchasers should make their own enquiries to the relevant authorities regarding the connection of any service.
No person in the employment of Pelham James has any authority to make or give any representations or warranty whatever in relation to this property or these particulars or enter into any contract relating to this property on behalf of the vendor.
Value & comps
No previous sales on record.
Returns
Set an offer; the calculator follows it.
We're still gathering serviced-accommodation data for this area.
Archie refurb estimate: a Pro feature
0.0% below asking
This is not financial or investment advice. Prop AI Deals is not authorised by the Financial Conduct Authority (FCA) to provide investment advice.
All investment calculators, property analyses, and AI-generated insights are for informational purposes only. Property investment carries risk and may result in financial loss. All calculations should be independently verified and you should consult with FCA-authorised financial advisers before making any investment decisions.
Past performance does not guarantee future results. Tax implications vary by individual circumstances.
Deal
Properties like this can earn 2–3x BTL yields when converted to HMO, with retrofit costs around £10k/room. Sign in to see the full tier, yield projection, and cost breakdown.
Commercial properties like this can earn 30-50% higher yields when converted to residential under Class MA / Q / P / PA, with prior approval costing ~GBP 96/unit. Sign in to see the recommended route, yield uplift, and cost breakdown.
BRRR-suited properties can recycle 80-100% of investor capital on refi, leaving a high-yielding rental with most of the money out. Sign in to see the refurb cost stack, ARV projection, and refinance maths.
Detached + large garden = sub-division play. Pro tier unlocks the tier badge, plot size, uplift estimate, and regional land benchmark.
Short-lease flats trade at deep discount, but extending under the 1993 Act often costs far less than the discount. Pro tier unlocks the tier badge, premium breakdown, long-lease ARV and arbitrage maths.
See projected short-stay revenue vs a vanilla BTL for this property.
See real sub-let margins (HMO room rates & SA nightly rates) vs the landlord rent.
Area
Agent & docs

FAQ
About Bourne Road, Colsterworth, NG33
Explore nearby