We've tightened what earns a Pursue. A home now needs a published valuation, a strategy that still makes money after real running costs and lender stress tests, and no listing problems that would stop a mortgage. You'll see fewer Pursues, and each one has been checked harder.
See how verdicts work6-bedroom house · OX9 2EG
Listing removedListed 165 days
Opportunity summary
See Archie’s verdict, returns by strategy and what to check before viewing.
About
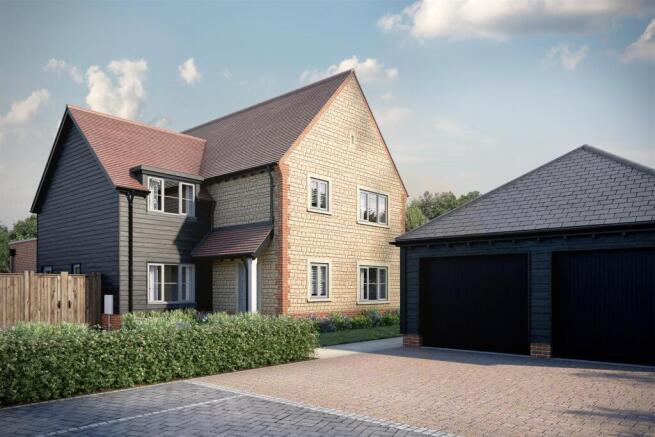
Coming Soon Kalpana is an impressive detached family residence, ideally positioned in one of Thame’s most prestigious locations, just moments from the town centre.
Accessed via electric gates and approached along an extensive block-paved driveway, this substantial home enjoys a private and secluded setting away from the bustle of the High Street, while remaining conveniently located within the heart of the town.
We are in the process of preparing full photography and a detailed description, crafted by our professional copywriter.
However, we encourage you to reach out to us to arrange a viewing, as properties of this caliber in such an appealing location are already generating significant interest.
Upon entering, a spacious entrance hall provides a welcoming first impression and features a useful coats cupboard together with a downstairs cloakroom.
The generously proportioned dual-aspect kitchen/breakfast room offers an excellent range of base and eye-level cabinetry, providing ample storage and workspace.
Integrated appliances include a Tecnik double oven with five-ring gas hob, Bosch microwave, fridge/freezer, and sink with waste disposal unit.
A separate utility room accessed from the kitchen offers additional storage, plumbing for a washing machine and tumble dryer, and an external door leading to a secluded courtyard garden at the front of the property.
At the centre of the home is the elegant dining room, featuring double doors opening onto the terrace and a staircase rising to the first-floor accommodation.
The spacious living room benefits from two sets of double doors leading into the conservatory, allowing an abundance of natural light to flood the space.
A gas fireplace set within a brick-built surround creates an attractive focal point.
The substantial L-shaped conservatory is ideal for entertaining, enjoying delightful views across the garden and benefiting from central heating for year-round use.
The ground floor also offers a guest bedroom with fitted wardrobes and a luxurious en-suite bathroom complete with a Jacuzzi bath and separate shower.
A well-appointed home study with built-in shelving completes the ground floor accommodation.
To the first floor, the principal bedroom features an en-suite shower room, while four further double bedrooms, most with fitted wardrobes, are served by a family bathroom.
Externally, the property is approached via an extensive driveway providing parking for approximately eight to ten vehicles. Electric gates can be operated internally or via access code.
A large detached garage includes a separate entrance to a first-floor storage area, while side access is available to the rear garden from both sides of the property.
To the left-hand side, a secluded courtyard garden leads to a brick-built storage outbuilding and onward to the rear garden.
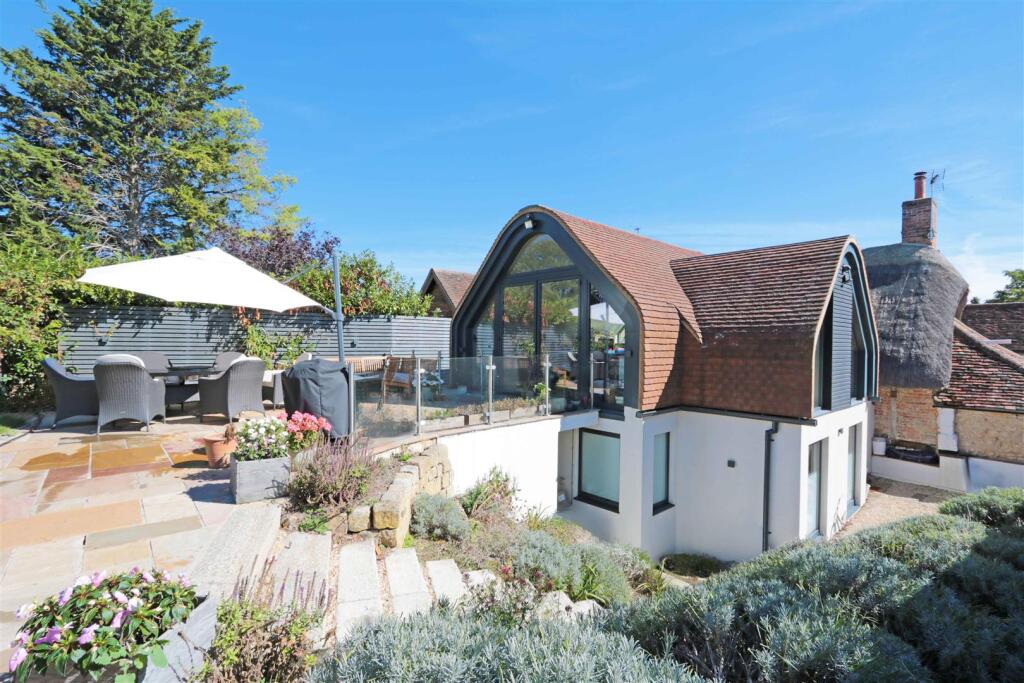
The private rear garden is beautifully arranged for both relaxation and entertaining, with a large patio area accessible from the conservatory, kitchen, and dining room, ideal for al fresco dining during the summer months.
A particular highlight is the heated swimming pool, surrounded by an attractive patio terrace. To the rear of the garden are raised vegetable beds, a double-glazed greenhouse, and a garden shed.
Value & comps
No previous sales on record.
Returns
Set an offer; the calculator follows it.
We're still gathering serviced-accommodation data for this area.
Archie refurb estimate: a Pro feature
0.0% below asking
This is not financial or investment advice. Prop AI Deals is not authorised by the Financial Conduct Authority (FCA) to provide investment advice.
All investment calculators, property analyses, and AI-generated insights are for informational purposes only. Property investment carries risk and may result in financial loss. All calculations should be independently verified and you should consult with FCA-authorised financial advisers before making any investment decisions.
Past performance does not guarantee future results. Tax implications vary by individual circumstances.
Deal
Properties like this can earn 2–3x BTL yields when converted to HMO, with retrofit costs around £10k/room. Sign in to see the full tier, yield projection, and cost breakdown.
Commercial properties like this can earn 30-50% higher yields when converted to residential under Class MA / Q / P / PA, with prior approval costing ~GBP 96/unit. Sign in to see the recommended route, yield uplift, and cost breakdown.
BRRR-suited properties can recycle 80-100% of investor capital on refi, leaving a high-yielding rental with most of the money out. Sign in to see the refurb cost stack, ARV projection, and refinance maths.
Detached + large garden = sub-division play. Pro tier unlocks the tier badge, plot size, uplift estimate, and regional land benchmark.
Short-lease flats trade at deep discount, but extending under the 1993 Act often costs far less than the discount. Pro tier unlocks the tier badge, premium breakdown, long-lease ARV and arbitrage maths.
See projected short-stay revenue vs a vanilla BTL for this property.
See real sub-let margins (HMO room rates & SA nightly rates) vs the landlord rent.
Area
Agent & docs

FAQ
About Kalpana,, Brook Lane, Oxfordshire
Explore nearby